Welcome to 630 S 20th Ave! This unique 3 bedroom, 2 bath home is located in a desirable East Othello neighborhood. Thoughtfully designed with accessibility in mind, the home offers a flexible layout, a convenient sink area within the primary bedroom, and a cozy fireplace. Enjoy front driveway parking, alley access, underground sprinklers, and a brick-accented front exterior with plenty of potential. A distinctive home with character, functionality, and opportunity!
Active
Listed by: RE/MAX Northwest • Otoniel R Nunez II • 509-793-4250
Price cut: $34K (9/29)
$396,000
630 S 20th Avenue, Othello, WA 99344
3beds
1,728sqft
Single Family Residence
Built in 2005
9,753 Square Feet Lot
$387,600 Zestimate®
$229/sqft
$-- HOA
What's special
Cozy fireplaceFront driveway parkingBrick-accented front exteriorUnderground sprinklersAlley accessFlexible layout
- --
- on Zillow
- 165
- views
- 9
- saves
Zillow last checked:
Listing updated:
Listed by:
Otoniel R Nunez II 509-793-4250 rnunezrealty@gmail.com,
RE/MAX Northwest
Source: NWMLS as distributed by MLS GRID,MLS#: 2566564
Facts & features
Interior
Bedrooms & bathrooms
- Bedrooms: 3
- Bathrooms: 2
- Full bathrooms: 1
- 3/4 bathrooms: 1
- Main level bathrooms: 2
- Main level bedrooms: 3
Bedroom
- Level: Main
Bedroom
- Level: Main
Bedroom
- Level: Main
Bathroom three quarter
- Level: Main
Bathroom full
- Level: Main
Entry hall
- Level: Main
Kitchen with eating space
- Level: Main
Living room
- Level: Main
Heating
- Forced Air, Electric, Natural Gas
Cooling
- Has cooling: Yes
Appliances
- Included: Dishwasher, Dryer, Microwave, Refrigerator, Stove(s)/Range(s), Washer, Dishwasher(s), Dryer(s), Microwave(s), Refrigerator(s), Washer(s)
Features
- Ceiling Fan(s)
- Flooring: Ceramic Tile
- Basement: None
- Has fireplace: No
- Fireplace features: Gas
Interior area
- Total structure area: 1,728
- Total interior livable area: 1,728 sqft
Property
Parking
- Total spaces: 2
- Parking features: Driveway, Attached Garage
- Has attached garage: Yes
- Covered spaces: 2
Features
- Levels: One
- Stories: 1
- Entry location: Main
- Patio & porch: Ceiling Fan(s), Security System, Sprinkler System, Vaulted Ceiling(s)
- Has view: Yes
- View description: Mountain(s), Territorial
Lot
- Size: 9,753 Square Feet
- Features: Paved, Fenced-Partially, Outbuildings, Patio, Sprinkler System
- Residential vegetation: Brush, Garden Space
Details
- Parcel number: 1529031320034
- Zoning description: Jurisdiction: City
- Special conditions: Standard
Construction
Type & style
- Home type: SingleFamily
- Architectural style: 1 Story
- Property subtype: Single Family Residence
Materials
- Brick, Wood Products
- Foundation: Poured Concrete
- Roof: Composition
Condition
- Good
- Year built: 2005
- Major remodel year: 2005
Utilities & green energy
- Electric: Company: Big Bend Electric Co
- Sewer: Available, Sewer Connected, Company: City of Othello
- Water: Public, Company: City of Othello
Community & HOA
Community
- Security: Security System
- Subdivision: Othello
HOA
- HOA phone: 509-793-4250
Location
- Region: Othello
Financial & listing details
- Price per square foot: $229/sqft
- Tax assessed value: $462,500
- Annual tax amount: $4,600
- Date on market: 8/8/2026
- Listing terms: Conventional,FHA,USDA Loan,VA Loan
- Inclusions: Dishwasher(s), Dryer(s), Microwave(s), Refrigerator(s), Stove(s)/Range(s), Washer(s)
Estimated market value
$387,600
$368,000 - $407,000
$2,326/mo
Price history
| Date | Event | Price |
|---|---|---|
| 9/29/2026 | Price change | $396,000-7.9%$229/sqft |
Source:  NWMLS as distributed by MLS GRID #2566564 Report a problem NWMLS as distributed by MLS GRID #2566564 Report a problem | ||
| 8/8/2026 | Listed for sale | $430,000+133.7%$249/sqft |
Source: NWMLS as distributed by MLS GRID #2566564 Report a problem | ||
| 9/29/2005 | Sold | $184,000$106/sqft |
Source: Public Record Report a problem | ||
Public tax history
| Year | Property taxes | Tax assessment |
|---|---|---|
| 2025 | $4,600 +9.5% | $462,500 +15.3% |
| 2024 | $4,200 +12.2% | $401,200 +18.1% |
| 2023 | $3,743 +16.1% | $339,700 +26.4% |
| 2022 | $3,224 -7.1% | $268,700 +6.9% |
| 2021 | $3,468 +2.3% | $251,400 +7.9% |
| 2020 | $3,390 +22.1% | $233,100 +11.7% |
| 2018 | $2,777 +0.1% | $208,700 |
| 2017 | $2,773 +7.4% | $208,700 |
| 2016 | $2,583 | $208,700 |
| 2015 | $2,583 | $208,700 -0.9% |
| 2014 | $2,583 | $210,600 +15.9% |
| 2012 | $2,583 | $181,700 |
| 2011 | -- | $181,700 |
| 2010 | -- | $181,700 |
| 2009 | -- | $181,700 +6.1% |
| 2008 | -- | $171,300 +28.6% |
| 2006 | -- | $133,200 |
Find assessor info on the county website
Monthly payment
Est. payment
Payment breakdown
Explore the cost of this home by adjusting the details. Changes won't be saved.Climate risks
Neighborhood: 99344
Nearby schools
Schools provided by the listing agent
- Middle: Mcfarland Jnr
- High: Othello High
Source: NWMLS as distributed by MLS GRID. This data may not be complete. We recommend contacting the local school district to confirm school assignments for this home.
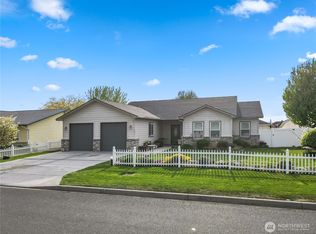
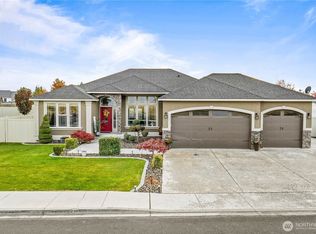
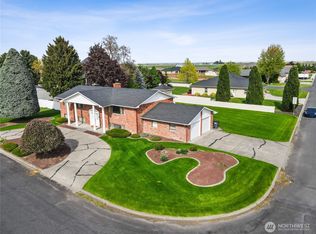
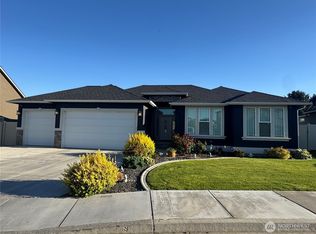
Similar homes
- $377,0004 bd2 ba1.6k sqft1115 Rose Pl, Othello, WA 99344For Sale By Owner
 FSBO-Online.com
 - $358,0003 bd2 ba1.5k sqftOthello Land Co, Othello, WA 99344Active
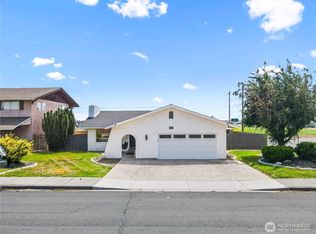 MLS ID #2582642, Brian Gentry. NWMLS as distributed by MLS GRID
 - $369,4003 bd2 ba1.6k sqftHansen Addition, Othello, WA 99344Active
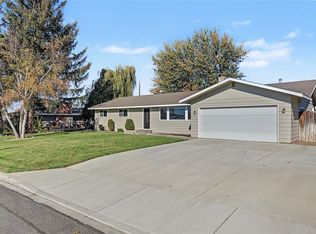 MLS ID #2495166, Jessie "Weno" Dominguez. NWMLS as distributed by MLS GRID
 - $385,0003 bd2 ba1.4k sqft915 E Mt. Adams Street, Othello, WA 99344Active
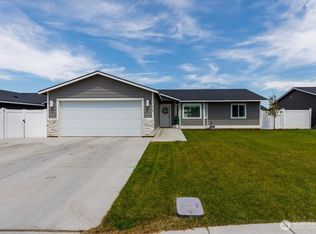 MLS ID #2552022, Brandon Cruz. NWMLS as distributed by MLS GRID
