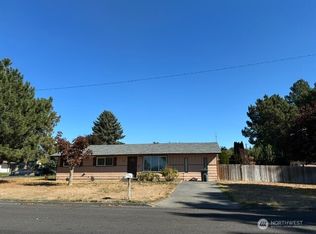
Welcome to this beautifully maintained 2021-built home offering 1,413 square feet of comfortable living space. Featuring 3 bedrooms and 2 bathrooms, this home offers a functional and inviting floor plan designed for everyday living. The newer construction provides a modern feel throughout, with comfortable living spaces, a well-appointed kitchen, and spacious bedrooms. With its thoughtful layout, modern construction, and move-in-ready appeal, this home is a great opportunity for anyone looking for comfort and functionality in a newer home.
Active
Listed by: BHGRE Gary Mann Realty • Fabian Fernandez
$379,900
925 Mt Adams E, Othello, WA 99344
3beds
1,413sqft
Single Family Residence
Built in 2021
7,840 Square Feet Lot
$377,000 Zestimate®
$269/sqft
$-- HOA
What's special
Modern feel throughoutWell-appointed kitchenComfortable living spacesThoughtful layoutSpacious bedrooms
- --
- on Zillow
- 155
- views
- 10
- saves
Zillow last checked:
Listing updated:
Listed by:
Fabian Fernandez,
BHGRE Gary Mann Realty
Source: NWMLS as distributed by MLS GRID,MLS#: 2567382
Facts & features
Interior
Bedrooms & bathrooms
- Bedrooms: 3
- Bathrooms: 2
- Full bathrooms: 2
- Main level bathrooms: 2
- Main level bedrooms: 3
Primary bedroom
- Level: Main
Bedroom
- Level: Main
Bedroom
- Level: Main
Bathroom full
- Level: Main
Bathroom full
- Level: Main
Entry hall
- Level: Main
Kitchen with eating space
- Level: Main
Living room
- Level: Main
Utility room
- Level: Main
Heating
- Fireplace, Forced Air, Electric
Cooling
- Heat Pump
Appliances
- Included: Dishwasher, Disposal, Microwave, Refrigerator, Stove(s)/Range(s), Dishwasher(s), Garbage Disposal, Microwave(s), Refrigerator(s), Water Heater Location: Garage
Features
- Bath Off Primary, Dining Room
- Flooring: Laminate
- Windows: Dbl Pane/Storm Window
- Basement: None
- Number of fireplaces: 1
- Fireplace features: Wood Burning, Main Level: 1, Fireplace
Interior area
- Total structure area: 1,413
- Total interior livable area: 1,413 sqft
Video & virtual tour
Property
Parking
- Total spaces: 2
- Parking features: Attached Garage
- Has attached garage: Yes
- Covered spaces: 2
Features
- Levels: One
- Stories: 1
- Entry location: Main
- Patio & porch: Bath Off Primary, Dbl Pane/Storm Window, Dining Room, Fireplace, Security System, Sprinkler System, Walk-In Closet(s)
- Has view: Yes
- View description: Territorial
Lot
- Size: 7,840 Square Feet
- Features: Curbs, Paved, Sidewalk, Deck, Fenced-Partially, Sprinkler System
- Topography: Level
Details
- Parcel number: 1529033400703
- Special conditions: Standard
Construction
Type & style
- Home type: SingleFamily
- Architectural style: 1 Story
- Property subtype: Single Family Residence
Materials
- Wood Products
- Foundation: Poured Concrete
- Roof: Composition
Condition
- Very Good
- Year built: 2021
Utilities & green energy
- Electric: Company: Avista Utilities
- Sewer: Sewer Connected, Company: City of Othello
- Water: Public, Company: City of Othello
Community & HOA
Community
- Security: Security System
- Subdivision: Othello
Location
- Region: Othello
Financial & listing details
- Price per square foot: $269/sqft
- Tax assessed value: $372,000
- Annual tax amount: $3,714
- Date on market: 8/11/2026
- Listing terms: Conventional,FHA,State Bond,USDA Loan,VA Loan
- Inclusions: Dishwasher(s), Garbage Disposal, Microwave(s), Refrigerator(s), Stove(s)/Range(s)
Estimated market value
$377,000
$358,000 - $396,000
$2,375/mo
Price history
| Date | Event | Price |
|---|---|---|
| 8/11/2026 | Listed for sale | $379,900+57.1%$269/sqft |
Source:  NWMLS as distributed by MLS GRID #2567382 Report a problem NWMLS as distributed by MLS GRID #2567382 Report a problem | ||
| 2/3/2021 | Sold | $241,787$171/sqft |
Source: NWMLS as distributed by MLS GRID #1648556 Report a problem | ||
| 8/21/2020 | Pending sale | $241,787$171/sqft |
Source: NWMLS as distributed by MLS GRID #1648556 Report a problem | ||
Public tax history
| Year | Property taxes | Tax assessment |
|---|---|---|
| 2025 | $3,714 +9.5% | $372,000 +15.2% |
| 2024 | $3,393 +14.8% | $322,900 +21% |
| 2023 | $2,955 +16% | $266,900 +26.5% |
| 2022 | $2,547 -7% | $211,000 +563.5% |
| 2021 | $2,738 +498.9% | $31,800 +421.3% |
| 2020 | $457 | $6,100 |
Find assessor info on the county website
Monthly payment
Est. payment
Payment breakdown
Explore the cost of this home by adjusting the details. Changes won't be saved.Climate risks
Neighborhood: 99344
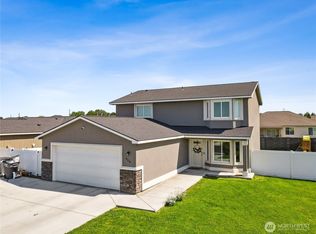
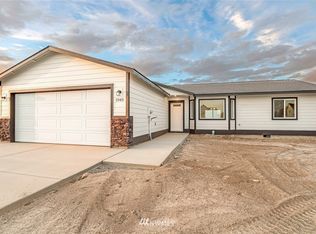

Similar homes
- $385,0003 bd2 ba1.4k sqft915 E Mt. Adams Street, Othello, WA 99344Active
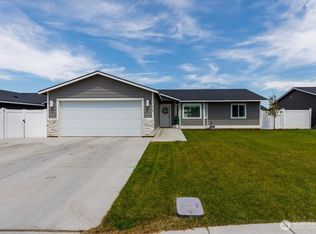 MLS ID #2552022, Brandon Cruz. NWMLS as distributed by MLS GRID
 - $369,4003 bd2 ba1.6k sqftHansen Addition, Othello, WA 99344Active
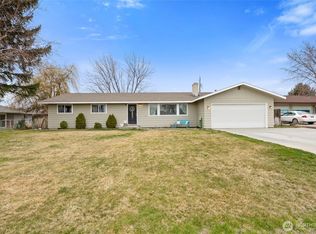 MLS ID #2495166, Jessie "Weno" Dominguez. NWMLS as distributed by MLS GRID
 - $377,0004 bd2 ba1.6k sqft1115 Rose Pl, Othello, WA 99344For Sale By Owner
 FSBO-Online.com
 - $330,0003 bd1 ba1.4k sqftColumbia #3, Othello, WA 99344Active
 MLS ID #2591113, Jose A. Medina. NWMLS as distributed by MLS GRID
