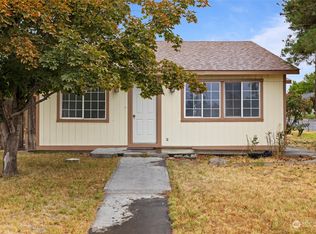
Charming 4-bedroom, 2-bathroom home in Original Othello. Completely remodeled inside and out. The lot features outbuildings with ample storage and alley access. Dog run that extends from the front yard to the alley. It has many amenities too numerous to describe. You need to see it! Schedule a showing appointment today.
Active
Listed by: Huskie Realty Services • Jose A. Medina • 509-989-3139
$350,000
245 E Cedar Street, Othello, WA 99344
4beds
1,864sqft
Single Family Residence
Built in 1913
7,000 Square Feet Lot
$345,600 Zestimate®
$188/sqft
$-- HOA
What's special
Alley accessOutbuildings with ample storage
- --
- on Zillow
- 66
- views
- 0
- saves
Zillow last checked:
Listing updated:
Listed by:
Jose A. Medina 509-989-3139 jmedina636@hotmail.com,
Huskie Realty Services
Source: NWMLS as distributed by MLS GRID,MLS#: 2483436
Facts & features
Interior
Bedrooms & bathrooms
- Bedrooms: 4
- Bathrooms: 3
- 3/4 bathrooms: 2
- 1/2 bathrooms: 1
- Main level bathrooms: 2
- Main level bedrooms: 2
Bedroom
- Level: Main
Bedroom
- Level: Main
Bedroom
- Level: Second
Bedroom
- Level: Second
Bathroom three quarter
- Level: Main
Bathroom three quarter
- Level: Main
Other
- Level: Second
Kitchen without eating space
- Level: Main
Living room
- Level: Main
Heating
- Ductless, Electric
Cooling
- Ductless
Appliances
- Included: Refrigerator, Stove(s)/Range(s), Refrigerator(s), Water Heater: Electric, Water Heater Location: Basement
Features
- Flooring: Ceramic Tile, Laminate
- Basement: Finished
- Has fireplace: No
- Fireplace features: Wood Burning
Interior area
- Total structure area: 1,864
- Total interior livable area: 1,864 sqft
Property
Parking
- Parking features: Driveway
Features
- Levels: Two
- Stories: 2
- Patio & porch: Sprinkler System, Water Heater
Lot
- Size: 7,000 Square Feet
- Dimensions: 140ft x 50 ft
- Features: Paved
- Topography: Level
Details
- Parcel number: 1529030500911
- Zoning description: Jurisdiction: City
- Special conditions: Standard
Construction
Type & style
- Home type: SingleFamily
- Architectural style: 2 Story
- Property subtype: Single Family Residence
Materials
- Wood Products
- Foundation: Poured Concrete
- Roof: Composition
Condition
- Year built: 1913
Utilities & green energy
- Electric: Company: Avista
- Sewer: Sewer Connected, Company: City of Othello
- Water: Public, Company: City of Othello
Community & HOA
Community
- Subdivision: Othello
Location
- Region: Othello
Financial & listing details
- Price per square foot: $188/sqft
- Tax assessed value: $143,900
- Annual tax amount: $1,869
- Date on market: 2/23/2026
- Listing terms: Conventional,Farm Home Loan,FHA
- Inclusions: Refrigerator(s), Stove(s)/Range(s)
Estimated market value
$345,600
$328,000 - $363,000
$2,247/mo
Price history
| Date | Event | Price |
|---|---|---|
| 3/19/2026 | Price change | $350,000-2.8%$188/sqft |
Source:  NWMLS as distributed by MLS GRID #2483436 Report a problem NWMLS as distributed by MLS GRID #2483436 Report a problem | ||
| 2/23/2026 | Listed for sale | $360,000+306.8%$193/sqft |
Source: NWMLS as distributed by MLS GRID #2483436 Report a problem | ||
| 12/6/2017 | Sold | $88,500-5.8%$47/sqft |
Source: NWMLS as distributed by MLS GRID #1123376 Report a problem | ||
| 9/15/2017 | Pending sale | $93,900$50/sqft |
Source: Windermere Real Estate K-2 Realty LLC #1123376 Report a problem | ||
| 6/21/2017 | Price change | $93,900-5.2%$50/sqft |
Source: Windermere Real Estate K-2 Realty LLC #1123376 Report a problem | ||
| 5/18/2017 | Listed for sale | $99,000$53/sqft |
Source: Windermere Real Estate K-2 Realty LLC #1123376 Report a problem | ||
Public tax history
| Year | Property taxes | Tax assessment |
|---|---|---|
| 2025 | $1,481 -20.8% | $143,900 -17.7% |
| 2024 | $1,869 -0.9% | $174,900 +4% |
| 2023 | $1,887 +15.7% | $168,200 +27.1% |
| 2022 | $1,631 -6.4% | $132,300 +6.2% |
| 2021 | $1,741 +1.6% | $124,600 +7% |
| 2020 | $1,713 +56.4% | $116,500 +42.2% |
| 2018 | $1,096 +0.2% | $81,900 |
| 2017 | $1,093 +21758.2% | $81,900 |
| 2016 | $5 | $81,900 |
| 2015 | $5 | $81,900 -0.1% |
| 2014 | $5 | $82,000 -1% |
| 2012 | $5 | $82,800 |
| 2011 | -- | $82,800 |
| 2010 | -- | $82,800 +4.9% |
| 2009 | -- | $78,900 +6% |
| 2008 | -- | $74,400 +29.2% |
| 2006 | -- | $57,600 |
Find assessor info on the county website
Monthly payment
Est. payment
Payment breakdown
Explore the cost of this home by adjusting the details. Changes won't be saved.Climate risks
Neighborhood: 99344
Nearby schools
Schools provided by the listing agent
- Middle: Mcfarland Jnr
- High: Othello High
Source: NWMLS as distributed by MLS GRID. This data may not be complete. We recommend contacting the local school district to confirm school assignments for this home.
Similar homes
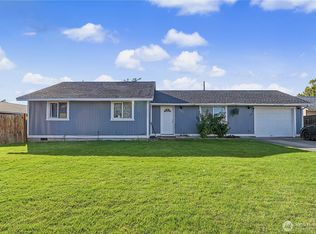
- $377,0004 bd2 ba1.6k sqft1115 Rose Pl, Othello, WA 99344For Sale By Owner
 FSBO-Online.com
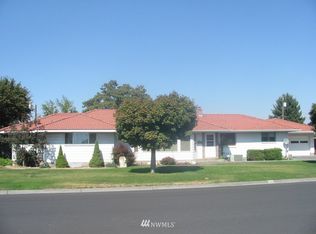
 - $330,0003 bd1 ba1.4k sqftColumbia #3, Othello, WA 99344Active
 MLS ID #2591113, Jose A. Medina. NWMLS as distributed by MLS GRID
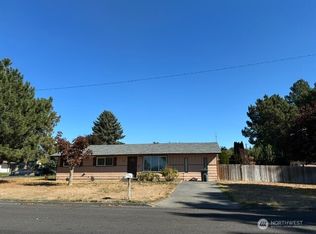
 - $--4 bd3 ba2.7k sqft790 S Thacker Rd, Othello, WA 99344Auction
 Auction.com 2
 - $369,4003 bd2 ba1.6k sqftHansen Addition, Othello, WA 99344Active
 MLS ID #2495166, Jessie "Weno" Dominguez. NWMLS as distributed by MLS GRID
