This 4-bedroom, 1.75-bath home in Othello offers a welcoming interior with a modern kitchen featuring stainless steel appliances, updated cabinets, stylish backsplash, and quartz countertops. Enjoy laminate flooring in the main living areas and cozy carpet in the bedrooms, including a primary suite with a 3/4 bath. The home also has a newer central HVAC system. Outside, you'll find a fenced backyard and convenient driveway parking and attached garage.
Active
Listed by: RE/MAX Northwest • Medie Ruiz • 509-750-1002
$340,000
315 N 4th Avenue, Othello, WA 99344
4beds
1,248sqft
Single Family Residence
Built in 1995
7,631 Square Feet Lot
$336,700 Zestimate®
$272/sqft
$-- HOA
What's special
Convenient driveway parkingModern kitchenAttached garageUpdated cabinetsFenced backyardStainless steel appliancesStylish backsplash
- --
- on Zillow
- 222
- views
- 23
- saves
Likely to sell faster than
Zillow last checked:
Listing updated:
Listed by:
Medie Ruiz 509-750-1002 medieruiz@remax.net,
RE/MAX Northwest
Source: NWMLS as distributed by MLS GRID,MLS#: 2590451
Facts & features
Interior
Bedrooms & bathrooms
- Bedrooms: 4
- Bathrooms: 2
- Full bathrooms: 1
- 3/4 bathrooms: 1
- Main level bathrooms: 2
- Main level bedrooms: 4
Primary bedroom
- Level: Main
Bedroom
- Level: Main
Bedroom
- Level: Main
Bedroom
- Level: Main
Bathroom full
- Level: Main
Bathroom three quarter
- Level: Main
Dining room
- Level: Main
Kitchen without eating space
- Level: Main
Living room
- Level: Main
Utility room
- Level: Main
Heating
- Heat Pump, Electric, Natural Gas
Cooling
- Heat Pump
Appliances
- Included: Refrigerator, Stove(s)/Range(s), Refrigerator(s), Water Heater: Gas, Water Heater Location: Utility room off garage
Features
- Bath Off Primary, Dining Room
- Flooring: Laminate, Vinyl, Carpet
- Windows: Dbl Pane/Storm Window
- Basement: None
- Has fireplace: No
Interior area
- Total structure area: 1,248
- Total interior livable area: 1,248 sqft
Property
Parking
- Total spaces: 3
- Parking features: Attached Garage, Off Street
- Has attached garage: Yes
- Covered spaces: 1
- Uncovered spaces: 2
Features
- Levels: One
- Stories: 1
- Patio & porch: Bath Off Primary, Dbl Pane/Storm Window, Dining Room, Water Heater
Lot
- Size: 7,631 Square Feet
- Dimensions: 70 x 109
- Features: Curbs, Paved, Fenced-Partially, High Speed Internet
Details
- Parcel number: 1529030970002
- Zoning description: Jurisdiction: City
- Special conditions: Standard
Construction
Type & style
- Home type: SingleFamily
- Architectural style: 1 Story
- Property subtype: Single Family Residence
Materials
- Wood Siding
- Foundation: Poured Concrete
- Roof: Composition
Condition
- Updated/Remodeled
- Year built: 1995
Utilities & green energy
- Electric: Company: Avista Utilities
- Sewer: Sewer Connected, Company: City of Othello
- Water: Public, Company: City of Othello
Community & HOA
Community
- Subdivision: Othello
Location
- Region: Othello
Financial & listing details
- Price per square foot: $272/sqft
- Tax assessed value: $286,200
- Annual tax amount: $2,874
- Date on market: 10/15/2026
- Listing terms: Conventional,FHA,State Bond,USDA Loan,VA Loan
- Inclusions: Refrigerator(s), Stove(s)/Range(s)
Estimated market value
$336,700
$320,000 - $354,000
$2,176/mo
Price history
| Date | Event | Price |
|---|---|---|
| 10/15/2026 | Listed for sale | $340,000+46.6%$272/sqft |
Source:  NWMLS as distributed by MLS GRID #2590451 Report a problem | ||
| 10/9/2020 | Sold | $232,000-1.3%$186/sqft |
Source: NWMLS as distributed by MLS GRID #1607024 Report a problem | ||
| 8/10/2020 | Pending sale | $235,000$188/sqft |
Source: RE/MAX Northwest Realtors-Othello #246019 Report a problem | ||
| 6/4/2020 | Listed for sale | $235,000+42.4%$188/sqft |
Source: RE/MAX Northwest Realtors-Othello #246019 Report a problem | ||
| 4/15/2020 | Sold | $165,000-8.3%$132/sqft |
Source: NWMLS as distributed by MLS GRID #1569493 Report a problem | ||
| 3/25/2020 | Pending sale | $180,000$144/sqft |
Source: RE/MAX Northwest Realtors #1569493 Report a problem | ||
| 2/26/2020 | Listed for sale | $180,000$144/sqft |
Source: RE/MAX Northwest Realtors #1569493 Report a problem | ||
Public tax history
| Year | Property taxes | Tax assessment |
|---|---|---|
| 2025 | $2,874 +12% | $286,200 +17.9% |
| 2024 | $2,567 -1% | $242,700 +3.9% |
| 2023 | $2,593 +15.9% | $233,500 +26.7% |
| 2022 | $2,237 -6.8% | $184,300 +25.3% |
| 2021 | $2,400 +19.3% | $147,100 +7.3% |
| 2020 | $2,011 +28% | $137,100 +16.4% |
| 2018 | $1,571 +703% | $117,800 |
| 2017 | $196 -5% | $117,800 |
| 2016 | $206 | $117,800 |
| 2015 | $206 | $117,800 -0.8% |
| 2014 | $206 | $118,700 -12.8% |
| 2012 | $206 | $136,200 |
| 2011 | -- | $136,200 |
| 2010 | -- | $136,200 +5% |
| 2009 | -- | $129,700 +6.1% |
| 2008 | -- | $122,300 +37.4% |
| 2006 | -- | $89,000 |
Find assessor info on the county website
Monthly payment
Est. payment
Payment breakdown
Explore the cost of this home by adjusting the details. Changes won't be saved.Climate risks
Neighborhood: 99344
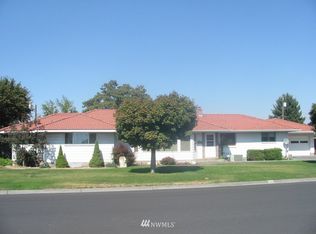

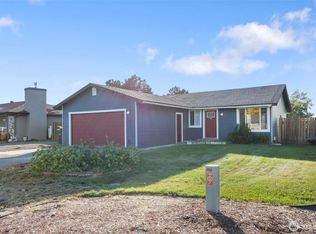
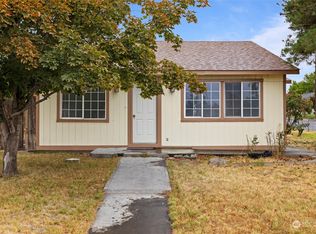
Similar homes
- $350,0004 bd3 ba1.8k sqftOriginal Othello, Othello, WA 99344Active
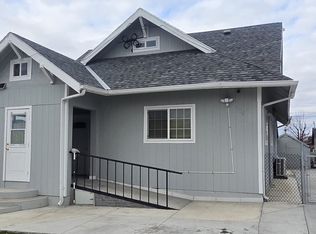 MLS ID #2483436, Jose A. Medina. NWMLS as distributed by MLS GRID
- $330,0003 bd1 ba1.4k sqftColumbia #3, Othello, WA 99344Active
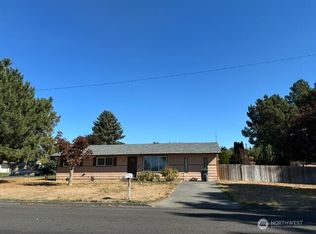 MLS ID #2591113, Jose A. Medina. NWMLS as distributed by MLS GRID
- $--3 bd1 ba1.1k sqft1244 E Larch St, Othello, WA 99344Auction
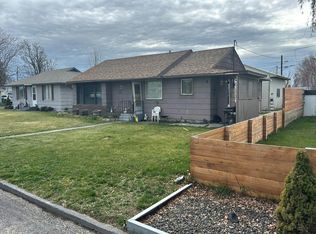 Auction.com 1
- $369,4003 bd2 ba1.6k sqftHansen Addition, Othello, WA 99344Active
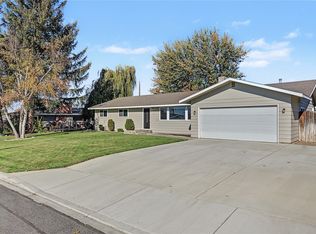 MLS ID #2495166, Jessie "Weno" Dominguez. NWMLS as distributed by MLS GRID
- $335,0004 bd2 ba1.6k sqft821 W Elm Pl, Connell, WA 99326For Sale
 MLS ID #297777, Fernando Cuellar, Real Broker, LLC. PACMLS as distributed by MLS GRID
