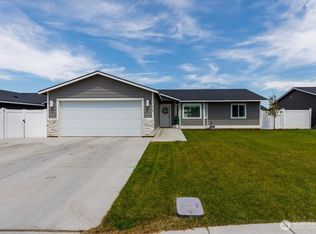
MODERN 2020 3-BEDROOM RAMBLER WITH FINISHED 3-CAR GARAGE NEAR PARKS & SCHOOLS! Situated on a generous 9,148 sq. ft. lot, this immaculate 3-bedroom, 2-bath, 1,795 sq. ft. home showcases durable stucco and stone exterior finishes and an open split-bedroom floor plan. The expansive kitchen is built for entertaining with solid granite countertops, a large center island, custom cabinetry, and a pantry. Double French doors open into the private primary suite retreat, which features dual vanities, a tiled shower, a large walk-in closet, plus its own private exterior door for convenient direct access out to the patio. Two additional spacious bedrooms including a second bedroom with its own walk-in closet provide versatile living space. Complete with a fully finished 3-car garage offering ideal vehicle parking, workshop potential, and abundant storage space!
Active
Listed by: Tri Cities Realty Group LLC • Yasmin Barajas-Jimenez • 509-331-8287
Price cut: $900 (10/17)
$439,000
1120 E Mt Adams St., Othello, WA 99344
3beds
1,795sqft
Single Family Residence
Built in 2020
9,147 Square Feet Lot
$438,100 Zestimate®
$245/sqft
$-- HOA
What's special
Expansive kitchenLarge center islandDual vanitiesLarge walk-in closetTiled showerDouble french doorsOpen split-bedroom floor plan
- --
- on Zillow
- 89
- views
- 4
- saves
Zillow last checked:
Listing updated:
Listed by:
Yasmin Barajas-Jimenez 509-331-8287 yasmin_barajas@outlook.com,
Tri Cities Realty Group LLC
Source: NWMLS as distributed by MLS GRID,MLS#: 2459827
Facts & features
Interior
Bedrooms & bathrooms
- Bedrooms: 3
- Bathrooms: 2
- Full bathrooms: 1
- 3/4 bathrooms: 1
- Main level bathrooms: 2
- Main level bedrooms: 3
Bedroom
- Level: Main
Bedroom
- Level: Main
Heating
- Forced Air, Heat Pump, Electric
Cooling
- Has cooling: Yes
Appliances
- Included: Disposal, Microwave, Refrigerator, See Remarks, Stove(s)/Range(s), Garbage Disposal, Microwave(s), Refrigerator(s)
Features
- Bath Off Primary, Ceiling Fan(s), Dining Room
- Flooring: Laminate, Carpet
- Doors: French Doors
- Windows: Dbl Pane/Storm Window
- Basement: None
- Has fireplace: No
- Fireplace features: Electric
Interior area
- Total structure area: 1,795
- Total interior livable area: 1,795 sqft
Property
Parking
- Total spaces: 3
- Parking features: Attached Garage
- Has attached garage: Yes
- Covered spaces: 3
Features
- Levels: One
- Stories: 1
- Entry location: Main
- Patio & porch: Bath Off Primary, Ceiling Fan(s), Dbl Pane/Storm Window, Dining Room, French Doors, Walk-In Closet(s)
- Has view: Yes
- View description: City
Lot
- Size: 9,147 Square Feet
- Dimensions: 111 x 82
- Features: Curbs, Paved, Sidewalk, Fenced-Partially, Patio, Sprinkler System
- Topography: Level
Details
- Parcel number: 1529033400303
- Zoning description: Jurisdiction: City
- Special conditions: Standard
Construction
Type & style
- Home type: SingleFamily
- Architectural style: 1 Story
- Property subtype: Single Family Residence
Materials
- Stone, Stucco
- Foundation: Poured Concrete
- Roof: Composition
Condition
- Year built: 2020
- Major remodel year: 2020
Details
- Builder name: Palos Verdes
Utilities & green energy
- Electric: Company: Avista
- Sewer: Sewer Connected, Company: City of Othello
- Water: Public, Company: City of Othello
Community & HOA
Community
- Subdivision: Othello
Location
- Region: Othello
Financial & listing details
- Price per square foot: $245/sqft
- Tax assessed value: $539,600
- Annual tax amount: $4,870
- Date on market: 12/8/2025
- Listing terms: Conventional,FHA,USDA Loan,VA Loan
- Inclusions: Garbage Disposal, Microwave(s), Refrigerator(s), See Remarks, Stove(s)/Range(s)
Estimated market value
$438,100
$416,000 - $460,000
$2,487/mo
Price history
| Date | Event | Price |
|---|---|---|
| 10/17/2026 | Price change | $439,000-0.2%$245/sqft |
Source:  PACMLS as distributed by MLS GRID #291625 Report a problem PACMLS as distributed by MLS GRID #291625 Report a problem | ||
| 9/4/2026 | Price change | $439,900+0.2%$245/sqft |
Source: PACMLS as distributed by MLS GRID #291625 Report a problem | ||
| 8/29/2026 | Price change | $439,000-2.4%$245/sqft |
Source:  NWMLS as distributed by MLS GRID #2459827 Report a problem NWMLS as distributed by MLS GRID #2459827 Report a problem | ||
| 6/16/2026 | Price change | $449,900-1.1%$251/sqft |
Source: PACMLS as distributed by MLS GRID #291625 Report a problem | ||
| 4/3/2026 | Price change | $455,000-2.2%$253/sqft |
Source: NWMLS as distributed by MLS GRID #2459827 Report a problem | ||
| 3/7/2026 | Price change | $465,000-1.7%$259/sqft |
Source: NWMLS as distributed by MLS GRID #2459827 Report a problem | ||
| 1/9/2026 | Price change | $473,000-1.5%$264/sqft |
Source: NWMLS as distributed by MLS GRID #2459827 Report a problem | ||
| 12/8/2025 | Listed for sale | $480,000+7.9%$267/sqft |
Source: NWMLS as distributed by MLS GRID #2459827 Report a problem | ||
| 9/15/2022 | Sold | $445,000$248/sqft |
Source: NWMLS as distributed by MLS GRID #1952916 Report a problem | ||
| 7/24/2022 | Pending sale | $445,000$248/sqft |
Source: NWMLS as distributed by MLS GRID #1952916 Report a problem | ||
| 6/15/2022 | Listed for sale | $445,000+28.5%$248/sqft |
Source: NWMLS as distributed by MLS GRID #1952916 Report a problem | ||
| 2/19/2021 | Sold | $346,405$193/sqft |
Source: NWMLS as distributed by MLS GRID #1641591 Report a problem | ||
Public tax history
| Year | Property taxes | Tax assessment |
|---|---|---|
| 2025 | $5,355 +9.9% | $539,600 +15.7% |
| 2024 | $4,870 +14% | $466,300 +20% |
| 2023 | $4,273 +16.1% | $388,700 +26.2% |
| 2022 | $3,679 -7.2% | $308,000 +14.4% |
| 2021 | $3,966 +10.2% | $269,300 +3266.3% |
| 2020 | $3,598 | $8,000 |
Find assessor info on the county website
Monthly payment
Est. payment
Payment breakdown
Explore the cost of this home by adjusting the details. Changes won't be saved.Climate risks
Neighborhood: 99344
Similar homes
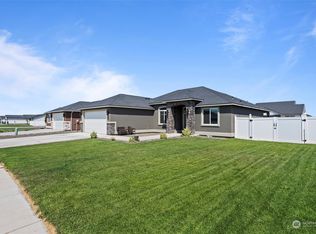
- $379,9003 bd2 ba1.4k sqftSandhill Estates # 2 Major Plat, Othello, WA 99344Active
 MLS ID #2567382, Fabian Fernandez. NWMLS as distributed by MLS GRID
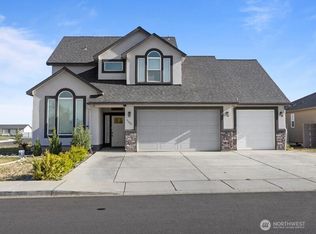
 - $385,0003 bd2 ba1.4k sqft915 E Mt. Adams Street, Othello, WA 99344Active
 MLS ID #2552022, Brandon Cruz. NWMLS as distributed by MLS GRID
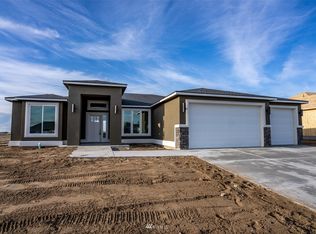
 - $450,0004 bd2 ba2.3k sqftOthello Land Company, Othello, WA 99344Active
 MLS ID #2520956, Brian Gentry. NWMLS as distributed by MLS GRID
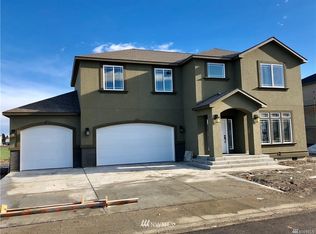
 - $377,0004 bd2 ba1.6k sqft1115 Rose Pl, Othello, WA 99344For Sale By Owner
 FSBO-Online.com
