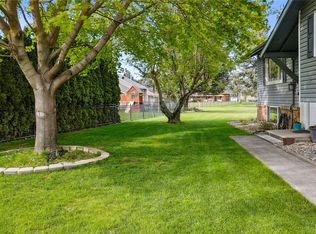
One of Othello's Finest Homes! 4 Bedrooms, 2 Bathrooms! 2,576 SF! Everything about this Property is TOP KNOTCH!! Amazing and Extra Large CORNER LOT! Two Gorgeous Stone Fireplaces - One Up and One Down (both are converted to gas, but can be returned to wood-burning). Downstairs has it's own Kitchen Plus Dining Room and Beautiful Living Room PLUS Bonus Room! Both Refrigerators STAY and All Kitchen Appliances STAY! Oh, and the Kitchen was Remodeled with Granite and New Appliances in 2023! One Bathroom Upstairs and one Bathroom Downstairs! You will LOVE the extra attention to DETAIL in this Home! And if you're impressed with the INSIDE, wait until you see the OUTSIDE! Attached Drive-through Carport - connecting Oak St and 8th Ave (replaced in 2025)! Beautiful Mature Landscaping! Delightful Storage Shed with Power and Window - Easily used as a Workshop! Newer Roof - Only Four Years Old! New Water Heater in 2024! New HVAC in 2025! Many, Many Upgrades - too many to list. You've seen the pictures... Now See it IN PERSON!
Active
Listed by: RE/MAX Northwest • Brian Gentry • 509-989-2377
$495,000
808 E Oak Street, Othello, WA 99344
4beds
2,576sqft
Single Family Residence
Built in 1962
0.32 Acres Lot
$485,600 Zestimate®
$192/sqft
$-- HOA
What's special
Bonus roomBeautiful mature landscaping
- --
- on Zillow
- 1,358
- views
- 10
- saves
Zillow last checked:
Listing updated:
Listed by:
Brian Gentry 509-989-2377 brian@briangentryteam.com,
RE/MAX Northwest
Source: NWMLS as distributed by MLS GRID,MLS#: 2578105
Facts & features
Interior
Bedrooms & bathrooms
- Bedrooms: 4
- Bathrooms: 2
- 3/4 bathrooms: 2
- Main level bathrooms: 1
- Main level bedrooms: 3
Primary bedroom
- Level: Main
Bedroom
- Level: Main
Bedroom
- Level: Main
Bedroom
- Level: Lower
Bathroom three quarter
- Level: Main
Bathroom three quarter
- Level: Lower
Bonus room
- Level: Lower
Dining room
- Level: Main
Entry hall
- Level: Main
Family room
- Level: Lower
Kitchen without eating space
- Level: Main
Living room
- Level: Main
Utility room
- Level: Main
Heating
- Fireplace, Forced Air, Heat Pump, Electric, Natural Gas
Cooling
- Forced Air, Heat Pump
Appliances
- Included: Dishwasher, Microwave, Refrigerator, Stove(s)/Range(s), Dishwasher(s), Microwave(s), Refrigerator(s)
Features
- Ceiling Fan(s), Dining Room
- Flooring: Ceramic Tile, Vinyl Plank, Carpet
- Windows: Dbl Pane/Storm Window
- Basement: Finished
- Number of fireplaces: 2
- Fireplace features: Gas, Lower Level: 1, Main Level: 1, Fireplace
Interior area
- Total structure area: 2,576
- Total interior livable area: 2,576 sqft
Property
Parking
- Total spaces: 6
- Parking features: Attached Carport, Off Street
- Has carport: Yes
- Covered spaces: 2
- Uncovered spaces: 4
Features
- Levels: One
- Stories: 1
- Entry location: Main
- Patio & porch: Ceiling Fan(s), Dbl Pane/Storm Window, Dining Room, Fireplace, Jetted Tub
- Spa features: Bath
- Has view: Yes
- View description: Territorial
Lot
- Size: 0.32 Acres
- Dimensions: 140 x 100
- Features: Corner Lot, Curbs, Paved, Deck, Fenced-Fully, Outbuildings, Patio, Sprinkler System
- Topography: Level,Partial Slope
- Residential vegetation: Garden Space
Details
- Parcel number: 1529030720101
- Zoning description: Jurisdiction: City
- Special conditions: Standard
Construction
Type & style
- Home type: SingleFamily
- Architectural style: 1 Story w/Bsmnt.
- Property subtype: Single Family Residence
Materials
- Brick, Metal/Vinyl
- Foundation: Poured Concrete, Slab
- Roof: Composition
Condition
- Very Good
- Year built: 1962
Utilities & green energy
- Electric: Company: Avista Utilities
- Sewer: Sewer Connected, Company: City of Othello
- Water: Public, Company: City of Othello
- Utilities for property: Dish, Verizon
Community & HOA
Community
- Subdivision: Othello
Location
- Region: Othello
Financial & listing details
- Price per square foot: $192/sqft
- Tax assessed value: $401,800
- Annual tax amount: $4,006
- Date on market: 9/11/2026
- Listing terms: Conventional,FHA,USDA Loan,VA Loan
- Inclusions: Dishwasher(s), Microwave(s), Refrigerator(s), Stove(s)/Range(s)
Estimated market value
$485,600
$461,000 - $510,000
$2,307/mo
Price history
| Date | Event | Price |
|---|---|---|
| 9/11/2026 | Listed for sale | $495,000$192/sqft |
Source:  NWMLS as distributed by MLS GRID #2578105 Report a problem | ||
Public tax history
| Year | Property taxes | Tax assessment |
|---|---|---|
| 2025 | $4,006 +12.1% | $401,800 +18% |
| 2024 | $3,574 -1% | $340,400 +4% |
| 2023 | $3,610 +16% | $327,400 +27% |
| 2022 | $3,111 -6.6% | $257,800 +6.4% |
| 2021 | $3,330 +1.8% | $242,400 +7.8% |
| 2020 | $3,271 +30.7% | $224,900 +19.6% |
| 2018 | $2,502 +0.1% | $188,000 |
| 2017 | $2,499 -1.8% | $188,000 |
| 2016 | $2,545 | $188,000 |
| 2015 | $2,545 | $188,000 -1.8% |
| 2014 | $2,545 | $191,400 +6.9% |
| 2012 | $2,545 | $179,000 |
| 2011 | -- | $179,000 |
| 2010 | -- | $179,000 +5% |
| 2009 | -- | $170,500 +6.1% |
| 2008 | -- | $160,700 +14.9% |
| 2006 | -- | $139,900 |
Find assessor info on the county website
Monthly payment
Est. payment
Payment breakdown
Explore the cost of this home by adjusting the details. Changes won't be saved.Climate risks
Neighborhood: 99344
Nearby schools
Schools provided by the listing agent
- Middle: Mcfarland Jnr
- High: Othello High
Source: NWMLS as distributed by MLS GRID. This data may not be complete. We recommend contacting the local school district to confirm school assignments for this home.
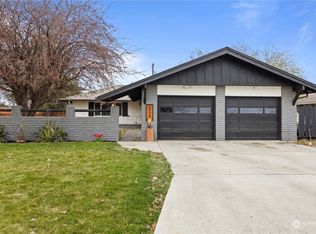
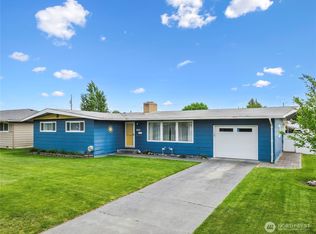

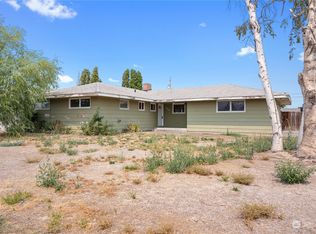
Similar homes
- $450,0004 bd2 ba2.3k sqftOthello Land Company, Othello, WA 99344Active
 MLS ID #2520956, Brian Gentry. NWMLS as distributed by MLS GRID
- $--4 bd3 ba2.7k sqft790 S Thacker Rd, Othello, WA 99344Auction
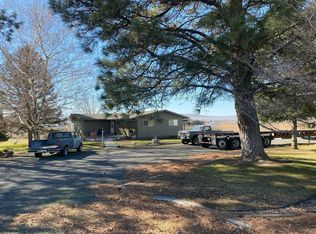 Auction.com 2
- $510,0004 bd3 ba2.7k sqft863 S Meadowlark Lane, Othello, WA 99344Active
 MLS ID #2357690, Brian Gentry. NWMLS as distributed by MLS GRID
- $519,9004 bd4 ba2.1k sqftSandhill Estates #1 Major #1, Othello, WA 99344Active
 MLS ID #2469975, Jessie "Weno" Dominguez. NWMLS as distributed by MLS GRID
