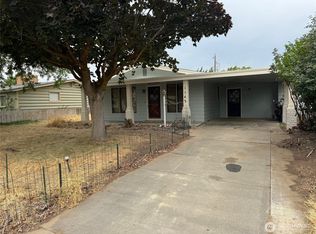
Welcome Home to this Spacious Corner Lot in Othello! Classy 4 Bed / 2 Bath Home PLUS Den/Office with ample Living Space and Storage. Attached Two-Car Garage. Large Fully-Fenced Backyard. ZONED R-2! (Can you build another dwelling in this HUGE Backyard? - Check with City of Othello to verify). You'll love the Extra Large Master Bedroom and Master Bath! Nice Large Trees! Newer Roof! Massive Utility Room with plenty of cupboards! Two Storage Units behind garage plus Storage Shed! Great Patio for Entertaining! A Definite Must See!
Active
Listed by: RE/MAX Northwest • Brian Gentry • 509-989-2377
$450,000
1156 E Elm Street, Othello, WA 99344
4beds
2,313sqft
Single Family Residence
Built in 1965
10,497 Square Feet Lot
$443,000 Zestimate®
$195/sqft
$-- HOA
What's special
Great patio for entertainingAttached two-car garageNice large treesLarge fully-fenced backyardSpacious corner lotNewer roofStorage shed
- --
- on Zillow
- 142
- views
- 5
- saves
Zillow last checked:
Listing updated:
Listed by:
Brian Gentry 509-989-2377 brian@briangentryteam.com,
RE/MAX Northwest
Source: NWMLS as distributed by MLS GRID,MLS#: 2520956
Facts & features
Interior
Bedrooms & bathrooms
- Bedrooms: 4
- Bathrooms: 2
- Full bathrooms: 2
- Main level bathrooms: 2
- Main level bedrooms: 4
Primary bedroom
- Level: Main
Bedroom
- Level: Main
Bedroom
- Level: Main
Bedroom
- Level: Main
Bathroom full
- Level: Main
Bathroom full
- Level: Main
Den office
- Level: Main
Dining room
- Level: Main
Entry hall
- Level: Main
Family room
- Level: Main
Kitchen with eating space
- Level: Main
Living room
- Level: Main
Utility room
- Level: Main
Heating
- Fireplace, Forced Air, Electric, Natural Gas, Wood
Cooling
- Forced Air
Appliances
- Included: Dishwasher, Disposal, Dryer, Refrigerator, Stove(s)/Range(s), Washer, Dishwasher(s), Dryer(s), Garbage Disposal, Refrigerator(s), Washer(s), Water Heater: Gas, Water Heater Location: Laundry room
Features
- Bath Off Primary, Dining Room
- Flooring: Ceramic Tile, Carpet
- Windows: Dbl Pane/Storm Window
- Basement: None
- Number of fireplaces: 1
- Fireplace features: Wood Burning, Main Level: 1, Fireplace
Interior area
- Total structure area: 2,313
- Total interior livable area: 2,313 sqft
Property
Parking
- Total spaces: 2
- Parking features: Driveway, Attached Garage, Off Street
- Has attached garage: Yes
- Covered spaces: 2
Features
- Levels: One
- Stories: 1
- Entry location: Main
- Patio & porch: Bath Off Primary, Dbl Pane/Storm Window, Dining Room, Fireplace, Security System, Walk-In Closet(s), Water Heater
- Has view: Yes
- View description: Territorial
Lot
- Size: 10,497 Square Feet
- Dimensions: 140 x 75
- Features: Corner Lot, Curbs, Paved, Fenced-Fully, Outbuildings, Patio
- Topography: Level
Details
- Parcel number: 1529030719306
- Zoning description: Jurisdiction: City
- Special conditions: Standard
Construction
Type & style
- Home type: SingleFamily
- Architectural style: 1 Story
- Property subtype: Single Family Residence
Materials
- Brick, Stucco
- Foundation: Poured Concrete
- Roof: Composition
Condition
- Very Good
- Year built: 1965
Utilities & green energy
- Electric: Company: Avista Utilities
- Sewer: Sewer Connected, Company: City of Othello
- Water: Public, Company: City of Othello
- Utilities for property: Vyve
Community & HOA
Community
- Security: Security System
- Subdivision: Othello
Location
- Region: Othello
Financial & listing details
- Price per square foot: $195/sqft
- Tax assessed value: $437,500
- Annual tax amount: $4,355
- Date on market: 5/12/2026
- Listing terms: Conventional,FHA
- Inclusions: Dishwasher(s), Dryer(s), Garbage Disposal, Refrigerator(s), Stove(s)/Range(s), Washer(s)
Estimated market value
$443,000
$421,000 - $465,000
$2,341/mo
Price history
| Date | Event | Price |
|---|---|---|
| 5/12/2026 | Listed for sale | $450,000$195/sqft |
Source:  NWMLS as distributed by MLS GRID #2520956 Report a problem NWMLS as distributed by MLS GRID #2520956 Report a problem | ||
| 2/17/2026 | Listing removed | $450,000$195/sqft |
Source: FSBO-Online.com Report a problem | ||
| 1/23/2026 | Listed for sale | $450,000$195/sqft |
Source: FSBO-Online.com Report a problem | ||
| 1/13/2026 | Listing removed | $450,000$195/sqft |
Source: FSBO-Online.com Report a problem | ||
| 10/2/2025 | Listed for sale | $450,000+59.1%$195/sqft |
Source: Owner Report a problem | ||
| 3/6/2020 | Sold | $282,830+52.1%$122/sqft |
Source: Public Record Report a problem | ||
| 1/12/2009 | Sold | $186,000$80/sqft |
Source: NWMLS as distributed by MLS GRID #28143087 Report a problem | ||
Public tax history
| Year | Property taxes | Tax assessment |
|---|---|---|
| 2025 | $4,355 +20.7% | $437,500 +27.3% |
| 2024 | $3,609 -1% | $343,800 +3.9% |
| 2023 | $3,646 +16.1% | $330,800 +26.6% |
| 2022 | $3,141 -6.9% | $261,300 +6.7% |
| 2021 | $3,375 +2.2% | $244,800 +7.7% |
| 2020 | $3,303 +27.9% | $227,400 +17.2% |
| 2018 | $2,583 +0.1% | $194,100 |
| 2017 | $2,580 -0.9% | $194,100 |
| 2016 | $2,603 | $194,100 |
| 2015 | $2,603 | $194,100 -0.9% |
| 2014 | $2,603 | $195,800 +6.9% |
| 2012 | $2,603 | $183,100 |
| 2011 | -- | $183,100 |
| 2010 | -- | $183,100 +5% |
| 2009 | -- | $174,400 +6.1% |
| 2008 | -- | $164,400 +5.6% |
| 2006 | -- | $155,700 |
Find assessor info on the county website
Monthly payment
Est. payment
Payment breakdown
Explore the cost of this home by adjusting the details. Changes won't be saved.Climate risks
Neighborhood: 99344
Nearby schools
Schools provided by the listing agent
- Middle: Mcfarland Jnr
- High: Othello High
Source: NWMLS as distributed by MLS GRID. This data may not be complete. We recommend contacting the local school district to confirm school assignments for this home.

Similar homes
- $495,0004 bd2 ba2.5k sqftOthello Land Company, Othello, WA 99344Active
 MLS ID #2578105, Brian Gentry. NWMLS as distributed by MLS GRID
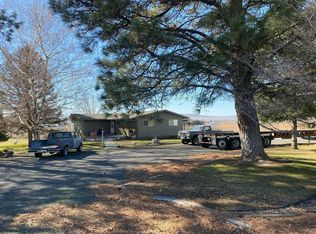
 - $--4 bd3 ba2.7k sqft790 S Thacker Rd, Othello, WA 99344Auction
 Auction.com 2
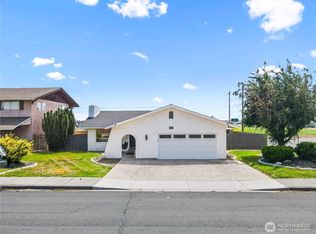
 - $358,0003 bd2 ba1.5k sqftOthello Land Co, Othello, WA 99344Active
 MLS ID #2582642, Brian Gentry. NWMLS as distributed by MLS GRID
 - $377,0004 bd2 ba1.6k sqft1115 Rose Pl, Othello, WA 99344For Sale By Owner
 FSBO-Online.com
