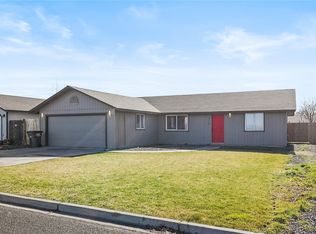
Discover this fantastic 3-bedroom, 2-bath home on a large ~10,800 sq ft lot in desirable Othello! This 1,632 square foot ft gem boasts an open floor plan with two living rooms ideal for movie nights, play areas, or hosting guests. The spacious layout flows seamlessly, making everyday living comfortable and entertaining a breeze.Step outside to a generous backyard with a patio perfect for summer BBQs, outdoor dining, or relaxing under the stars. Plenty of room for pets, gardening, or future additions! Prime location just minutes from excellent local schools, parks (like nearby Lions Park and Kiwanis Park), shopping, and community amenities convenience meets small town charm in friendly Othello. With solid bones, ample space, and endless potential to personalize, this home offers great value in today's market. Brand new carpets and fresh interior paint~
Active
Listed by: Imagine Realty Grp ERA Powered • Jessie "Weno" Dominguez
Price cut: $5.5K (7/2)
$389,400
915 E Elsinore Street, Othello, WA 99344
3beds
1,632sqft
:
Get pre-qualified$2,417/mo
Single Family Residence
Built in 1968
10,798 Square Feet Lot
$381,100 Zestimate®
$239/sqft
$-- HOA
What's special
Open floor planFresh interior paintSpacious layout flows seamlesslyBrand new carpets
- 127 days |
- 187 |
- 11 |
Zillow last checked:
Listing updated:
Listed by:
Jessie "Weno" Dominguez,
Imagine Realty Grp ERA Powered
Source: NWMLS as distributed by MLS GRID,MLS#: 2495166
Facts & features
Interior
Bedrooms & bathrooms
- Bedrooms: 3
- Bathrooms: 2
- Full bathrooms: 1
- 3/4 bathrooms: 1
- Main level bathrooms: 2
- Main level bedrooms: 3
Primary bedroom
- Level: Main
Bedroom
- Level: Main
Bedroom
- Level: Main
Bathroom full
- Level: Main
Bathroom three quarter
- Level: Main
Dining room
- Level: Main
Entry hall
- Level: Main
Great room
- Level: Main
Kitchen with eating space
- Level: Main
Living room
- Level: Main
Utility room
- Level: Main
Heating
- Fireplace, Heat Pump, Natural Gas
Cooling
- Has cooling: Yes
Appliances
- Included: Dishwasher, Disposal, Refrigerator, Stove(s)/Range(s), Dishwasher(s), Garbage Disposal, Refrigerator(s)
Features
- Dining Room
- Flooring: Ceramic Tile, Laminate, Carpet
- Basement: None
- Number of fireplaces: 1
- Fireplace features: Wood Burning, Main Level: 1, Fireplace
Interior area
- Total structure area: 1,632
- Total interior livable area: 1,632 sqft
Video & virtual tour
Property
Parking
- Total spaces: 2
- Parking features: Attached Garage, RV Parking
- Has attached garage: Yes
- Covered spaces: 2
Features
- Levels: One
- Stories: 1
- Entry location: Main
- Patio & porch: Dining Room, Fireplace, Walk-In Closet(s)
Lot
- Size: 10,798 Square Feet
- Dimensions: 120 x 90
- Features: Paved, Value In Land, Fenced-Fully, High Speed Internet, RV Parking
- Topography: Level
Details
- Parcel number: 1529030640002
- Zoning description: Jurisdiction: City
- Special conditions: Standard
Construction
Type & style
- Home type: SingleFamily
- Architectural style: 1 Story
- Property subtype: Single Family Residence
Materials
- Wood Products
- Roof: Composition
Condition
- Good
- Year built: 1968
- Major remodel year: 1968
Utilities & green energy
- Electric: Company: Avista
- Sewer: Sewer Connected, Company: City of Othello
- Water: Public, Company: City of Othello
Community & HOA
Community
- Subdivision: Othello
Location
- Region: Othello
Financial & listing details
- Price per square foot: $239/sqft
- Tax assessed value: $330,100
- Annual tax amount: $3,460
- Date on market: 3/18/2026
- Cumulative days on market: 129 days
- Listing terms: FHA
- Inclusions: Dishwasher(s), Garbage Disposal, Refrigerator(s), Stove(s)/Range(s)
Estimated market value
$381,100
$362,000 - $400,000
$2,106/mo
Price history
| Date | Event | Price |
|---|---|---|
| 7/2/2026 | Price change | $389,400-1.4%$239/sqft |
Source:  NWMLS as distributed by MLS GRID #2495166 Report a problem NWMLS as distributed by MLS GRID #2495166 Report a problem | ||
| 3/19/2026 | Listed for sale | $394,900+119.4%$242/sqft |
Source: NWMLS as distributed by MLS GRID #2495166 Report a problem | ||
| 3/24/2021 | Listing removed | -- |
Source: Owner Report a problem | ||
| 7/21/2011 | Listing removed | $179,999$110/sqft |
Source: Owner Report a problem | ||
| 4/17/2011 | Listed for sale | $179,999+41.7%$110/sqft |
Source: Owner Report a problem | ||
| 3/31/2005 | Sold | $127,000$78/sqft |
Source: Public Record Report a problem | ||
Public tax history
| Year | Property taxes | Tax assessment |
|---|---|---|
| 2024 | $3,467 +17.2% | $330,100 +23.5% |
| 2023 | $2,958 +15.9% | $267,200 +27% |
| 2022 | $2,551 -6.6% | $210,400 +6.4% |
| 2021 | $2,730 +1.9% | $197,700 +7% |
| 2020 | $2,680 +40.8% | $184,700 +29.3% |
| 2018 | $1,904 +0.1% | $142,900 |
| 2017 | $1,901 -14% | $142,900 |
| 2016 | $2,211 | $142,900 |
| 2015 | $2,211 | $142,900 -0.6% |
| 2014 | $2,211 | $143,700 -7.6% |
| 2012 | $2,211 | $155,500 |
| 2011 | -- | $155,500 |
| 2010 | -- | $155,500 +10% |
| 2009 | -- | $141,400 +6.1% |
| 2008 | -- | $133,300 +10.1% |
| 2006 | -- | $121,100 |
Find assessor info on the county website
Monthly payment
Est. payment
Payment breakdown
Explore the cost of this home by adjusting the details. Changes won't be saved.Climate risks
Neighborhood: 99344
Nearby schools
GreatSchools rating
- 6/10Hiawatha Elementary SchoolGrades: K-6Distance: 0.1 mi
- 2/10Mcfarland JuniorGrades: 6-8Distance: 0.9 mi
- 3/10Othello High SchoolGrades: 9-12Distance: 0.6 mi
- $380,0003 bd2 ba1.5k sqft945 E Hamlet St, Othello, WA 99344Sold

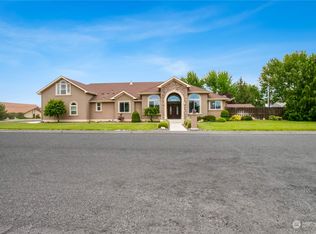
- $435,0004 bd3 ba2.7k sqft1015 E Rainier St, Othello, WA 99344Sold
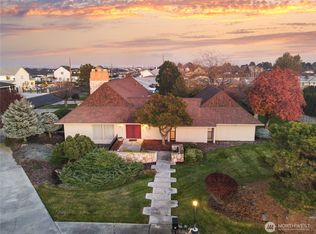
- $538,0005 bd4 ba4k sqft660 N 10th Ave, Othello, WA 99344Sold
- $340,0001 bd1 ba2.5k sqft1184 E 9th Rd NE, Moses Lake, WA 98837Sold

- $470,0004 bd3 ba2k sqft920 E Mount Adams St, Othello, WA 99344Sold
- $359,9993 bd2 ba1.4k sqft820 E Mount Adams St, Othello, WA 99344Sold
- $519,9004 bd4 ba2.1k sqft1105 E Olympia St, Othello, WA 99344For Sale
- $385,0003 bd2 ba1.4k sqft915 E Mount Adams St, Othello, WA 99344For Sale
A local agent can set up tours, give advice and negotiate with sellers.
Similar homes
- $385,0003 bd2 ba1.4k sqft915 E Mt. Adams Street, Othello, WA 99344Active
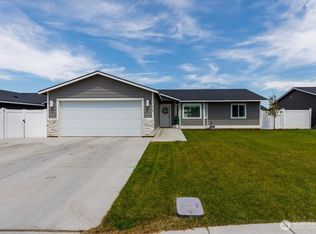 MLS ID #2552022, Brandon Cruz. NWMLS as distributed by MLS GRID
 - $--3 bd1 ba1.1k sqft1244 E Larch St, Othello, WA 99344Auction
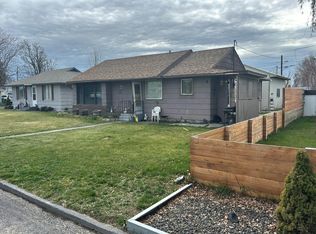 Auction.com 1
 - $330,0003 bd2 ba1.2k sqftHamlet Addition (A/K/A Parcel L), Othello, WA 99344Active
 MLS ID #2484223, Otoniel R Nunez II. NWMLS as distributed by MLS GRID
 - $380,0003 bd2 ba958 sqft415 E Sylvan Dr, Othello, WA 99344For Sale

 MLS ID #286893, Blaine De La Torre, RE/MAX Northwest Realtors - Othello. PACMLS
 - $375,0003 bd2 ba1.2k sqft1645 E Madera Street, Othello, WA 99344ActiveMLS ID #2520226, William Chobey. NWMLS as distributed by MLS GRID
- $449,9003 bd2 ba1.7k sqftSand Hill Estates #2 Major Plat, Othello, WA 99344ActiveMLS ID #2459827, Yasmin Barajas-Jimenez. NWMLS as distributed by MLS GRID
- $350,0004 bd3 ba1.8k sqftOriginal Othello, Othello, WA 99344ActiveMLS ID #2483436, Jose A. Medina. NWMLS as distributed by MLS GRID
- $450,0004 bd2 ba2.3k sqftOthello Land Company, Othello, WA 99344ActiveMLS ID #2520956, Brian Gentry. NWMLS as distributed by MLS GRID
- $394,1803 bd2 ba1.4k sqftSandhill Estates Phase 7, Othello, WA 99344ActiveMLS ID #2543512, Jessie "Weno" Dominguez. NWMLS as distributed by MLS GRID
- $389,9243 bd2 ba1.4k sqftSandhill Estates Phase 7, Othello, WA 99344ActiveMLS ID #2481102, Jessie "Weno" Dominguez. NWMLS as distributed by MLS GRID
- $394,1803 bd2 ba1.4k sqftSandhill Estates Phase 7, Othello, WA 99344ActiveMLS ID #2481106, Jessie "Weno" Dominguez. NWMLS as distributed by MLS GRID
- $475,0003 bd2 ba1.4k sqftAmended Eldred Farm Unit 41 Short Plat No 3, Othello, WA 99344ActiveMLS ID #2531218, Marylu Ochoa. NWMLS as distributed by MLS GRID
- $359,9003 bd2 ba1.2k sqftSandhill Estates Phase 7, Othello, WA 99344ActiveMLS ID #2481094, Jessie "Weno" Dominguez. NWMLS as distributed by MLS GRID
- $419,9703 bd2 ba1.4k sqftSandhill Estates Phase 7, Othello, WA 99344ActiveMLS ID #2481101, Jessie "Weno" Dominguez. NWMLS as distributed by MLS GRID
- $519,9004 bd4 ba2.1k sqftSandhill Estates #1 Major #1, Othello, WA 99344ActiveMLS ID #2469975, Jessie "Weno" Dominguez. NWMLS as distributed by MLS GRID
- $445,0003 bd2 ba1.1k sqftNeilson Short Plat, Othello, WA 99344ActiveMLS ID #2551601, Marylu Ochoa. NWMLS as distributed by MLS GRID
- $530,0003 bd3 ba2.3k sqftTown & Country Estates, Othello, WA 99344ActiveMLS ID #2382927, Brian Gentry. NWMLS as distributed by MLS GRID
- $447,0003 bd2 ba1.7k sqftSandhill Estates Phase 7, Othello, WA 99344ActiveMLS ID #2414333, Jessie "Weno" Dominguez. NWMLS as distributed by MLS GRID
- $449,9994 bd3 ba1.9k sqftKameron Estates Div No Ii, Othello, WA 99344ActiveMLS ID #2474956, Jessie "Weno" Dominguez. NWMLS as distributed by MLS GRID
- $549,9004 bd2 ba1.6k sqft766 S Canyon Court, Othello, WA 99344ActiveMLS ID #2482890, Diana J Vasquez. NWMLS as distributed by MLS GRID
