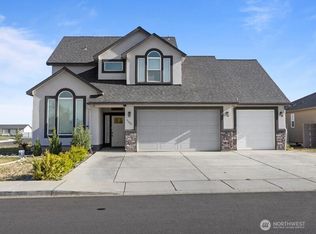
You'll LOVE this Classy, Spacious Home in a Nice, Established Neighborhood of Othello, Washington! 3 Bedrooms, 2.5 Bathrooms & 2,341 Square Feet! All of the Bedrooms are QUITE Large! The Family Room/Rec Room in the Back is HUGE w/ a woodburning Fireplace! Beautifully updated Floors & Newer Paint throughout interior! All Appliances STAY incl. Washer & Dryer! Large Covered Patio w/ Shade from the Afternoon/Evening Sun! Immaculate Landscaping! You basically have three backyards: the most secluded w/ wooden playset & room for a trampoline, PLUS another space that's great for entertaining/relaxing, PLUS the side yard (East Side) that is plenty big enough for throwing a football or setting up a large inflatable water slide - the choice is yours!
Active
Listed by: RE/MAX Northwest • Brian Gentry
Price cut: $60K (6/3)
$530,000
1525 E Catalpa Street, Othello, WA 99344
3beds
2,341sqft
:
Get pre-qualified$3,219/mo
Single Family Residence
Built in 1975
0.3 Acres Lot
$514,900 Zestimate®
$226/sqft
$-- HOA
What's special
Woodburning fireplaceLarge covered patioSide yardWooden playsetLarge inflatable water slideUpdated floorsImmaculate landscaping
- 424 days |
- 191 |
- 2 |
Zillow last checked:
Listing updated:
Listed by:
Brian Gentry,
RE/MAX Northwest
Source: NWMLS as distributed by MLS GRID,MLS#: 2382927
Facts & features
Interior
Bedrooms & bathrooms
- Bedrooms: 3
- Bathrooms: 3
- Full bathrooms: 2
- 1/2 bathrooms: 1
- Main level bathrooms: 3
- Main level bedrooms: 3
Primary bedroom
- Level: Main
Bedroom
- Level: Main
Bedroom
- Level: Main
Bathroom full
- Level: Main
Bathroom full
- Level: Main
Other
- Level: Main
Entry hall
- Level: Main
Kitchen with eating space
- Level: Main
Living room
- Level: Main
Utility room
- Level: Main
Heating
- Fireplace, Forced Air, Electric, Natural Gas, Wood
Cooling
- Forced Air
Appliances
- Included: Dishwasher, Disposal, Dryer, Microwave, Refrigerator, Stove(s)/Range(s), Washer, Dishwasher(s), Dryer(s), Garbage Disposal, Microwave(s), Refrigerator(s), Washer(s)
Features
- Bath Off Primary, Dining Room
- Flooring: Hardwood, Stone, Vinyl
- Windows: Dbl Pane/Storm Window, Skylight(s)
- Basement: None
- Number of fireplaces: 1
- Fireplace features: Wood Burning, Main Level: 1, Fireplace
Interior area
- Total structure area: 2,341
- Total interior livable area: 2,341 sqft
Property
Parking
- Total spaces: 2
- Parking features: Driveway, Attached Garage, Off Street
- Has attached garage: Yes
- Covered spaces: 2
Features
- Levels: One
- Stories: 1
- Entry location: Main
- Patio & porch: Bath Off Primary, Dbl Pane/Storm Window, Dining Room, Fireplace, Skylight(s)
- Has view: Yes
- View description: Territorial
Lot
- Size: 0.3 Acres
- Dimensions: 110 x 120
- Features: Corner Lot, Curbs, Paved, Fenced-Partially, Gas Available, Irrigation, Outbuildings, Patio, Sprinkler System
- Topography: Level
Details
- Parcel number: 1529030860308
- Zoning description: Jurisdiction: City
- Special conditions: Standard
Construction
Type & style
- Home type: SingleFamily
- Architectural style: 1 Story
- Property subtype: Single Family Residence
Materials
- Wood Products
- Foundation: Poured Concrete
Condition
- Very Good
- Year built: 1975
Utilities & green energy
- Electric: Company: Avista Utilities
- Sewer: Sewer Connected, Company: City of Othello
- Water: Public, Company: City of Othello
Community & HOA
Community
- Subdivision: Othello
Location
- Region: Othello
Financial & listing details
- Price per square foot: $226/sqft
- Tax assessed value: $522,200
- Annual tax amount: $5,446
- Date on market: 6/9/2025
- Cumulative days on market: 422 days
- Listing terms: Conventional,FHA,USDA Loan,VA Loan
- Inclusions: Dishwasher(s), Dryer(s), Garbage Disposal, Microwave(s), Refrigerator(s), Stove(s)/Range(s), Washer(s)
Estimated market value
$514,900
$489,000 - $541,000
$2,650/mo
Price history
| Date | Event | Price |
|---|---|---|
| 6/3/2026 | Price change | $530,000-10.2%$226/sqft |
Source:  PACMLS #286670 Report a problem PACMLS #286670 Report a problem | ||
| 3/2/2026 | Price change | $590,000-0.8%$252/sqft |
Source:  NWMLS as distributed by MLS GRID #2382927 Report a problem NWMLS as distributed by MLS GRID #2382927 Report a problem | ||
| 8/27/2025 | Price change | $595,000-6.3%$254/sqft |
Source: NWMLS as distributed by MLS GRID #2382927 Report a problem | ||
| 8/12/2025 | Price change | $635,000-1.6%$271/sqft |
Source: NWMLS as distributed by MLS GRID #2382927 Report a problem | ||
| 6/6/2025 | Listed for sale | $645,000+148.1%$276/sqft |
Source: NWMLS as distributed by MLS GRID #2382927 Report a problem | ||
| 5/5/2016 | Sold | $260,000-12.9%$111/sqft |
Source: NWMLS as distributed by MLS GRID #895559 Report a problem | ||
| 3/31/2016 | Pending sale | $298,500$128/sqft |
Source: Gary Mann Real Estate #895559 Report a problem | ||
| 2/14/2016 | Listed for sale | $298,500$128/sqft |
Source: Gary Mann Real Estate #895559 Report a problem | ||
Public tax history
| Year | Property taxes | Tax assessment |
|---|---|---|
| 2024 | $5,446 +6.7% | $522,200 +12.2% |
| 2023 | $5,103 +16.2% | $465,400 +26.3% |
| 2022 | $4,393 -7.2% | $368,400 +6.9% |
| 2021 | $4,731 +2.4% | $344,500 +5.9% |
| 2020 | $4,621 +186.7% | $325,200 +169% |
| 2018 | $1,612 +0.1% | $120,900 |
| 2017 | $1,610 -49.6% | $120,900 |
| 2016 | $3,193 | $120,900 |
| 2015 | $3,193 | $120,900 -0.5% |
| 2014 | $3,193 | $121,500 -45.9% |
| 2012 | $3,193 | $224,700 |
| 2011 | -- | $224,700 |
| 2010 | -- | $224,700 +10% |
| 2009 | -- | $204,300 +6.1% |
| 2008 | -- | $192,500 +17.7% |
| 2006 | -- | $163,500 |
Find assessor info on the county website
Monthly payment
Est. payment
Payment breakdown
Explore the cost of this home by adjusting the details. Changes won't be saved.Climate risks
Neighborhood: 99344
Nearby schools
GreatSchools rating
- 5/10Scootney Springs Elementary SchoolGrades: K-6Distance: 0.1 mi
- 2/10Mcfarland JuniorGrades: 6-8Distance: 0.4 mi
- 3/10Othello High SchoolGrades: 9-12Distance: 0.7 mi
Schools provided by the listing agent
- Middle: Mcfarland Jnr
- High: Othello High
Source: NWMLS as distributed by MLS GRID. This data may not be complete. We recommend contacting the local school district to confirm school assignments for this home.
- $355,0003 bd2 ba1.5k sqft450 S 15th Ave, Othello, WA 99344Sold

- $480,0005 bd3 ba3.1k sqft1665 E Fern St, Othello, WA 99344For Sale
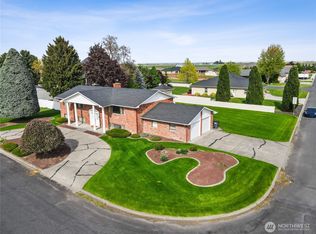
- $427,5004 bd3 ba1.7k sqft1605 E Fern St, Othello, WA 99344Sold
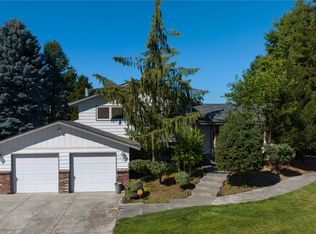
- $485,0004 bd3 ba2.3k sqft1525 E Fern St, Othello, WA 99344Sold
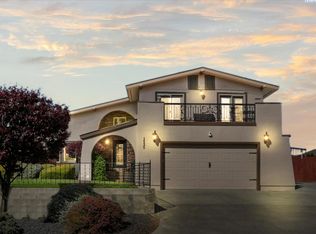
- $310,0004 bd2 ba2k sqft1356 E Juniper St, Othello, WA 99344Sold
- $480,0003 bd2 ba1.7k sqft1720 E Palos Verdes Ln, Othello, WA 99344Sold
- $90,0001 bd1 ba-- sqft825 E 15th Ave, Othello, WA 99344Sold
- $344,9005 bd2 ba1.5k sqft1306 E Oak St, Othello, WA 99344Sold
A local agent can set up tours, give advice and negotiate with sellers.
Similar homes
- $450,0004 bd2 ba2.3k sqftOthello Land Company, Othello, WA 99344Active
 MLS ID #2520956, Brian Gentry. NWMLS as distributed by MLS GRID
 - $510,0004 bd3 ba2.7k sqft863 S Meadowlark Lane, Othello, WA 99344Active
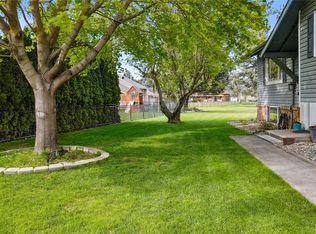 MLS ID #2357690, Brian Gentry. NWMLS as distributed by MLS GRID
 - $519,9004 bd4 ba2.1k sqftSandhill Estates #1 Major #1, Othello, WA 99344Active
 MLS ID #2469975, Jessie "Weno" Dominguez. NWMLS as distributed by MLS GRID
 - $339,0003 bd2 ba1.4k sqft1355 E Birch Street, Othello, WA 99344Active
 MLS ID #2560329, Eric Walraf. NWMLS as distributed by MLS GRID
 - $498,0003 bd3 ba2.1k sqft1773 W Bench Road, Othello, WA 99344ActiveMLS ID #2486769, Brian Gentry. NWMLS as distributed by MLS GRID
- $475,0003 bd2 ba1.4k sqftAmended Eldred Farm Unit 41 Short Plat No 3, Othello, WA 99344ActiveMLS ID #2531218, Marylu Ochoa. NWMLS as distributed by MLS GRID
- $370,0003 bd2 ba1.4k sqftEdson Tracts #2, Othello, WA 99344ActiveMLS ID #2562792, Marylu Ochoa. NWMLS as distributed by MLS GRID
- $375,0003 bd2 ba1.2k sqft1645 E Madera Street, Othello, WA 99344ActiveMLS ID #2520226, William Chobey. NWMLS as distributed by MLS GRID
- $389,4003 bd2 ba1.6k sqftHansen Addition, Othello, WA 99344ActiveMLS ID #2495166, Jessie "Weno" Dominguez. NWMLS as distributed by MLS GRID
- $449,9003 bd2 ba1.7k sqftSand Hill Estates #2 Major Plat, Othello, WA 99344ActiveMLS ID #2459827, Yasmin Barajas-Jimenez. NWMLS as distributed by MLS GRID
- $485,0004 bd2 ba1.7k sqftCrestview, Othello, WA 99344ActiveMLS ID #2469670, Marylu Ochoa. NWMLS as distributed by MLS GRID
- $449,9994 bd3 ba1.9k sqftKameron Estates Div No Ii, Othello, WA 99344ActiveMLS ID #2474956, Jessie "Weno" Dominguez. NWMLS as distributed by MLS GRID
- $385,0003 bd2 ba1.4k sqft915 E Mt. Adams Street, Othello, WA 99344ActiveMLS ID #2552022, Brandon Cruz. NWMLS as distributed by MLS GRID
- $350,0004 bd3 ba1.8k sqftOriginal Othello, Othello, WA 99344ActiveMLS ID #2483436, Jose A. Medina. NWMLS as distributed by MLS GRID
- $445,0003 bd2 ba1.1k sqftNeilson Short Plat, Othello, WA 99344ActiveMLS ID #2551601, Marylu Ochoa. NWMLS as distributed by MLS GRID
- $739,9003 bd3 ba3.2k sqftOthello Golf Club, Othello, WA 99344ActiveMLS ID #2431732, Jessie "Weno" Dominguez. NWMLS as distributed by MLS GRID
- $475,0003 bd2 ba1.6k sqft5486 Road 8.3 SE, Othello, WA 99344ActiveMLS ID #2549013, Ben Sellen. NWMLS as distributed by MLS GRID
- $447,0003 bd2 ba1.7k sqftSandhill Estates Phase 7, Othello, WA 99344ActiveMLS ID #2414333, Jessie "Weno" Dominguez. NWMLS as distributed by MLS GRID
- $749,0003 bd3 ba2.2k sqftCurlew Crest, Othello, WA 99344ActiveMLS ID #2514066, Joyce Fry. NWMLS as distributed by MLS GRID
- $419,9703 bd2 ba1.4k sqftSandhill Estates Phase 7, Othello, WA 99344ActiveMLS ID #2481101, Jessie "Weno" Dominguez. NWMLS as distributed by MLS GRID
