Perched at the top of the hill in a desirable custom home community, this 2020-built stunner offers truly unobstructed, breathtaking water views that steal the show from nearly every room. Set on just over an acre, this 3 bed, 2.5 bath, 2,264 sq ft home blends quality craftsmanship with elevated comfort. Vaulted ceilings and expansive windows flood the home with natural light, enhanced by custom blinds throughout, highlighting the seamless flow and durable LVP flooring. The custom kitchen is designed to impress, featuring premium JennAir appliances (included), abundant cabinetry, and a large island perfect for gathering. The spacious primary suite offers a huge walk-in closet, a luxurious tiled walk-in shower, and a walk-in soaking tub—creating a true private retreat. Cozy up to the propane fireplace or step outside to the massive covered back patio—ideal for soaking in sunsets and endless panoramic views. The property includes underground sprinklers, established grass, retaining walls, and plenty of space to create your dream shop or outdoor oasis. Finished deep garage with water softener adds to the thoughtful upgrades. Located near golf, fishing, hunting, boating, water sports, and local dining—this is Eastern Washington living at its finest, where lifestyle meets scenery and quality.
Active
Listed by: BHGRE Gary Mann Realty • Joyce Fry
Price cut: $46K (7/10)
$749,000
6820 Road 8.8 SE, Othello, WA 99344
3beds
2,264sqft
Single Family Residence
Built in 2020
1.09 Acres Lot
$735,000 Zestimate®
$331/sqft
$-- HOA
What's special
Established grassSpacious primary suiteCustom blinds throughoutHuge walk-in closetLuxurious tiled walk-in showerUnderground sprinklersRetaining walls
- 86 days |
- 235 |
- 3 |
Zillow last checked:
Listing updated:
Listed by:
Joyce Fry,
BHGRE Gary Mann Realty
Source: NWMLS as distributed by MLS GRID,MLS#: 2514066
Facts & features
Interior
Bedrooms & bathrooms
- Bedrooms: 3
- Bathrooms: 3
- Full bathrooms: 2
- 1/2 bathrooms: 1
- Main level bathrooms: 3
- Main level bedrooms: 3
Primary bedroom
- Level: Main
Bedroom
- Level: Main
Bedroom
- Level: Main
Bathroom full
- Level: Main
Bathroom full
- Level: Main
Other
- Level: Main
Dining room
- Level: Main
Entry hall
- Level: Main
Great room
- Level: Main
Kitchen with eating space
- Level: Main
Utility room
- Level: Main
Heating
- Fireplace, Heat Pump, Electric, Propane
Cooling
- Heat Pump
Appliances
- Included: Dishwasher, Disposal, Double Oven, Dryer, Microwave, Refrigerator, Stove(s)/Range(s), Trash Compactor, Washer, Dishwasher(s), Dryer(s), Garbage Disposal, Microwave(s), Refrigerator(s), Washer(s), Water Heater: Electric, Water Heater Location: Garage
Features
- Bath Off Primary, Ceiling Fan(s), Dining Room, Pantry
- Flooring: Laminate, Vinyl
- Windows: Dbl Pane/Storm Window
- Basement: None
- Number of fireplaces: 1
- Fireplace features: See Remarks, Main Level: 1, Fireplace
Interior area
- Total structure area: 2,264
- Total interior livable area: 2,264 sqft
Video & virtual tour
Property
Parking
- Total spaces: 2
- Parking features: Attached Garage, RV Parking
- Has attached garage: Yes
- Covered spaces: 2
Features
- Levels: One
- Stories: 1
- Entry location: Main
- Patio & porch: Bath Off Primary, Ceiling Fan(s), Dbl Pane/Storm Window, Dining Room, Fireplace, Jetted Tub, Pantry, Vaulted Ceiling(s), Walk-In Closet(s), Water Heater
- Spa features: Bath
- Has view: Yes
- View description: City, Golf Course, Lake, Mountain(s), Territorial
- Has water view: Yes
- Water view: Lake
Lot
- Size: 1.09 Acres
- Features: Corner Lot, Cul-De-Sac, Paved, Patio, Propane, RV Parking, Sprinkler System
- Topography: Level,Partial Slope
Details
- Parcel number: 071330102
- Zoning: County
- Zoning description: Jurisdiction: County
- Special conditions: Standard
Construction
Type & style
- Home type: SingleFamily
- Architectural style: Craftsman,1 Story
- Property subtype: Single Family Residence
Materials
- Stucco, Wood Products
- Foundation: Poured Concrete
- Roof: Composition
Condition
- Very Good
- Year built: 2020
Utilities & green energy
- Electric: Company: Grant Co PUD
- Sewer: Septic Tank, Company: Septic
- Water: Individual Well, Company: Private Well
Community & HOA
Community
- Features: Boat Launch, Clubhouse, Golf, Park, Trail(s)
- Subdivision: Mardon
Location
- Region: Othello
Financial & listing details
- Price per square foot: $331/sqft
- Tax assessed value: $507,612
- Annual tax amount: $6,086
- Date on market: 4/26/2026
- Cumulative days on market: 88 days
- Listing terms: Conventional,VA Loan
- Inclusions: Dishwasher(s), Double Oven, Dryer(s), Garbage Disposal, Microwave(s), Refrigerator(s), Stove(s)/Range(s), Trash Compactor, Washer(s)
Estimated market value
$735,000
$698,000 - $772,000
$2,780/mo
Price history
| Date | Event | Price |
|---|---|---|
| 7/10/2026 | Price change | $749,000-5.8%$331/sqft |
Source:  NWMLS as distributed by MLS GRID #2514066 Report a problem NWMLS as distributed by MLS GRID #2514066 Report a problem | ||
| 6/17/2026 | Price change | $795,000-3.6%$351/sqft |
Source: NWMLS as distributed by MLS GRID #2514066 Report a problem | ||
| 4/27/2026 | Listed for sale | $825,000+111.6%$364/sqft |
Source: NWMLS as distributed by MLS GRID #2514066 Report a problem | ||
| 8/27/2019 | Listing removed | $389,900$172/sqft |
Source: Gary Mann Real Estate #1497976 Report a problem | ||
| 8/22/2019 | Listed for sale | $389,900+457%$172/sqft |
Source: Gary Mann Real Estate #1497976 Report a problem | ||
| 8/19/2019 | Sold | $70,000-26.3%$31/sqft |
Source: NWMLS as distributed by MLS GRID #1447625 Report a problem | ||
| 8/7/2019 | Pending sale | $95,000-75.6%$42/sqft |
Source: Gary Mann Real Estate #1447625 Report a problem | ||
| 7/30/2019 | Price change | $389,900+310.4%$172/sqft |
Source: Gary Mann Real Estate #1447625 Report a problem | ||
| 5/6/2019 | Listed for sale | $95,000$42/sqft |
Source: Gary Mann Real Estate #1447625 Report a problem | ||
| 6/8/2018 | Listing removed | $95,000$42/sqft |
Source: Gary Mann Real Estate #1273576 Report a problem | ||
| 4/12/2018 | Listed for sale | $95,000-8.3%$42/sqft |
Source: Gary Mann Real Estate #1273576 Report a problem | ||
| 8/20/2007 | Sold | $103,600$46/sqft |
Source: Public Record Report a problem | ||
Public tax history
| Year | Property taxes | Tax assessment |
|---|---|---|
| 2024 | $6,086 -0.1% | $507,612 |
| 2023 | $6,092 +8.3% | $507,612 +4.3% |
| 2022 | $5,624 -7% | $486,555 |
| 2021 | $6,044 +195% | $486,555 +220.9% |
| 2020 | $2,049 | $151,620 +127% |
| 2019 | $2,049 +105.2% | $66,800 |
| 2018 | $999 +5.7% | $66,800 -7.2% |
| 2017 | $945 | $72,000 |
| 2016 | $945 +5% | $72,000 +14.3% |
| 2013 | $900 | $63,000 -12.5% |
| 2011 | -- | $72,000 |
Find assessor info on the county website
Monthly payment
Est. payment
Payment breakdown
Explore the cost of this home by adjusting the details. Changes won't be saved.Climate risks
Neighborhood: Marine View
Nearby schools
GreatSchools rating
- 4/10Royal Intermediate SchoolGrades: 4-6Distance: 13.4 mi
- 4/10Royal Middle SchoolGrades: 7-8Distance: 13.6 mi
- 3/10Royal High SchoolGrades: 9-12Distance: 13.6 mi
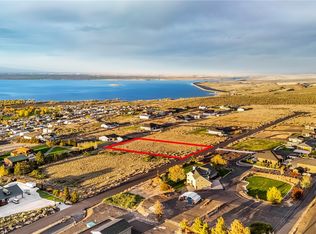
- $154,9901.17 Acres6766 Road 8.9 SE, Othello, WA 99344Lot/Land
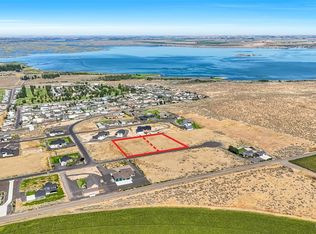
- $389,9902.34 Acres6888 & 6920 89th Rd SE, Othello, WA 99344Lot/Land
- $154,9901.17 Acres6702 Road 8.9 SE, Othello, WA 99344Lot/Land

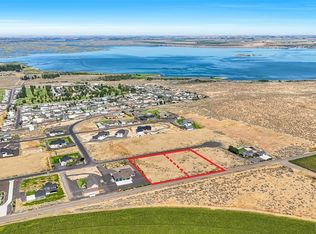
- $177,5001.17 Acres6887 89th Rd SE, Othello, WA 99344Sold
- $177,5001.17 Acres6921 89th Rd SE, Othello, WA 99344Sold
- $340,0003 bd3 ba2.5k sqft6812 El Camino St SE, Othello, WA 99344Sold
- $316,5753 bd2 ba1.5k sqft6871 SE Belmont St, Othello, WA 99344Sold
- $77,3501 bd1 ba288 sqft7037 Highway 262 E SPACE 80, Othello, WA 99344For Sale
A local agent can set up tours, give advice and negotiate with sellers.
Similar homes
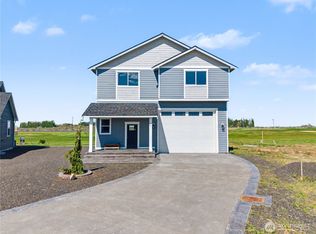
- $450,0003 bd2 ba2k sqftThe Legacy Resort At Frenchman Hills, Othello, WA 99344Active
 MLS ID #2510781, Toni Stanford. NWMLS as distributed by MLS GRID
 - $739,9003 bd3 ba3.2k sqftOthello Golf Club, Othello, WA 99344Active
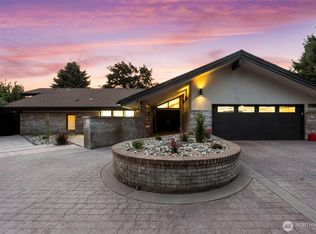 MLS ID #2431732, Jessie "Weno" Dominguez. NWMLS as distributed by MLS GRID
 - $749,0004 bd3 ba2.7k sqftStratford Road Estates Phase 2, Moses Lake, WA 98837Active
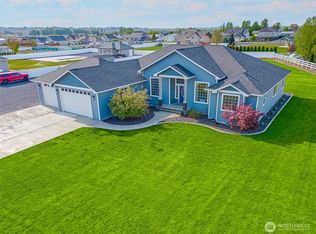 MLS ID #2518475, Kevin Burgess. NWMLS as distributed by MLS GRID
 - $787,0003 bd3 ba2.3k sqftKestrel Cove, Moses Lake, WA 98837Active
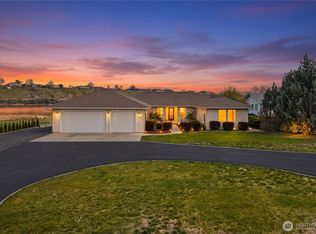 MLS ID #2501330, Lorene Fitterer. NWMLS as distributed by MLS GRID
 - $750,0004 bd3 ba2.9k sqft1914 SE Rd N, Moses Lake, WA 98837ActiveMLS ID #2533070, Joyce Fry. NWMLS as distributed by MLS GRID
- $737,5003 bd2 ba2.6k sqftAleksey Mazhnikov Sp 21-47, Moses Lake, WA 98837ActiveMLS ID #2540480, Blake Rollins. NWMLS as distributed by MLS GRID
- $725,0003 bd4 ba2.6k sqft7618 Bouldercrest Road NE, Moses Lake, WA 98837ActiveMLS ID #2502749, Ben Sellen. NWMLS as distributed by MLS GRID
- $501,9753 bd2 ba1.7k sqft8391 Desert Greens Loop SE, Othello, WA 99344ActiveNWMLS as distributed by MLS GRID
- $734,0005 bd3 ba3.3k sqftDune Lakes Final Pud, Moses Lake, WA 98837ActiveMLS ID #2488099, Arturo Vela. NWMLS as distributed by MLS GRID
- $549,9004 bd2 ba1.6k sqft766 S Canyon Court, Othello, WA 99344ActiveMLS ID #2482890, Diana J Vasquez. NWMLS as distributed by MLS GRID
- $734,9004 bd4 ba2.6k sqftStratford Road Estates Phase 1, Moses Lake, WA 98837ActiveMLS ID #2515041, LeRae Redal. NWMLS as distributed by MLS GRID
- $475,0003 bd2 ba1.4k sqftAmended Eldred Farm Unit 41 Short Plat No 3, Othello, WA 99344ActiveMLS ID #2531218, Marylu Ochoa. NWMLS as distributed by MLS GRID
- $654,9503 bd3 ba2.2k sqft2054 Road H.2 NE, Moses Lake, WA 98837ActiveMLS ID #2489018, Solomon Ulyanchuk. NWMLS as distributed by MLS GRID
- $795,0004 bd3 ba3.2k sqft5027 Rd. k.8 NE, Moses Lake, WA 98837ActiveMLS ID #2546975, Anita Heath. NWMLS as distributed by MLS GRID
- $849,0004 bd4 ba3.2k sqftDune Lake Final Pud, Moses Lake, WA 98837ContingentMLS ID #2516836, Cathy Strickland. NWMLS as distributed by MLS GRID
- $649,0004 bd3 ba2.3k sqftWild Goose Tracts Phase 3, Moses Lake, WA 98837ContingentMLS ID #2510772, Melody Shipley. NWMLS as distributed by MLS GRID
- $750,0004 bd3 ba2.6k sqftCayuse Major Plat, Moses Lake, WA 98837ActiveMLS ID #2511565, Blake Rollins. NWMLS as distributed by MLS GRID
- $699,0005 bd5 ba2.9k sqftWestridge Major Plat Ph3, Moses Lake, WA 98837ActiveMLS ID #2531941, Solomon Ulyanchuk. NWMLS as distributed by MLS GRID
- $799,9004 bd3 ba3.1k sqftLs Tax# 13893 Crestview Estates, Moses Lake, WA 98837ContingentMLS ID #2515348, Tara Zerbo. NWMLS as distributed by MLS GRID
- $799,9993 bd2 ba2.5k sqftWestridge Major Plat Ph1, Moses Lake, WA 98837ActiveMLS ID #2540517, Aaron Fitterer. NWMLS as distributed by MLS GRID
