Located in Marina View Heights, this 3-bed + office/den home offers panoramic lake views and breathtaking sunsets. The open great room features vaulted ceilings and flows into a kitchen with butcher block counters, perfect for entertaining. Step outside to an oversized deck designed to take in the scenery and host guests. Detached 480' garage/shop, separate storage unit, plus RV and boat parking. Enjoy the beauty of the outdoors with Potholes State Park and MarDon Resort just minutes away. A perfect blend of comfort, space, and stunning views!
Sold
Listed by: CENTURY 21 Alsted Real Estate • Cathy Strickland
Bought with: CENTURY 21 Alsted Real Estate
$316,575
6871 SE Belmont Street, Othello, WA 99344
3beds
1,512sqft
Manufactured Home, Manufactured On Land
Built in 1999
0.29 Acres Lot
$318,200 Zestimate®
$209/sqft
$1,505 Estimated rent
Home value
$318,200
$274,000 - $369,000
$1,505/mo
Zestimate® history
Owner options
List your home for rent
$1,505/mo
Rent Zestimate®
Find your next renter with Zillow Rental Manager. Plus, with online applications, you can quickly screen prospective tenants – for free.
$1,505/mo
Rent Zestimate®
Refinance and save
$1,988/mo
Est. payment
Refinancing to a lower rate could help reduce your monthly payments and save thousands over the life of the loan.
$1,988/mo
Est. payment
Explore your selling options
Work with a Zillow partner agent
Leverage their expertise and Zillow's premium Showcase listings to get your home seen by more buyers.
Get startedList with your own agent
Get your home in front of millions of buyers by listing it on Zillow.
Learn how to do itSell it yourself
Take full control of how buyers see your home on Zillow by listing For Sale by Owner (FSBO).
List your homeWhat's special
Panoramic lake viewsBreathtaking sunsetsOversized deckOpen great roomVaulted ceilings
Zillow last checked:
Listing updated:
Listed by:
Cathy Strickland,
CENTURY 21 Alsted Real Estate
Bought with:
Nichole Alvarado, 22012833
CENTURY 21 Alsted Real Estate
Source: NWMLS as distributed by MLS GRID,MLS#: 2379355
Facts & features
Interior
Bedrooms & bathrooms
- Bedrooms: 3
- Bathrooms: 2
- Full bathrooms: 1
- 3/4 bathrooms: 1
- Main level bathrooms: 2
- Main level bedrooms: 3
Primary bedroom
- Level: Main
Bedroom
- Level: Main
Bedroom
- Level: Main
Bathroom full
- Level: Main
Bathroom three quarter
- Level: Main
Den office
- Level: Main
Great room
- Level: Main
Utility room
- Level: Main
Heating
- Forced Air, Electric
Cooling
- Has cooling: Yes
Appliances
- Included: Dishwasher(s), Dryer(s), Refrigerator(s), Stove(s)/Range(s), Washer(s), Water Heater: Electric, Water Heater Location: Bathroom
Features
- Bath Off Primary, Ceiling Fan(s), Dining Room
- Flooring: Vinyl, Carpet
- Windows: Double Pane/Storm Window
- Basement: None
- Has fireplace: No
Interior area
- Total structure area: 1,512
- Total interior livable area: 1,512 sqft
Property
Parking
- Total spaces: 2
- Parking features: Driveway, Detached Garage
- Garage spaces: 2
Features
- Levels: One
- Stories: 1
- Patio & porch: Bath Off Primary, Ceiling Fan(s), Double Pane/Storm Window, Dining Room, Walk-In Closet(s), Water Heater
Lot
- Size: 0.29 Acres
Details
- Parcel number: 071331182
- Special conditions: Standard
Construction
Type & style
- Home type: MobileManufactured
- Architectural style: Manuf-Double Wide
- Property subtype: Manufactured Home, Manufactured On Land
Materials
- Wood Products
- Roof: Composition
Condition
- Year built: 1999
Details
- Builder model: 179923000054
Utilities & green energy
- Electric: Company: Grant County PUD
- Sewer: Septic Tank, Company: Private
- Water: Community, Company: Sunrise Water Association
- Utilities for property: Ifiber
Community & HOA
Community
- Features: CCRs
- Subdivision: Potholes
Location
- Region: Othello
Financial & listing details
- Price per square foot: $209/sqft
- Tax assessed value: $252,354
- Annual tax amount: $2,933
- Date on market: 8/26/2025
- Cumulative days on market: 330 days
- Listing terms: Conventional
- Inclusions: Dishwasher(s), Dryer(s), Refrigerator(s), Stove(s)/Range(s), Washer(s)
- Body type: Double Wide
Price history
| Date | Event | Price |
|---|---|---|
| 7/31/2025 | Sold | $316,575+0.5%$209/sqft |
Source:  NWMLS as distributed by MLS GRID #2379355 Report a problem NWMLS as distributed by MLS GRID #2379355 Report a problem | ||
| 5/25/2025 | Pending sale | $315,000$208/sqft |
Source: NWMLS as distributed by MLS GRID #2379355 Report a problem | ||
| 5/21/2025 | Listed for sale | $315,000$208/sqft |
Source: NWMLS as distributed by MLS GRID #2379355 Report a problem | ||
Public tax history
| Year | Property taxes | Tax assessment |
|---|---|---|
| 2024 | $3,109 +24.1% | $252,354 +26% |
| 2023 | $2,505 +24.3% | $200,281 +21.3% |
| 2022 | $2,015 -6.8% | $165,110 -0.6% |
| 2021 | $2,161 -6.8% | $166,070 -4.3% |
| 2020 | $2,318 | $173,590 +18.8% |
| 2019 | $2,318 +17.2% | $146,130 +3.8% |
| 2018 | $1,978 +8.2% | $140,755 +14.5% |
| 2017 | $1,828 | $122,890 +0.1% |
| 2016 | $1,828 +20% | $122,810 -10.4% |
| 2013 | $1,523 | $137,015 |
Find assessor info on the county website
Neighborhood: Marine View
Nearby homes
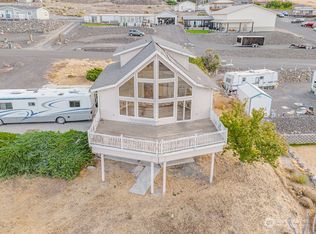
- $340,0003 bd3 ba2.5k sqft6812 El Camino St SE, Othello, WA 99344Sold
- $142,3002 bd1 ba552 sqft6945 El Camino St SE, Othello, WA 99344Off Market

- $299,1003 bd-- ba1.5k sqft6834 Lacona St SE, Othello, WA 99344Off Market
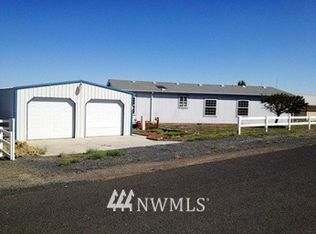
- $247,0002 bd1 ba756 sqft8510 Nob Hill St, Othello, WA 99344Sold
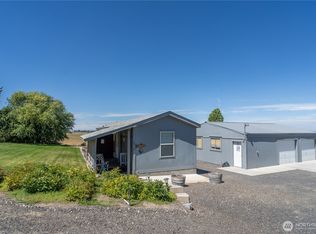
- $305,0003 bd2 ba1k sqft8480 Nob Hill St, Othello, WA 99344Sold
- $205,0003 bd2 ba1.1k sqft8396 Nob Hill St SE, Othello, WA 99344Sold
- $325,0002 bd1 ba2.2k sqft7011 Plaza St SE, Othello, WA 99344Sold
- $121,6002 bd1 ba840 sqft7030 Lacona St SE, Othello, WA 99344Off Market
Nearby schools
GreatSchools rating
- 4/10Royal Intermediate SchoolGrades: 4-6Distance: 13.5 mi
- 4/10Royal Middle SchoolGrades: 7-8Distance: 13.7 mi
- 3/10Royal High SchoolGrades: 9-12Distance: 13.7 mi
- Washington
- Grant County
- Othello
- 99344
- Marine View
- 6871 SE Belmont Street
Nearby cities
Nearby neighborhoods
Nearby zip codes
Other Othello Topics
