Skip main navigation
Sold
  • Listed by: TEC Real Estate, Inc. • Denise Arango
    Bought with: TEC Real Estate, Inc.
    $149,700

    6945 SE El Camino Street, Othello, WA 99344

    2beds
    552sqft
    Manufactured Home, Manufactured On Land
    Built in 1974
    0.29 Acres Lot
    $149,700 Zestimate®
    $271/sqft
    $-- Estimated rent

    Home value

    $149,700

    $120,000 - $183,000

    Not available

    Zestimate® history
    Loading
    Loading...

    Owner options

    List your home for rent

    Find your next renter with Zillow Rental Manager. Plus, with online applications, you can quickly screen prospective tenants – for free.

    Learn more
    Refinance and save

    $985/mo

    Est. payment

    Refinancing to a lower rate could help reduce your monthly payments and save thousands over the life of the loan.

    See today's rates

    $985/mo

    Est. payment

    Explore your selling options

    Work with a Zillow partner agent

    Leverage their expertise and Zillow's premium Showcase listings to get your home seen by more buyers.

    Get started

    List with your own agent

    Get your home in front of millions of buyers by listing it on Zillow.

    Learn how to do it

    Sell it yourself

    Take full control of how buyers see your home on Zillow by listing For Sale by Owner (FSBO).

    List your home

    What's special

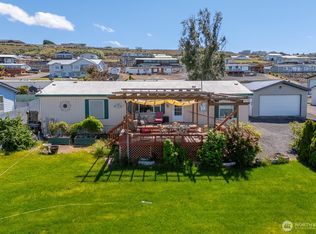
    Spectacular view property located above Potholes Reservoir. Single-wide MFD home & two-car (insulated) garage is turn-key ready. Deck overlooks lake & Cascade Mtns. w/breathtaking sunsets. Underground sprinklers & garden area. ALL appliances stay including upright freezer. Small utility shed including yard tools stay. Owner including furniture, dishes, patio furniture, BBQ, tool bench, compressor and more! This is a great get-away for relaxing, hunting, fishing, watersports and SUNSHINE!

    This property is not currently displayed as for sale or rent on Zillow. This may be different from what's on other websites or public sources.

    Zillow last checked:

    Listing updated:

    Listed by:

    Denise Arango,

    TEC Real Estate, Inc.

    Bought with:

    TEC Real Estate, Inc.

    Source: NWMLS as distributed by MLS GRID,MLS#: 26113594MLS Logo

    Facts & features

    Interior

    Bedrooms & bathrooms
    • Bedrooms: 2
    • Bathrooms: 1
    • Full bathrooms: 1
    • Main level bedrooms: 2
    Primary bedroom
    • Level: Main
    Bedroom
    • Level: Main
    Bathroom full
    • Level: Main
    Kitchen with eating space
    • Level: Main
    Kitchen without eating space
    • Level: Main
    Living room
    • Level: Main
    Appliances
    • Included: Dryer, GarbageDisposal_, Microwave_, RangeOven_, Refrigerator_, SeeRemarks_, Washer, Garbage Disposal, Microwave, Range/Oven, Refrigerator, See Remarks
    Features
    • Flooring: Carpet
    • Has fireplace: No
    Interior area
    • Total structure area: 552
    • Total interior livable area: 552 sqft

    Property

    Parking
    • Total spaces: 2
    • Parking features: RV Parking
    • Attached garage spaces: 2
    Features
    • Levels: One
    • Stories: 1
    • Patio & porch: Forced Air, Wall to Wall Carpet
    • Has view: Yes
    • View description: Golf Course, Lake, Territorial
    • Has water view: Yes
    • Water view: Lake
    Lot
    • Size: 0.29 Acres
    • Dimensions: 106' x 118'
    • Features: Paved, Deck, Fenced-Partially, Outbuildings, Patio, RV Parking, Sprinkler System
    • Topography: Sloped
    • Residential vegetation: Garden Space
    Details
    • Parcel number: 071331215
    • Special conditions: Standard

    Construction

    Type & style
    • Home type: MobileManufactured
    • Architectural style: Manuf-Single Wide
    • Property subtype: Manufactured Home, Manufactured On Land
    Materials
    • Metal/Vinyl
    • Foundation: Block
    • Roof: Composition,Metal
    Condition
    • Year built: 1974
    Details
    • Builder model: Peerless

    Utilities & green energy

    • Electric: Company: PUD
    • Sewer: Septic Tank
    • Water: Community, Company: Sunrise Water Assoc.
    • Utilities for property: Septic System, Electric

    Community & HOA

    Community
    • Subdivision: Potholes
    Location
    • Region: Othello

    Financial & listing details

    • Price per square foot: $271/sqft
    • Annual tax amount: $291
    • Date on market: 7/25/2006
    • Cumulative days on market: 7301 days
    • Inclusions: Dryer, GarbageDisposal, Microwave, RangeOven, Refrigerator, SeeRemarks, Washer
    • Body type: Single Wide

    Price history

    DateEventPrice
    4/13/2007Sold$80,000$145/sqft
    Source: NWMLS as distributed by MLS GRID #26113594 Report a problem

    Public tax history

    Tax history is unavailable.

    Neighborhood: Marine View

    Nearby schools

    GreatSchools rating
    Schools provided by the listing agent
    • Elementary: Red Rock Elem
    • Middle: Royal Mid
    • High: Royal High

    Source: NWMLS as distributed by MLS GRID. This data may not be complete. We recommend contacting the local school district to confirm school assignments for this home.