Potholes Reservoir Views • Single-story Living • Fenced Corner Lot Near Year-round Recreation! Located in Marine View Heights, this 2003 triple-wide manufactured home offers 2,240 sq. ft., 4 bedrooms, and 2.5 bathrooms on a 12,506 sq. ft. lot. The open-concept layout includes vaulted ceilings, skylights, a spacious great room, separate family room, and a kitchen with eating space and large island. Fresh interior paint gives the home a clean, updated feel. The primary bedroom includes a walk-in closet, while French doors, ceramic tile, carpet, vinyl flooring, and ceiling fans add function throughout. Dishwasher, refrigerator, range, water softener, washer & dryer are ALL included. Central air conditioning and forced-air heat provide year-round comfort. Outside, take in Potholes Reservoir views from the large back deck, plus a fully fenced backyard, mature landscaping, underground sprinklers, and a storage shed. Driveway and off-street parking provide space for vehicles, a boat, or recreational gear. Community water and private septic. Near Potholes Reservoir, MarDon Resort, Potholes State Park, marina and boat-launch access, fishing, boating, and Legacy Resort Golf Course.
Active
Listed by: BHGRE Gary Mann Realty • Tara Zerbo
$364,900
7012 Plaza Street SE, Othello, WA 99344
4beds
2,240sqft
Manufactured Home, Manufactured On Land
Built in 2003
0.29 Acres Lot
$356,200 Zestimate®
$163/sqft
$-- HOA
What's special
- 8 days |
- 515 |
- 12 |
Likely to sell faster than
Zillow last checked:
Listing updated:
Listed by:
Tara Zerbo,
BHGRE Gary Mann Realty
Source: NWMLS as distributed by MLS GRID,MLS#: 2557327
Facts & features
Interior
Bedrooms & bathrooms
- Bedrooms: 4
- Bathrooms: 3
- Full bathrooms: 2
- 1/2 bathrooms: 1
- Main level bathrooms: 3
- Main level bedrooms: 4
Bedroom
- Level: Main
Other
- Level: Main
Dining room
- Level: Main
Heating
- Forced Air, Electric
Cooling
- Forced Air
Appliances
- Included: Dishwasher, Dryer, Microwave, Refrigerator, Stove(s)/Range(s), Washer, Dishwasher(s), Dryer(s), Microwave(s), Refrigerator(s), Washer(s), Water Heater: Electric, Water Heater Location: Utility Room
Features
- Bath Off Primary, Ceiling Fan(s), Dining Room
- Flooring: Ceramic Tile, Vinyl, Carpet
- Doors: French Doors
- Windows: Dbl Pane/Storm Window, Skylight(s)
- Basement: None
- Has fireplace: No
Interior area
- Total structure area: 2,240
- Total interior livable area: 2,240 sqft
Video & virtual tour
Property
Parking
- Total spaces: 4
- Parking features: Driveway, Off Street
- Uncovered spaces: 4
Features
- Levels: One
- Stories: 1
- Entry location: Main
- Patio & porch: Bath Off Primary, Ceiling Fan(s), Dbl Pane/Storm Window, Dining Room, French Doors, Skylight(s), Sprinkler System, Vaulted Ceiling(s), Walk-In Closet(s), Water Heater
- Has view: Yes
- View description: Golf Course, Lake, Mountain(s), Territorial
- Has water view: Yes
- Water view: Lake
Lot
- Size: 0.29 Acres
- Dimensions: 107' x 116'
- Features: Corner Lot, Paved, Deck, Fenced-Partially, Outbuildings, Sprinkler System
- Topography: Level,Partial Slope
Details
- Parcel number: 071331116
- Zoning description: Jurisdiction: County
- Special conditions: Standard
Construction
Type & style
- Home type: MobileManufactured
- Architectural style: Manuf-Triple Wide
- Property subtype: Manufactured Home, Manufactured On Land
Materials
- Wood Products
- Foundation: Block
- Roof: Composition
Condition
- Good
- Year built: 2003
- Major remodel year: 2003
Details
- Builder model: 134290
Utilities & green energy
- Electric: Company: Grant Co PUD
- Sewer: Septic Tank, Company: Individual Septic
- Water: Community, Company: Sunrise Water Association
Community & HOA
Community
- Subdivision: Potholes
Location
- Region: Othello
Financial & listing details
- Price per square foot: $163/sqft
- Tax assessed value: $213,830
- Annual tax amount: $3,117
- Date on market: 7/19/2026
- Cumulative days on market: 10 days
- Listing terms: Conventional,FHA,USDA Loan,VA Loan
- Inclusions: Dishwasher(s), Dryer(s), Microwave(s), Refrigerator(s), Stove(s)/Range(s), Washer(s)
- Body type: Triple Wide
Estimated market value
$356,200
$338,000 - $374,000
$1,727/mo
Price history
| Date | Event | Price |
|---|---|---|
| 7/20/2026 | Listed for sale | $364,900+9.6%$163/sqft |
Source:  NWMLS as distributed by MLS GRID #2557327 Report a problem NWMLS as distributed by MLS GRID #2557327 Report a problem | ||
| 8/20/2024 | Sold | $333,000+0.9%$149/sqft |
Source: NWMLS as distributed by MLS GRID #2260260 Report a problem | ||
| 7/11/2024 | Pending sale | $330,000$147/sqft |
Source: NWMLS as distributed by MLS GRID #2260260 Report a problem | ||
| 7/3/2024 | Listed for sale | $330,000+37.5%$147/sqft |
Source: NWMLS as distributed by MLS GRID #2260260 Report a problem | ||
| 8/2/2019 | Sold | $240,000+2.1%$107/sqft |
Source: NWMLS as distributed by MLS GRID #1446689 Report a problem | ||
| 6/12/2019 | Price change | $235,000-9.3%$105/sqft |
Source: Coldwell Banker Tomlinson Ranch & Home #1446689 Report a problem | ||
| 4/29/2019 | Listed for sale | $259,000+66.3%$116/sqft |
Source: Coldwell Banker Tomlinson Ranch & Home #1446689 Report a problem | ||
| 10/30/2013 | Sold | $155,700-5.6%$70/sqft |
Source: NWMLS as distributed by MLS GRID #491185 Report a problem | ||
| 10/18/2013 | Pending sale | $165,000$74/sqft |
Source: Gary Mann Real Estate #491185 Report a problem | ||
| 8/23/2013 | Price change | $165,000-2.9%$74/sqft |
Source: Gary Mann Real Estate #491185 Report a problem | ||
| 7/31/2013 | Price change | $170,000-2.9%$76/sqft |
Source: Gary Mann Real Estate #491185 Report a problem | ||
| 5/30/2013 | Listed for sale | $175,000$78/sqft |
Source: Gary Mann Real Estate #491185 Report a problem | ||
Public tax history
| Year | Property taxes | Tax assessment |
|---|---|---|
| 2024 | $2,661 0% | $213,830 |
| 2023 | $2,662 +1.4% | $213,830 -2.6% |
| 2022 | $2,625 -6.5% | $219,605 |
| 2021 | $2,809 +5.9% | $219,605 +9.4% |
| 2020 | $2,652 | $200,720 -0.8% |
| 2019 | $2,652 -1.6% | $202,400 +2.9% |
| 2018 | $2,694 +272.3% | $196,750 +19.6% |
| 2017 | $724 | $164,460 +1.2% |
| 2016 | $724 +7.2% | $162,480 -9.8% |
| 2013 | $675 | $180,095 -9.6% |
| 2011 | -- | $199,310 |
Find assessor info on the county website
Monthly payment
Climate risks
Neighborhood: Marine View
Nearby schools
GreatSchools rating
- 4/10Royal Intermediate SchoolGrades: 4-6Distance: 13.7 mi
- 4/10Royal Middle SchoolGrades: 7-8Distance: 13.9 mi
- 3/10Royal High SchoolGrades: 9-12Distance: 13.9 mi
Schools provided by the listing agent
- Elementary: Red Rock Elem
- Middle: Royal Mid
- High: Royal High
Source: NWMLS as distributed by MLS GRID. This data may not be complete. We recommend contacting the local school district to confirm school assignments for this home.
- $325,0002 bd1 ba2.2k sqft7011 Plaza St SE, Othello, WA 99344Sold

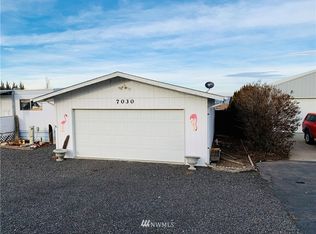
- $121,6002 bd1 ba840 sqft7030 Lacona St SE, Othello, WA 99344Off Market
- $376,6003 bd2 ba1.4k sqft7075 Bellevue St SE, Othello, WA 99344Off Market

- $275,0003 bd2 ba1.3k sqft7075 Plaza St SE, Othello, WA 99344Sold
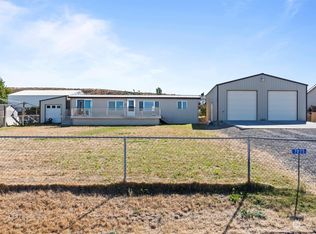
- $215,0002 bd2 ba1.3k sqft8368 Highland Dr SE, Othello, WA 99344Sold
- $232,4002 bd3 ba1.5k sqft8334 Highland Dr, Othello, WA 99344Off Market
- $167,2002 bd1 ba742 sqft7086 El Camino St SE, Othello, WA 99344Off Market
- $142,3002 bd1 ba552 sqft6945 El Camino St SE, Othello, WA 99344Off Market
A local agent can set up tours, give advice and negotiate with sellers.
Similar homes
- from $369,0253 bd2 ba1.1k sqft1166 PLAN, CAD Homes at The Legacy Resort at Frenchman Hills, Othello, WA 99344New Construction
 CAD Homes LLC
 - $475,0003 bd2 ba1.6k sqft5486 Road 8.3 SE, Othello, WA 99344Active
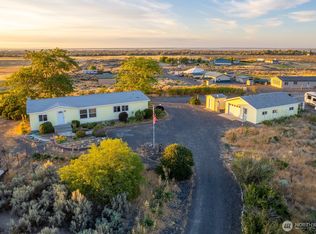 MLS ID #2549013, Ben Sellen. NWMLS as distributed by MLS GRID
 - $397,0002 bd2 ba1.1k sqftThe Legacy Resort At Frenchman Hills P.U.D. Ph1, Othello, WA 99344Active
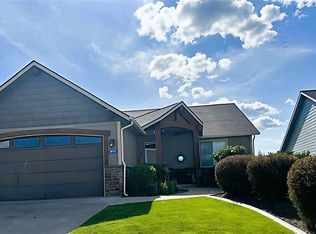 MLS ID #2527871, Beverly Davis. NWMLS as distributed by MLS GRID
 - $369,0003 bd2 ba1.5k sqft8383 Desert Greens Loop SE, Othello, WA 99344Active
 NWMLS as distributed by MLS GRID
 - from $501,9754 bd2 ba1.7k sqft1700 PLAN, CAD Homes at The Legacy Resort at Frenchman Hills, Othello, WA 99344New ConstructionCAD Homes LLC
- $421,0003 bd2 ba1.4k sqft6739 SE Club House Drive, Othello, WA 99344ActiveMLS ID #2538557, Olivia Boyer. NWMLS as distributed by MLS GRID
- $334,7003 bd2 ba1.1k sqft8439 SE Desert Greens Lp, Othello, WA 99344ActiveMLS ID #2537783, Olivia Boyer. NWMLS as distributed by MLS GRID
- $401,3003 bd2 ba1.4k sqft8431 SE Desert Greens Loop, Othello, WA 99344ActiveMLS ID #2539978, Olivia Boyer. NWMLS as distributed by MLS GRID
- $450,0003 bd2 ba2k sqftThe Legacy Resort At Frenchman Hills, Othello, WA 99344ActiveMLS ID #2510781, Toni Stanford. NWMLS as distributed by MLS GRID
- from $390,0003 bd2 ba1.5k sqft1596 PLAN, CAD Homes at The Legacy Resort at Frenchman Hills, Othello, WA 99344New ConstructionCAD Homes LLC
- from $409,1303 bd2 ba1.3k sqft1365 PLAN, CAD Homes at The Legacy Resort at Frenchman Hills, Othello, WA 99344New ConstructionCAD Homes LLC
- $348,5003 bd2 ba1.4k sqftSagecrest Phase 1, Moses Lake, WA 98837ActiveMLS ID #2560928, Dan Eilers. NWMLS as distributed by MLS GRID
- $501,9753 bd2 ba1.7k sqft8391 Desert Greens Loop SE, Othello, WA 99344ActiveNWMLS as distributed by MLS GRID
- $456,2503 bd2 ba1.5k sqft6549 E Hwy 262 #150, Othello, WA 99344ActiveNWMLS as distributed by MLS GRID
- $435,0004 bd2 ba2.4k sqft622 Harborview St, Moses Lake, WA 98837For Sale By OwnerFSBO-Online.com
- $395,0003 bd2 ba1.9k sqftPelican Way 1 Major Plat, Moses Lake, WA 98837ActiveMLS ID #2521521, Lynn E. Garza. NWMLS as distributed by MLS GRID
- $399,9003 bd3 ba1.8k sqftMontlake Addition #6, Moses Lake, WA 98837ActiveMLS ID #2548511, LeRae Redal. NWMLS as distributed by MLS GRID
- from $386,8503 bd3 ba1.9k sqftThe 1903 Plan, The Refuge at Mae Valley, Moses Lake, WA 98837New ConstructionPro Made Construction LLC
- $347,0003 bd2 ba1.2k sqftMontlake Add #6, Moses Lake, WA 98837ActiveMLS ID #2540196, Lynn E. Garza. NWMLS as distributed by MLS GRID
- $357,8503 bd2 ba1.4k sqftThe Refuge At Mae Valley, Moses Lake, WA 98837ActiveNWMLS as distributed by MLS GRID
