Welcome to peaceful resort living in the gated The Legacy Resort at Frenchman Hills! This 3 bed, 1.5 bath home sits at the end of a quiet cul-de-sac with low-maintenance landscaping—perfect for easy living or a turnkey vacation rental. The main floor offers kitchen, dining, and half bath, while the upper-level living space captures nearly 180° of stunning lake and mountain views—ideal for morning coffee or sunset unwinding. Step outside and embrace the lifestyle—boating, paddle boarding, and some of Washington’s best fishing just minutes away, plus incredible hunting, hiking, and off-road adventures in nearby sand dunes. Spend your afternoons exploring local wineries or taking in the beauty of the Columbia River Gorge, then enjoy concerts under the stars at Gorge Amphitheater just 40 minutes away. Conveniently located within 20 minutes of growing local communities with modern healthcare and amenities, about an hour to Tri-Cities Airport, just over an hour to Spokane International Airport, and under three hours to Seattle—this home offers both escape and accessibility. With 300+ days of sunshine, a welcoming resort-style community, and endless recreation in every direction, this is where peaceful living meets year-round adventure. Call for your private showing today and start living your best Pacific North West life!
Active
Listed by: HomeSmart Elite Brokers • Toni Stanford
$450,000
8091 SE Desert Sage Court, Othello, WA 99344
3beds
2,060sqft
:
Get pre-qualified$2,830/mo
Single Family Residence
Built in 2021
6,377 Square Feet Lot
$443,200 Zestimate®
$218/sqft
$98/mo HOA
What's special
Low-maintenance landscaping
- 91 days |
- 83 |
- 2 |
Zillow last checked:
Listing updated:
Listed by:
Toni Stanford,
HomeSmart Elite Brokers
Source: NWMLS as distributed by MLS GRID,MLS#: 2510781
Facts & features
Interior
Bedrooms & bathrooms
- Bedrooms: 3
- Bathrooms: 2
- Full bathrooms: 1
- 1/2 bathrooms: 1
- Main level bathrooms: 1
Primary bedroom
- Level: Second
Bedroom
- Level: Second
Bedroom
- Level: Second
Bathroom full
- Level: Second
Other
- Level: Main
Entry hall
- Level: Main
Family room
- Level: Second
Kitchen with eating space
- Level: Main
Heating
- Forced Air, Heat Pump, See Remarks, Electric
Cooling
- Has cooling: Yes
Appliances
- Included: Dishwasher, Disposal, Dryer, Microwave, Refrigerator, Stove(s)/Range(s), Washer, Dishwasher(s), Dryer(s), Garbage Disposal, Microwave(s), Refrigerator(s), Washer(s), Water Heater: Tankless, Water Heater Location: Garage
Features
- Bath Off Primary
- Flooring: Ceramic Tile, Vinyl Plank
- Has fireplace: No
Interior area
- Total structure area: 2,060
- Total interior livable area: 2,060 sqft
Property
Parking
- Total spaces: 2
- Parking features: Attached Garage, Off Street
- Has attached garage: Yes
- Covered spaces: 2
Features
- Levels: Two
- Stories: 2
- Entry location: Main
- Patio & porch: Bath Off Primary, Sprinkler System, Vaulted Ceiling(s), Water Heater
- Has view: Yes
- View description: Golf Course, Lake, Mountain(s)
- Has water view: Yes
- Water view: Lake
Lot
- Size: 6,377 Square Feet
- Features: Cul-De-Sac, Paved, Deck, Gated Entry, High Speed Internet, Patio, Sprinkler System
- Topography: Level
Details
- Parcel number: 071331512
- Special conditions: Standard
Construction
Type & style
- Home type: SingleFamily
- Architectural style: 2 Story
- Property subtype: Single Family Residence
Materials
- Cement Planked, Cement Plank
- Foundation: Poured Concrete
- Roof: Composition
Condition
- Year built: 2021
Utilities & green energy
- Electric: Company: Grant PUD
- Sewer: Septic Tank, Company: Paid by HOA
- Water: Public, Company: Paid by HOA
Community & HOA
Community
- Features: CCRs, Golf
- Subdivision: Potholes
HOA
- Services included: Common Area Maintenance, Road Maintenance, Sewer, Snow Removal, Water
- HOA fee: $98 monthly
Location
- Region: Othello
Financial & listing details
- Price per square foot: $218/sqft
- Annual tax amount: $4,722
- Date on market: 4/30/2026
- Cumulative days on market: 93 days
- Listing terms: Conventional,FHA
- Inclusions: Dishwasher(s), Dryer(s), Garbage Disposal, Microwave(s), Refrigerator(s), Stove(s)/Range(s), Washer(s)
Estimated market value
$443,200
$421,000 - $465,000
$2,304/mo
Price history
| Date | Event | Price |
|---|---|---|
| 5/1/2026 | Listed for sale | $450,000$218/sqft |
Source:  NWMLS as distributed by MLS GRID #2510781 Report a problem NWMLS as distributed by MLS GRID #2510781 Report a problem | ||
Public tax history
Tax history is unavailable.
Monthly payment
Est. payment
Payment breakdown
Explore the cost of this home by adjusting the details. Changes won't be saved.Climate risks
Neighborhood: Marine View
Nearby schools
GreatSchools rating
- 4/10Royal Intermediate SchoolGrades: 4-6Distance: 13.2 mi
- 4/10Royal Middle SchoolGrades: 7-8Distance: 13.4 mi
- 3/10Royal High SchoolGrades: 9-12Distance: 13.4 mi
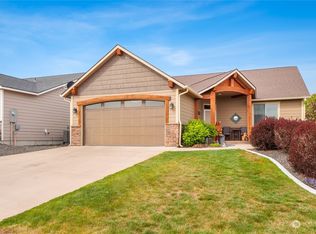
- $355,0002 bd2 ba1.3k sqft6549 Highway 262 SE LOT 1, Othello, WA 99344Sold
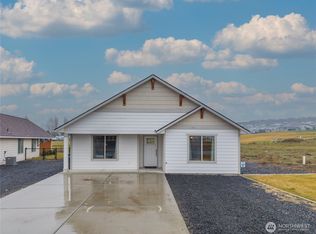
- $288,0002 bd2 ba992 sqft6549 Highway 262 SE #17, Othello, WA 99344For Sale
- $46,0005,201.064 Square Feet6549 Highway 262 E LOT 22-E, Othello, WA 99344Sold

- $60,0005,309.964 Square Feet6549 Highway 262 E LOT 86, Othello, WA 99433Sold
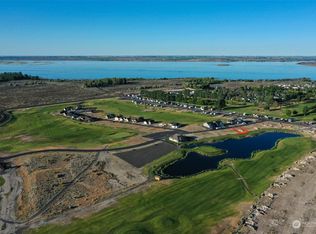
- $359,0003 bd2 ba1.3k sqft6549 Highway 262 E LOT 84, Othello, WA 99344Sold
- $510,0002 bd2 ba1.4k sqft6549 Highway 262 SE #26, Othello, WA 99344Sold
- $415,4543 bd2 ba1.4k sqft6549 SE Highway 262 LOT 79, Othello, WA 99344Sold
- $369,0253 bd2 ba1.1k sqft6549 SE Highway 262 LOT 114, Othello, WA 99344Sold
A local agent can set up tours, give advice and negotiate with sellers.
Similar homes
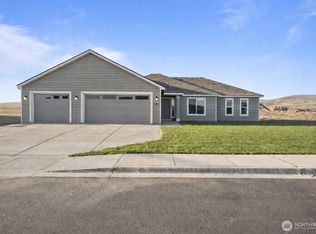
- $501,9753 bd2 ba1.7k sqft8391 Desert Greens Loop SE, Othello, WA 99344Active
 NWMLS as distributed by MLS GRID
 - from $390,0003 bd2 ba1.5k sqft1596 PLAN, CAD Homes at The Legacy Resort at Frenchman Hills, Othello, WA 99344New Construction
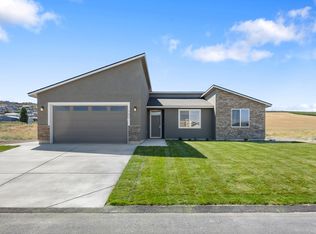 CAD Homes LLC
 - $369,0003 bd2 ba1.5k sqft8383 Desert Greens Loop SE, Othello, WA 99344Active
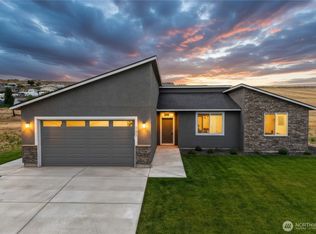 NWMLS as distributed by MLS GRID
 - $449,9003 bd2 ba1.7k sqftSand Hill Estates #2 Major Plat, Othello, WA 99344Active
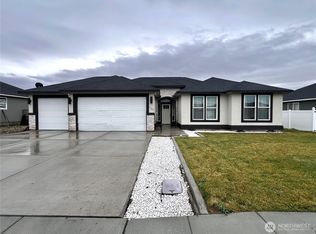 MLS ID #2459827, Yasmin Barajas-Jimenez. NWMLS as distributed by MLS GRID
 - $479,9003 bd2 ba2k sqftSun Terrace No. 6 Mp, Moses Lake, WA 98837ActiveMLS ID #2524022, Blake Rollins. NWMLS as distributed by MLS GRID
- $479,0004 bd3 ba2.4k sqft3425 W Glenmoor Drive, Moses Lake, WA 98837ActiveMLS ID #2499015, Melanie Woodward Ottmar. NWMLS as distributed by MLS GRID
- $389,0004 bd3 ba2.4k sqft1147 Ashley Way, Moses Lake, WA 98837ActiveMLS ID #2558653, Arturo Vela. NWMLS as distributed by MLS GRID
- $375,0003 bd2 ba1.2k sqft1645 E Madera Street, Othello, WA 99344ActiveMLS ID #2520226, William Chobey. NWMLS as distributed by MLS GRID
- $435,0003 bd2 ba1.6k sqft485 N Ruddy Street, Moses Lake, WA 98837ActiveMLS ID #2471632, Ben Sellen. NWMLS as distributed by MLS GRID
- $443,9003 bd2 ba1.7k sqft4522 W Thrush St, Moses Lake, WA 98837New ConstructionAho Construction
- $448,5004 bd3 ba2.2k sqftCad Homes Knolls Vista Major Plat, Moses Lake, WA 98837ActiveMLS ID #2416868, Fidelina Quiroz. NWMLS as distributed by MLS GRID
- $499,0005 bd3 ba2.5k sqft306 N Towhee Street, Moses Lake, WA 98837ActiveMLS ID #2516793, Kevin Burgess. NWMLS as distributed by MLS GRID
- $384,9003 bd2 ba1.5k sqft4735 W Cottontail St, Moses Lake, WA 98837ActiveMLS ID #2511684, Ashley Watkins. NWMLS as distributed by MLS GRID
- $414,8503 bd2 ba1.6k sqftThe Refuge At Mae Valley, Moses Lake, WA 98837ActiveNWMLS as distributed by MLS GRID
- $469,8503 bd2 ba1.9k sqftThe Refuge At Mae Valley, Moses Lake, WA 98837ActiveNWMLS as distributed by MLS GRID
- $479,8503 bd2 ba1.5k sqftThe Refuge At Mae Valley, Moses Lake, WA 98837ActiveNWMLS as distributed by MLS GRID
- $399,9005 bd3 ba2.2k sqft901 W Windrose Drive, Moses Lake, WA 98837ActiveMLS ID #2507724, Alison May. NWMLS as distributed by MLS GRID
- $659,9993 bd3 ba2k sqft215 SE Baseline .5 Rd, Moses Lake, WA 98837ActiveMLS ID #2559328, Tyson Mollotte. NWMLS as distributed by MLS GRID
- $485,0005 bd3 ba2.7k sqftGlenmoor Reach 2 Major Plat, Moses Lake, WA 98837ActiveMLS ID #2495291, Marylu Ochoa. NWMLS as distributed by MLS GRID
- $419,8503 bd3 ba1.9k sqftThe Refuge At Mae Valley, Moses Lake, WA 98837ActiveNWMLS as distributed by MLS GRID
