Now offering for a limited time a $5,000 incentive toward closing costs! Built by CAD Homes LLC, this brand-new 3-bedroom, 2-bath home at The Legacy Resort at Frenchman Hills is complete and move-in ready. Located in a gated HOA community, the home offers beautiful golf course views and is just minutes from the Potholes Reservoir. The modern stucco exterior includes a 2-car garage and fully landscaped front and back yards. Inside, you’ll find LVP flooring throughout, solid wood cabinetry, and quartz countertops, paired with a stainless steel appliance package. The kitchen features a large walk-in pantry and a full-height backsplash, which continues into the bathrooms for a clean, cohesive look. The private primary suite includes an attached bathroom, while ceiling fans throughout add comfort and efficiency. With upgrades already included, this home is designed for easy, low-maintenance living. (Photos may contain upgrades or furnishings not included in base price.) Residents of The Legacy Resort at Frenchman Hills enjoy a resort-style setting surrounded by panoramic desert and golf course views, with quick access to boating, fishing, hunting, and outdoor recreation. Conveniently located near Potholes Reservoir and within an hour of concerts and events at The Gorge Amphitheatre, this community offers the perfect blend of relaxation, recreation, and year-round enjoyment.
Sold
Zillow last checked:
Listing updated:
Bought with:
Arturo Vela, 135981
Nest Realty Company
Source: NWMLS as distributed by MLS GRID,MLS#: 2329369
Price history
| Date | Event | Price |
|---|---|---|
| 9/24/2026 | Sold | $369,000$231/sqft |
Source:  NWMLS as distributed by MLS GRID #2329369 Report a problem NWMLS as distributed by MLS GRID #2329369 Report a problem | ||
| 8/30/2026 | Pending sale | $369,000$231/sqft |
Source: NWMLS as distributed by MLS GRID #2329369 Report a problem | ||
| 7/22/2026 | Price change | $369,000-2.6%$231/sqft |
Source: NWMLS as distributed by MLS GRID #2329369 Report a problem | ||
| 6/2/2026 | Price change | $379,000-2.8%$237/sqft |
Source: NWMLS as distributed by MLS GRID #2329369 Report a problem | ||
| 4/26/2026 | Price change | $390,000-3.9%$244/sqft |
Source: NWMLS as distributed by MLS GRID #2329369 Report a problem | ||
| 10/13/2025 | Price change | $405,621-3.4%$254/sqft |
Source: NWMLS as distributed by MLS GRID #2329369 Report a problem | ||
| 9/23/2025 | Price change | $419,990-5.6%$263/sqft |
Source: NWMLS as distributed by MLS GRID #2329369 Report a problem | ||
| 5/23/2025 | Price change | $445,125+2.7%$279/sqft |
Source: NWMLS as distributed by MLS GRID #2329369 Report a problem | ||
| 2/5/2025 | Listed for sale | $433,523$272/sqft |
Source: NWMLS as distributed by MLS GRID #2329369 Report a problem | ||
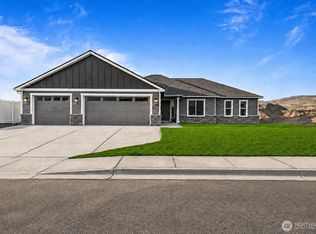
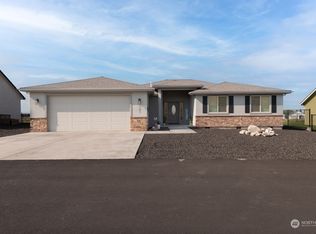
Nearby homes



Get pre-qualified for a loan
At Zillow Home Loans, we can pre-qualify you in as little as 5 minutes with no impact to your credit score.An equal housing lender. NMLS #10287.
