Charming 3 bedroom, 2 bathroom double-wide manufactured home on a spacious corner lot. This move-in ready property offers privacy and is conveniently located near the lake—perfect for fishing and enjoying the water—and just minutes from the golf course. The home features ample outdoor space along with a large shop offering exceptional potential for hobbies, storage, or future projects. Don’t miss this opportunity to own a well-kept property with room to grow. Call Soon for Private Tour!
Sold
Listed by: RE/MAX Northwest • Blaine De La Torre
Bought with: Nest Realty Company
$205,000
8396 SE Nobhill Street, Othello, WA 99344
3beds
1,152sqft
Manufactured Home, Manufactured On Land
Built in 1981
0.3 Acres Lot
$205,500 Zestimate®
$178/sqft
$1,559 Estimated rent
Home value
$205,500
$177,000 - $238,000
$1,559/mo
Zestimate® history
Owner options
List your home for rent
$1,559/mo
Rent Zestimate®
Find your next renter with Zillow Rental Manager. Plus, with online applications, you can quickly screen prospective tenants – for free.
$1,559/mo
Rent Zestimate®
Refinance and save
$1,346/mo
Est. payment
Refinancing to a lower rate could help reduce your monthly payments and save thousands over the life of the loan.
$1,346/mo
Est. payment
Explore your selling options
Work with a Zillow partner agent
Leverage their expertise and Zillow's premium Showcase listings to get your home seen by more buyers.
Get startedList with your own agent
Get your home in front of millions of buyers by listing it on Zillow.
Learn how to do itSell it yourself
Take full control of how buyers see your home on Zillow by listing For Sale by Owner (FSBO).
List your homeWhat's special
Large shopAmple outdoor spaceSpacious corner lot
Zillow last checked:
Listing updated:
Listed by:
Blaine De La Torre,
RE/MAX Northwest
Bought with:
Olivia Boyer, 91109
Nest Realty Company
Source: NWMLS as distributed by MLS GRID,MLS#: 2459368
Facts & features
Interior
Bedrooms & bathrooms
- Bedrooms: 3
- Bathrooms: 2
- Full bathrooms: 1
- 3/4 bathrooms: 1
- Main level bathrooms: 2
- Main level bedrooms: 3
Primary bedroom
- Level: Main
Bedroom
- Level: Main
Bedroom
- Level: Main
Bathroom full
- Level: Main
Bathroom three quarter
- Level: Main
Dining room
- Level: Main
Entry hall
- Level: Main
Kitchen without eating space
- Level: Main
Living room
- Level: Main
Heating
- Forced Air, Electric
Cooling
- None
Appliances
- Included: Dryer(s), Refrigerator(s), Stove(s)/Range(s), Washer(s), Water Heater: Electirc, Water Heater Location: Hallway Bathroom
Features
- Bath Off Primary, Dining Room
- Flooring: Laminate, Carpet
- Basement: None
- Has fireplace: No
Interior area
- Total structure area: 1,152
- Total interior livable area: 1,152 sqft
Property
Parking
- Total spaces: 4
- Parking features: Driveway, Detached Garage
- Has garage: Yes
- Covered spaces: 4
Features
- Levels: One
- Stories: 1
- Entry location: Main
- Patio & porch: Bath Off Primary, Dining Room, Walk-In Closet(s), Water Heater
- Has view: Yes
- View description: Territorial
Lot
- Size: 0.3 Acres
- Features: Corner Lot, Paved, Fenced-Partially, High Speed Internet, Outbuildings, Patio, Shop
- Topography: Level
Details
- Parcel number: 071331200
- Zoning description: Jurisdiction: County
- Special conditions: Standard
Construction
Type & style
- Home type: MobileManufactured
- Architectural style: Manuf-Double Wide
- Property subtype: Manufactured Home, Manufactured On Land
Materials
- Metal/Vinyl
- Roof: Composition
Condition
- Good
- Year built: 1981
Details
- Builder model: Tamarack
Utilities & green energy
- Electric: Company: Grant County PUD
- Sewer: Septic Tank, Company: Septic
- Water: Community, Company: Sunrise Water
Community & HOA
Community
- Subdivision: Mardon
HOA
- HOA phone: 831-902-5077
Location
- Region: Othello
Financial & listing details
- Price per square foot: $178/sqft
- Annual tax amount: $1,412
- Date on market: 1/29/2026
- Cumulative days on market: 174 days
- Listing terms: Conventional
- Inclusions: Dryer(s), Refrigerator(s), Stove(s)/Range(s), Washer(s)
- Body type: Double Wide
Price history
| Date | Event | Price |
|---|---|---|
| 12/30/2025 | Sold | $205,000-6.8%$178/sqft |
Source:  NWMLS as distributed by MLS GRID #2459368 Report a problem NWMLS as distributed by MLS GRID #2459368 Report a problem | ||
| 12/6/2025 | Pending sale | $220,000$191/sqft |
Source: NWMLS as distributed by MLS GRID #2459368 Report a problem | ||
| 12/5/2025 | Listed for sale | $220,000+124.5%$191/sqft |
Source: NWMLS as distributed by MLS GRID #2459368 Report a problem | ||
| 10/24/2005 | Sold | $98,000$85/sqft |
Source: NWMLS as distributed by MLS GRID #24097021 Report a problem | ||
Public tax history
Tax history is unavailable.
Neighborhood: Marine View
Nearby homes
- $369,0003 bd2 ba1.5k sqft8383 Desert Greens Loop SE, Othello, WA 99344New Construction
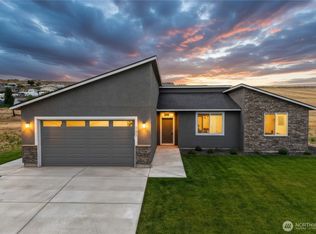
- $421,0003 bd2 ba1.4k sqft6739 SE Club House Dr, Othello, WA 99344New Construction

- $501,9753 bd2 ba1.7k sqft8391 Desert Greens Loop SE, Othello, WA 99344New Construction
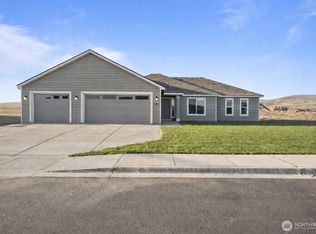
- $305,0003 bd2 ba1k sqft8480 Nob Hill St, Othello, WA 99344Sold
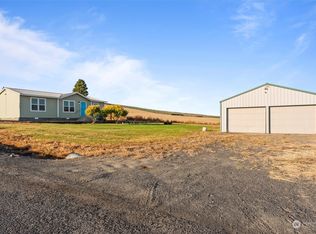
- $260,3003 bd-- ba1.5k sqft6834 Lacona St SE, Othello, WA 99344Off Market
- $100,0008,276.4 Square Feet6549 SE Highway 262 LOT 117, Othello, WA 99344Sold
- $497,0003 bd2 ba1.6k sqft6549 SE Highway 262 LOT 121, Othello, WA 99344Sold
- $247,0002 bd1 ba756 sqft8510 Nob Hill St, Othello, WA 99344Sold
Nearby schools
GreatSchools rating
- 4/10Royal Intermediate SchoolGrades: 4-6Distance: 13.4 mi
- 4/10Royal Middle SchoolGrades: 7-8Distance: 13.6 mi
- 3/10Royal High SchoolGrades: 9-12Distance: 13.7 mi
- Washington
- Grant County
- Othello
- 99344
- Marine View
- 8396 SE Nobhill Street
Nearby cities
Nearby neighborhoods
Nearby zip codes
Other Othello Topics
