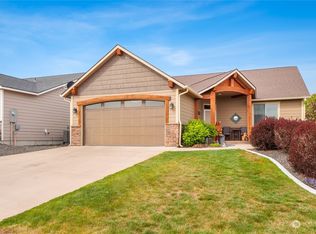
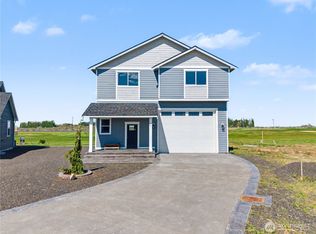
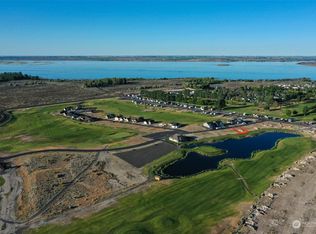
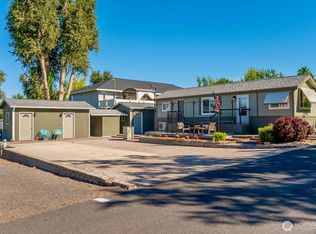
This charming 2-bedroom, 1.75-bath cottage in the gated Legacy Resort at Frenchman Hills offers the perfect blend of relaxation and recreation. Built in 2015, this well-maintained single-story home (~993 sq ft) sits on a level lot with prime views overlooking the golf course and nearby lake—making every day feel like a vacation. Enjoy 18-hole golf right outside your door, plus easy access to Potholes Reservoir for boating, fishing, and water sports. The community features low HOA fees, walking paths, and a peaceful desert setting with 300+ sunny days a year—ideal for year-round enjoyment, whether as a primary residence, weekend retreat, or investment property. Inside, find an open layout with modern touches: hardwood and tile flooring, ceiling fans, walk-in pantry, bath off primary, and all appliances included. Exterior perks include an east facing covered patio (15'x24') for perfect shaded evening entertaining, sprinkler system, and gated entry for added privacy and security. 40'x10' Parking space. 50 Amp exterior outlet for your RV or electrical vehicle. HOA dues are $97 /mo and include common area maintenance. Water/Sewer is provided by the HOA for $70 /mo. Spend a little time here and you might not miss the big city.
Active
Listed by: AgencyOne • Cody Lamb
Price cut: $12K (5/21)
$288,000
6549 SE Hwy 262 #17, Othello, WA 99344
2beds
992sqft
:
Get pre-qualified$1,865/mo
Single Family Residence
Built in 2015
6,669 Square Feet Lot
$-- Zestimate®
$290/sqft
$97/mo HOA
What's special
- 166 days |
- 163 |
- 6 |
Zillow last checked:
Listing updated:
Listed by:
Cody Lamb,
AgencyOne,
Terra Lower,
AgencyOne
Source: NWMLS as distributed by MLS GRID,MLS#: 2480335
Facts & features
Interior
Bedrooms & bathrooms
- Bedrooms: 2
- Bathrooms: 2
- Full bathrooms: 1
- 3/4 bathrooms: 1
- Main level bathrooms: 2
- Main level bedrooms: 2
Primary bedroom
- Level: Main
Bedroom
- Level: Main
Bathroom three quarter
- Level: Main
Entry hall
- Level: Main
Kitchen with eating space
- Level: Main
Living room
- Level: Main
Utility room
- Level: Main
Heating
- Forced Air, Electric
Cooling
- Forced Air
Appliances
- Included: Dishwasher, Disposal, Dryer, Microwave, Refrigerator, Washer, Dishwasher(s), Dryer(s), Garbage Disposal, Microwave(s), Refrigerator(s), Washer(s), Water Heater: Electric, Water Heater Location: Primary closet
Features
- Bath Off Primary, High Tech Cabling, Pantry
- Flooring: Ceramic Tile, Engineered Hardwood, Carpet
- Windows: Dbl Pane/Storm Window
- Basement: None
- Has fireplace: No
Interior area
- Total interior livable area: 992 sqft
Video & virtual tour
Property
Parking
- Total spaces: 4
- Parking features: Driveway
- Uncovered spaces: 4
Features
- Levels: One
- Stories: 1
- Entry location: Main
- Patio & porch: Bath Off Primary, Dbl Pane/Storm Window, High Tech Cabling, Pantry, Walk-In Closet(s), Water Heater
- Has view: Yes
- View description: Golf Course, Territorial
Lot
- Size: 6,669 Square Feet
- Features: Cul-De-Sac, Dead End Street, Paved, Gated Entry, High Speed Internet, Patio, Sprinkler System
- Topography: Level
Details
- Parcel number: 071331516
- Zoning description: Jurisdiction: County
- Special conditions: Standard
Construction
Type & style
- Home type: SingleFamily
- Architectural style: 1 Story
- Property subtype: Single Family Residence
Materials
- Cement/Concrete
- Foundation: Poured Concrete
- Roof: Composition
Condition
- Good
- Year built: 2015
- Major remodel year: 2015
Utilities & green energy
- Electric: Company: Grant PUD #2
- Sewer: Sewer Connected, Company: Frenchman Hills Association
- Water: Community, Company: Frenchman Hills Association
- Utilities for property: Pud Fiber
Community & HOA
Community
- Features: CCRs, Golf
- Subdivision: Mardon
HOA
- Services included: Common Area Maintenance, Sewer, Snow Removal, Water
- HOA fee: $97 monthly
Location
- Region: Othello
Financial & listing details
- Price per square foot: $290/sqft
- Tax assessed value: $25,000
- Annual tax amount: $2,500
- Date on market: 2/11/2026
- Cumulative days on market: 170 days
- Listing terms: Conventional,FHA
- Inclusions: Dishwasher(s), Dryer(s), Garbage Disposal, Microwave(s), Refrigerator(s), Washer(s)
Estimated market value
Not available
Estimated sales range
Not available
$1,742/mo
Price history
| Date | Event | Price |
|---|---|---|
| 5/21/2026 | Price change | $288,000-4%$290/sqft |
Source:  NWMLS as distributed by MLS GRID #2480335 Report a problem NWMLS as distributed by MLS GRID #2480335 Report a problem | ||
| 2/14/2026 | Listed for sale | $300,000+36.4%$302/sqft |
Source: NWMLS as distributed by MLS GRID #2480335 Report a problem | ||
| 7/23/2021 | Sold | $220,000+49.2%$222/sqft |
Source: Public Record Report a problem | ||
| 9/24/2018 | Sold | $147,500+11.8%$149/sqft |
Source: NWMLS as distributed by MLS GRID #1314476 Report a problem | ||
| 5/31/2017 | Sold | $131,900+1.5%$133/sqft |
Source: NWMLS as distributed by MLS GRID #1022575 Report a problem | ||
| 4/15/2017 | Pending sale | $129,999$131/sqft |
Source: Team Up Real Estate LLC #1022575 Report a problem | ||
| 8/31/2016 | Listed for sale | $129,999$131/sqft |
Source: Team Up Real Estate LLC #1022575 Report a problem | ||
Public tax history
| Year | Property taxes | Tax assessment |
|---|---|---|
| 2015 | $308 | $25,000 |
| 2014 | -- | $25,000 |
Find assessor info on the county website
Monthly payment
Est. payment
Payment breakdown
Explore the cost of this home by adjusting the details. Changes won't be saved.Climate risks
Neighborhood: Marine View
Nearby schools
GreatSchools rating
- 4/10Royal Intermediate SchoolGrades: 4-6Distance: 13.2 mi
- 4/10Royal Middle SchoolGrades: 7-8Distance: 13.4 mi
- 3/10Royal High SchoolGrades: 9-12Distance: 13.4 mi
Schools provided by the listing agent
- Elementary: Red Rock Elem
- Middle: Royal Mid
- High: Royal High
Source: NWMLS as distributed by MLS GRID. This data may not be complete. We recommend contacting the local school district to confirm school assignments for this home.
- $355,0002 bd2 ba1.3k sqft6549 Highway 262 SE LOT 1, Othello, WA 99344Sold
- $46,0005,201.064 Square Feet6549 Highway 262 E LOT 22-E, Othello, WA 99344Sold

- $450,0003 bd2 ba2k sqft8091 SE Desert Sage Ct, Othello, WA 99344For Sale
- $60,0005,309.964 Square Feet6549 Highway 262 E LOT 86, Othello, WA 99433Sold
- $359,0003 bd2 ba1.3k sqft6549 Highway 262 E LOT 84, Othello, WA 99344Sold
- $510,0002 bd2 ba1.4k sqft6549 Highway 262 SE #26, Othello, WA 99344Sold
- $415,4543 bd2 ba1.4k sqft6549 SE Highway 262 LOT 79, Othello, WA 99344Sold
- $369,0253 bd2 ba1.1k sqft6549 SE Highway 262 LOT 114, Othello, WA 99344Sold
A local agent can set up tours, give advice and negotiate with sellers.
Similar homes
- $397,0002 bd2 ba1.1k sqftThe Legacy Resort At Frenchman Hills P.U.D. Ph1, Othello, WA 99344Active
 MLS ID #2527871, Beverly Davis. NWMLS as distributed by MLS GRID
 - $375,0002 bd2 ba805 sqft7037 Hwy 262 E #141, Othello, WA 99344Active
 MLS ID #2544471, Blake Rollins. NWMLS as distributed by MLS GRID
 - from $369,0253 bd2 ba1.1k sqft1166 PLAN, CAD Homes at The Legacy Resort at Frenchman Hills, Othello, WA 99344New Construction
 CAD Homes LLC
 - $199,0002 bd2 ba900 sqftPotholes Golf & Camping, Othello, WA 99344Active
 MLS ID #2417409, Camiekae Lynch. NWMLS as distributed by MLS GRID
 - $--3 bd1 ba1.1k sqft1244 E Larch St, Othello, WA 99344AuctionAuction.com 1
- $289,0003 bd2 ba1k sqftValley View Sp 14-20, Moses Lake, WA 98837ActiveMLS ID #2535753, Blake Rollins. NWMLS as distributed by MLS GRID
- from $409,1303 bd2 ba1.3k sqft1365 PLAN, CAD Homes at The Legacy Resort at Frenchman Hills, Othello, WA 99344New ConstructionCAD Homes LLC
- $330,0003 bd2 ba1.2k sqftHamlet Addition (A/K/A Parcel L), Othello, WA 99344ActiveMLS ID #2484223, Otoniel R Nunez II. NWMLS as distributed by MLS GRID
- $299,5002 bd2 ba1k sqftRoyal Condominiums, Moses Lake, WA 98837ActiveMLS ID #2551498, Kim A. Randolph-Meaney. NWMLS as distributed by MLS GRID
- $291,8233 bd2 ba1.3k sqftThe Greens Phase 1, Moses Lake, WA 98837ActiveMLS ID #2475510, Kandi Bersanti. NWMLS as distributed by MLS GRID
- $--3 bd2 ba1k sqft705 N Paxson Dr, Moses Lake, WA 98837AuctionAuction.com 2
- $--3 bd2 ba1.2k sqft715 S Rees St, Moses Lake, WA 98837AuctionAuction.com 2
- $299,9503 bd2 ba1.4k sqftMontlake East, Moses Lake, WA 98837ActiveMLS ID #2481773, Agnes Igarra. NWMLS as distributed by MLS GRID
- $275,0003 bd1 ba1.1k sqft432 N Mattson Dr, Moses Lake, WA 98837For Sale By OwnerFSBO-Online.com
- $375,0003 bd2 ba1.2k sqft1645 E Madera Street, Othello, WA 99344ActiveMLS ID #2520226, William Chobey. NWMLS as distributed by MLS GRID
- $269,9004 bd1 ba1k sqftLarson Subdivision, Moses Lake, WA 98837ActiveMLS ID #2544124, Rosario McKean. NWMLS as distributed by MLS GRID
- $325,0003 bd2 ba1.1k sqftWarden Heights, Warden, WA 98857ActiveMLS ID #2542212, Andrea Baysinger. NWMLS as distributed by MLS GRID
- $385,0003 bd2 ba1.4k sqft915 E Mt. Adams Street, Othello, WA 99344ActiveMLS ID #2552022, Brandon Cruz. NWMLS as distributed by MLS GRID
- $278,9002 bd1 ba1.2k sqftGuffin Eccles Add #2, Moses Lake, WA 98837ActiveMLS ID #2544002, Joyce Fry. NWMLS as distributed by MLS GRID
- $239,0003 bd2 ba1.1k sqftLarson Subdivision, Moses Lake, WA 98837ActiveMLS ID #2558735, Lynn E. Garza. NWMLS as distributed by MLS GRID
