Why wait for new construction when you can move in today? This beautifully maintained 3-bedroom, 2-bath home offers modern comfort with immediate availability. The open-concept floor plan features vaulted ceilings that create a bright, spacious living and dining area, perfect for everyday living and entertaining. Quality finishes include solid wood cabinetry, durable laminate countertops, plush carpet with upgraded 8 lb padding, and central heating and air conditioning for year-round comfort. The private primary suite features an attached bath, while two additional bedrooms provide flexibility for guests, a home office, or hobbies. The attached two-car garage offers added storage and convenience. Outside, enjoy low-maintenance, drought-tolerant front landscaping and a partially fenced backyard ready for your personal touch. Conveniently located just 10 minutes from Othello and 20 minutes from Moses Lake, this home combines small-town living with easy access to shopping, dining, and everyday amenities. Move in now and start enjoying your new home without the wait!
Pending short sale
Listed by: Windermere RE K-2 Realty • Andrea Baysinger
Price cut: $15K (9/22)
$295,000
322 W 6th Street, Warden, WA 98857
3beds
1,166sqft
Single Family Residence
Built in 2022
6,995 Square Feet Lot
$295,100 Zestimate®
$253/sqft
$-- HOA
What's special
Low-maintenance drought-resistant front yardOpen-concept floor planSolid wood cabinetryDurable laminate countertops
- --
- on Zillow
- 90
- views
- 9
- saves
Zillow last checked:
Listing updated:
Listed by:
Andrea Baysinger,
Windermere RE K-2 Realty
Source: NWMLS as distributed by MLS GRID,MLS#: 2542212
Facts & features
Interior
Bedrooms & bathrooms
- Bedrooms: 3
- Bathrooms: 2
- Full bathrooms: 2
- Main level bathrooms: 2
- Main level bedrooms: 3
Primary bedroom
- Level: Main
Bedroom
- Level: Main
Bedroom
- Level: Main
Bathroom full
- Level: Main
Bathroom full
- Level: Main
Dining room
- Level: Main
Entry hall
- Level: Main
Kitchen with eating space
- Level: Main
Living room
- Level: Main
Heating
- Forced Air, Heat Pump, Electric
Cooling
- Forced Air, Heat Pump
Appliances
- Included: Dishwasher, Disposal, Dryer, Microwave, Refrigerator, Stove(s)/Range(s), Washer, Dishwasher(s), Dryer(s), Garbage Disposal, Microwave(s), Refrigerator(s), Washer(s), Water Heater: Electric, Water Heater Location: Garage
Features
- Bath Off Primary, Ceiling Fan(s), Dining Room
- Flooring: Vinyl, Carpet
- Windows: Dbl Pane/Storm Window
- Basement: None
- Has fireplace: No
Interior area
- Total structure area: 1,166
- Total interior livable area: 1,166 sqft
Property
Parking
- Total spaces: 2
- Parking features: Attached Garage
- Has attached garage: Yes
- Covered spaces: 2
Features
- Levels: One
- Stories: 1
- Entry location: Main
- Patio & porch: Bath Off Primary, Ceiling Fan(s), Dbl Pane/Storm Window, Dining Room, Security System, Vaulted Ceiling(s), Water Heater
Lot
- Size: 6,995 Square Feet
- Features: Curbs, Drought Resistant Landscape, Paved, Sidewalk, Cable TV, Fenced-Partially, High Speed Internet, Patio
- Topography: Level
Details
- Parcel number: 061190000
- Zoning description: Jurisdiction: City
- Special conditions: Short Sale
Construction
Type & style
- Home type: SingleFamily
- Architectural style: 1 Story
- Property subtype: Single Family Residence
Materials
- Wood Products
- Foundation: Poured Concrete
- Roof: Composition
Condition
- Very Good
- Year built: 2022
Details
- Builder name: CAD Homes
Utilities & green energy
- Electric: Company: Grant County PUD
- Sewer: Sewer Connected, Company: City of Warden
- Water: Public, Company: City of Warden
Community & HOA
Community
- Security: Security System
- Subdivision: Warden
Location
- Region: Warden
Financial & listing details
- Price per square foot: $253/sqft
- Tax assessed value: $426,394
- Annual tax amount: $2,236
- Date on market: 6/19/2026
- Listing terms: Conventional,FHA,State Bond,USDA Loan,VA Loan
- Inclusions: Dishwasher(s), Dryer(s), Garbage Disposal, Microwave(s), Refrigerator(s), Stove(s)/Range(s), Washer(s)
Estimated market value
$295,100
$280,000 - $310,000
$1,768/mo
Price history
| Date | Event | Price |
|---|---|---|
| 10/3/2026 | Pending sale | $295,000$253/sqft |
Source:  NWMLS as distributed by MLS GRID #2542212 Report a problem NWMLS as distributed by MLS GRID #2542212 Report a problem | ||
| 9/22/2026 | Price change | $295,000-4.8%$253/sqft |
Source: NWMLS as distributed by MLS GRID #2542212 Report a problem | ||
| 8/5/2026 | Price change | $310,000-4.6%$266/sqft |
Source: NWMLS as distributed by MLS GRID #2542212 Report a problem | ||
| 6/19/2026 | Listed for sale | $325,000+11.1%$279/sqft |
Source: NWMLS as distributed by MLS GRID #2542212 Report a problem | ||
| 1/27/2026 | Listing removed | $2,000$2/sqft |
Source: Zillow Rentals Report a problem | ||
| 11/5/2025 | Listed for rent | $2,000$2/sqft |
Source: Zillow Rentals Report a problem | ||
| 10/26/2022 | Sold | $292,500-32.9%$251/sqft |
Source: NWMLS as distributed by MLS GRID #1938674 Report a problem | ||
| 8/9/2022 | Sold | $435,700+23.4%$374/sqft |
Source: Public Record Report a problem | ||
| 6/12/2022 | Pending sale | $353,000$303/sqft |
Source: NWMLS as distributed by MLS GRID #1938674 Report a problem | ||
| 5/21/2022 | Listed for sale | $353,000$303/sqft |
Source: NWMLS as distributed by MLS GRID #1938674 Report a problem | ||
Public tax history
| Year | Property taxes | Tax assessment |
|---|---|---|
| 2024 | $4,304 +22.1% | $426,394 +18.9% |
| 2023 | $3,525 +70.9% | $358,495 +72.2% |
| 2022 | $2,062 +4143.2% | $208,165 +7191.2% |
| 2021 | $49 | $2,855 +14.2% |
| 2020 | -- | $2,500 -33.3% |
| 2019 | -- | $3,750 |
| 2018 | $56 -3.4% | $3,750 |
| 2017 | $58 | $3,750 |
| 2016 | $58 +12.5% | $3,750 +4.2% |
| 2013 | $51 | $3,600 -14.3% |
| 2011 | -- | $4,200 |
Find assessor info on the county website
Monthly payment
Est. payment
Payment breakdown
Explore the cost of this home by adjusting the details. Changes won't be saved.Climate risks
Neighborhood: 98857


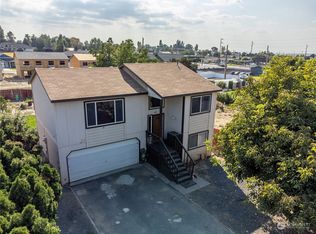

Similar homes
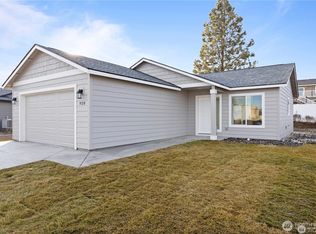
- $323,8513 bd2 ba1.1k sqft924 La Vista Drive, Warden, WA 98857Active
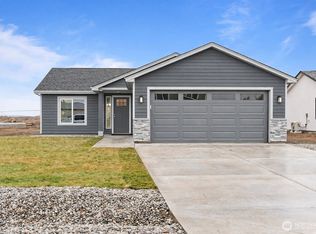 NWMLS as distributed by MLS GRID
 - $339,9993 bd1 ba1k sqft326 W 8th St, Warden, WA 98857Active
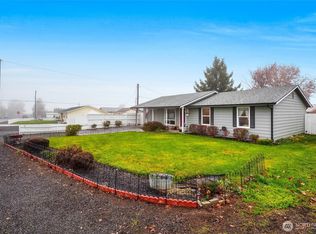 MLS ID #2459671, Larisa Vorobey. NWMLS as distributed by MLS GRID
 - $293,4012 bd2 ba825 sqft904 La Vista Drive, Warden, WA 98857Active
 NWMLS as distributed by MLS GRID
 - $348,2153 bd2 ba1.3k sqft923 La Vista Drive, Warden, WA 98857Active
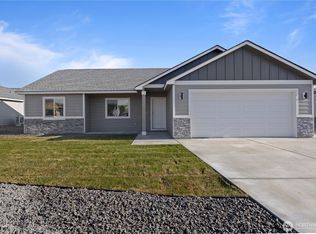 NWMLS as distributed by MLS GRID
