Personalize this presale 2 bedroom 2 bathroom home! This floor plan offers a two-car attached garage, double pane storm windows, lap siding, front yard sod and sprinklers, your choice of exterior paint, and more. Interior offerings include: quality carpet with 8 lb padding, solid wood cabinets throughout, quality laminate countertops, primary bedroom with attached bathroom, central heating/cooling system, and more. Choose from a wide variety of finishes including cabinets, countertops, backsplash, flooring and paint colors! Upgrades are available. (Photos are renderings and may contain upgrades or furnishings not included in base price.)
Active
Listed by: Nest Realty Company • Blake Rollins
$293,401
904 La Vista Drive, Warden, WA 98857
2beds
825sqft
Single Family Residence
Built in 2026
8,276 Square Feet Lot
$293,400 Zestimate®
$356/sqft
$-- HOA
What's special
Two-car attached garageDouble pane storm windowsLap sidingSolid wood cabinets throughoutQuality laminate countertops
- 81 days |
- 83 |
- 3 |
Zillow last checked:
Listing updated:
Listed by:
Blake Rollins,
Nest Realty Company
Source: NWMLS as distributed by MLS GRID,MLS#: 2533541
Facts & features
Interior
Bedrooms & bathrooms
- Bedrooms: 2
- Bathrooms: 2
- Full bathrooms: 2
- Main level bathrooms: 2
- Main level bedrooms: 2
Primary bedroom
- Level: Main
Bedroom
- Level: Main
Bathroom full
- Level: Main
Bathroom full
- Level: Main
Entry hall
- Level: Main
Utility room
- Level: Main
Heating
- Heat Pump, Electric
Cooling
- Heat Pump
Appliances
- Included: Dishwasher, Microwave, Stove(s)/Range(s), Dishwasher(s), Microwave(s), Water Heater: Electric, Water Heater Location: Garage
Features
- Bath Off Primary
- Flooring: Laminate, Carpet
- Basement: None
- Has fireplace: No
Interior area
- Total structure area: 825
- Total interior livable area: 825 sqft
Property
Parking
- Total spaces: 2
- Parking features: Driveway, Attached Garage
- Has attached garage: Yes
- Covered spaces: 2
Features
- Levels: One
- Stories: 1
- Entry location: Main
- Patio & porch: Bath Off Primary, Vaulted Ceiling(s), Water Heater
- Has view: Yes
- View description: Territorial
Lot
- Size: 8,276 Square Feet
- Features: Paved, Sprinkler System
- Topography: Level
Details
- Parcel number: 061690000
- Zoning description: Jurisdiction: City
- Special conditions: Standard
Construction
Type & style
- Home type: SingleFamily
- Architectural style: 1 Story
- Property subtype: Single Family Residence
Materials
- Wood Products
- Foundation: Poured Concrete
- Roof: Composition
Condition
- Under Construction
- New construction: Yes
- Year built: 2026
- Major remodel year: 2026
Details
- Builder name: CAD HOMES LLC
Utilities & green energy
- Electric: Company: Grant County PUD
- Sewer: Sewer Connected, Company: City of Warden
- Water: Public, Company: City of Warden
Community & HOA
Community
- Subdivision: Warden
Location
- Region: Warden
Financial & listing details
- Price per square foot: $356/sqft
- Date on market: 6/1/2026
- Cumulative days on market: 83 days
- Listing terms: Conventional,FHA,USDA Loan,VA Loan
- Inclusions: Dishwasher(s), Microwave(s), Stove(s)/Range(s)
Estimated market value
$293,400
$279,000 - $308,000
$1,670/mo
Price history
| Date | Event | Price |
|---|---|---|
| 6/3/2026 | Listed for sale | $293,401$356/sqft |
Source:  NWMLS as distributed by MLS GRID #2533541 Report a problem NWMLS as distributed by MLS GRID #2533541 Report a problem | ||
Public tax history
Tax history is unavailable.
Monthly payment
Est. payment
Payment breakdown
Explore the cost of this home by adjusting the details. Changes won't be saved.Climate risks
Neighborhood: 98857
Nearby schools
GreatSchools rating
- 5/10Warden Elementary SchoolGrades: PK-5Distance: 0.3 mi
- 4/10Warden Middle SchoolGrades: 6-8Distance: 0.3 mi
- 3/10Warden High SchoolGrades: 9-12Distance: 0.3 mi
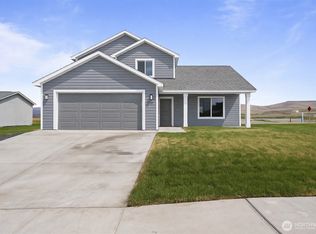
- $407,9704 bd3 ba1.7k sqft901 La Vista Dr, Warden, WA 98857Pending
- $340,5004 bd2 ba1.5k sqft312 E 9th Ave, Warden, WA 98857Off Market

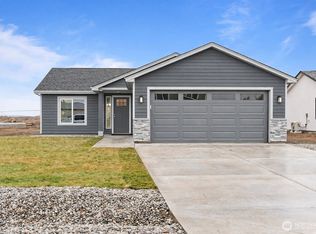
- $323,8513 bd2 ba1.1k sqft924 La Vista Dr, Warden, WA 98857New Construction
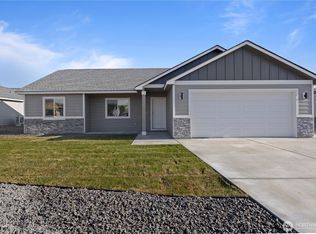
- $348,2153 bd2 ba1.3k sqft923 La Vista Dr, Warden, WA 98857New Construction
- $37,0007,644 sqft214 Hillside Dr E, Warden, WA 98857Sold
- $200,0003 bd1 ba1.1k sqft315 E 7th St, Warden, WA 98857Sold
- $363,1994 bd3 ba1.4k sqft925 La Vista Dr, Warden, WA 98857Pending
- $70,0003 bd1 ba688 sqft408 E 7th Ave, Warden, WA 98857Sold
A local agent can set up tours, give advice and negotiate with sellers.
Similar homes
- $323,8513 bd2 ba1.1k sqft924 La Vista Drive, Warden, WA 98857ActiveMLS ID #2533524, Blake Rollins. NWMLS as distributed by MLS GRID
- $310,0003 bd2 ba1.1k sqftWarden Heights, Warden, WA 98857Active
 MLS ID #2542212, Andrea Baysinger. NWMLS as distributed by MLS GRID
 - $249,9003 bd1 ba1k sqftJeske Add, Warden, WA 98857Active
 MLS ID #2568582, Isela Albarran Bucio. NWMLS as distributed by MLS GRID
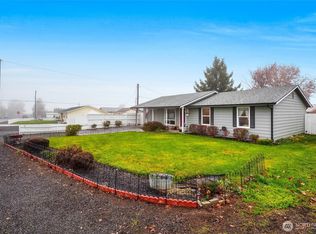
 - $344,9993 bd1 ba1k sqft326 W 8th St, Warden, WA 98857Active
 MLS ID #2459671, Larisa Vorobey. NWMLS as distributed by MLS GRID
 - $319,9003 bd2 ba1.1k sqft1114 W Luta Street, Moses Lake, WA 98837ActiveMLS ID #2572390, Shane Bradley Palmer. NWMLS as distributed by MLS GRID
- $299,5003 bd2 ba1.1k sqftHayden Estates Second Addition, Moses Lake, WA 98837ActiveMLS ID #2566187, Alba Navarro. NWMLS as distributed by MLS GRID
- $321,0002 bd2 ba825 sqft8431 SE Desert Greens Loop, Othello, WA 99344ActiveNWMLS as distributed by MLS GRID
- $--3 bd1 ba1.1k sqft1244 E Larch St, Othello, WA 99344AuctionAuction.com 1
- $289,0002 bd2 ba1k sqftRoyal Condominiums, Moses Lake, WA 98837ActiveMLS ID #2551498, Kim A. Randolph-Meaney. NWMLS as distributed by MLS GRID
- $--3 bd2 ba1k sqft705 N Paxson Dr, Moses Lake, WA 98837AuctionAuction.com 2
- $323,0002 bd2 ba1k sqftTerminal Park, Moses Lake, WA 98837ActiveMLS ID #2555643, Julie Johnson. NWMLS as distributed by MLS GRID
- $299,8883 bd2 ba1k sqftAdrock Short Plat, Moses Lake, WA 98837ActiveMLS ID #2552493, Scott Tymczyszyn. NWMLS as distributed by MLS GRID
- $319,8503 bd2 ba1.1k sqftThe Refuge At Mae Valley, Moses Lake, WA 98837ActiveNWMLS as distributed by MLS GRID
- $347,0003 bd2 ba1.2k sqftMontlake Add #6, Moses Lake, WA 98837ActiveMLS ID #2540196, Lynn E. Garza. NWMLS as distributed by MLS GRID
- $249,0002 bd1 ba1.1k sqftPark Orchard Tracts, Moses Lake, WA 98837ActiveMLS ID #2487506, Aaron Fitterer. NWMLS as distributed by MLS GRID
- $238,9002 bd1 ba800 sqftN Terrance Add #2, Moses Lake, WA 98837ActiveMLS ID #2526275, Norman Hanley. NWMLS as distributed by MLS GRID
- from $304,9903 bd2 ba1.1k sqftThe Alderwood Plan, Barrington Point, Moses Lake, WA 98837New ConstructionHayden Homes
- $259,9993 bd1 ba1.1k sqftSouth Terrace Add, Moses Lake, WA 98837ActiveMLS ID #2536369, Blake Roosma. NWMLS as distributed by MLS GRID
- $244,9993 bd1 ba1k sqftKnolls Vista Sixth Addition, Moses Lake, WA 98837ActiveMLS ID #2533230, Brandon Douglass. NWMLS as distributed by MLS GRID
- $249,0002 bd1 ba851 sqft610 S Grand Drive, Moses Lake, WA 98837ActiveMLS ID #2528258, Brenda Roosma. NWMLS as distributed by MLS GRID
