4-bedroom, 2.5 bathroom home in Royal City. Open living and dining room area. The kitchen is adorned with durable laminate flooring, & equipped with solid wood, soft-close cabinets providing ample storage, complimented by laminate or quartz countertops. Primary bedroom features walk-in closet. Quality carpeting with 8 lb padding in the living spaces, ensuring comfort throughout. The exterior boasts two car attached garage & front yard landscaping. Customize your living space with a variety of options for countertops, upgrades are available! (Photos may contain upgrades or furnishings not included in base price.)
Pending
Listed by: Nest Realty Company • Blake Rollins
$407,970
901 La Vista Drive, Warden, WA 98857
4beds
1,742sqft
Single Family Residence
Built in 2026
6,969 Square Feet Lot
$407,900 Zestimate®
$234/sqft
$-- HOA
What's special
Two car attached garageFront yard landscapingDurable laminate flooringLaminate or quartz countertopsSolid wood soft-close cabinetsAmple storage
- 123 days |
- 12 |
- 0 |
Zillow last checked:
Listing updated:
Listed by:
Blake Rollins,
Nest Realty Company
Source: NWMLS as distributed by MLS GRID,MLS#: 2513055
Facts & features
Interior
Bedrooms & bathrooms
- Bedrooms: 4
- Bathrooms: 3
- Full bathrooms: 2
- 1/2 bathrooms: 1
- Main level bathrooms: 2
- Main level bedrooms: 1
Bedroom
- Level: Second
Bedroom
- Level: Second
Bedroom
- Level: Second
Bathroom full
- Level: Main
Bathroom full
- Level: Second
Other
- Level: Main
Utility room
- Level: Main
Heating
- Heat Pump, Electric
Cooling
- Has cooling: Yes
Appliances
- Included: Dishwasher, Microwave, Stove(s)/Range(s), Dishwasher(s), Microwave(s), Water Heater: Electric, Water Heater Location: Garage
Features
- Bath Off Primary
- Flooring: Laminate, Carpet
- Windows: Dbl Pane/Storm Window
- Basement: None
- Has fireplace: No
Interior area
- Total structure area: 1,742
- Total interior livable area: 1,742 sqft
Property
Parking
- Total spaces: 2
- Parking features: Driveway, Attached Garage
- Has attached garage: Yes
- Covered spaces: 2
Features
- Levels: Two
- Stories: 2
- Entry location: Main
- Patio & porch: Bath Off Primary, Dbl Pane/Storm Window, Vaulted Ceiling(s), Water Heater
- Has view: Yes
- View description: Territorial
Lot
- Size: 6,969 Square Feet
- Features: Corner Lot, Paved, Sprinkler System
- Topography: Level
Details
- Parcel number: 061699000
- Zoning description: Jurisdiction: City
- Special conditions: Standard
Construction
Type & style
- Home type: SingleFamily
- Architectural style: 2 Story
- Property subtype: Single Family Residence
Materials
- Wood Products
- Foundation: Poured Concrete
- Roof: Composition
Condition
- Under Construction
- New construction: Yes
- Year built: 2026
- Major remodel year: 2026
Details
- Builder name: CAD HOMES LLC
Utilities & green energy
- Electric: Company: Grant County PUD
- Sewer: Sewer Connected, Company: City of Warden
- Water: Public, Company: City of Warden
Community & HOA
Community
- Subdivision: Warden
Location
- Region: Warden
Financial & listing details
- Price per square foot: $234/sqft
- Annual tax amount: $153
- Date on market: 4/29/2026
- Cumulative days on market: 118 days
- Listing terms: Conventional,FHA,USDA Loan,VA Loan
- Inclusions: Dishwasher(s), Microwave(s), Stove(s)/Range(s)
Estimated market value
$407,900
$388,000 - $428,000
$2,138/mo
Price history
| Date | Event | Price |
|---|---|---|
| 6/1/2026 | Pending sale | $407,970$234/sqft |
Source:  NWMLS as distributed by MLS GRID #2513055 Report a problem NWMLS as distributed by MLS GRID #2513055 Report a problem | ||
| 4/24/2026 | Listed for sale | $407,970$234/sqft |
Source: NWMLS as distributed by MLS GRID #2513055 Report a problem | ||
Public tax history
Tax history is unavailable.
Monthly payment
Est. payment
Payment breakdown
Explore the cost of this home by adjusting the details. Changes won't be saved.Climate risks
Neighborhood: 98857
Nearby schools
GreatSchools rating
- 5/10Warden Elementary SchoolGrades: PK-5Distance: 0.3 mi
- 4/10Warden Middle SchoolGrades: 6-8Distance: 0.3 mi
- 3/10Warden High SchoolGrades: 9-12Distance: 0.3 mi
Schools provided by the listing agent
- Elementary: Warden Elem
- Middle: Warden Mid
- High: Warden High
Source: NWMLS as distributed by MLS GRID. This data may not be complete. We recommend contacting the local school district to confirm school assignments for this home.
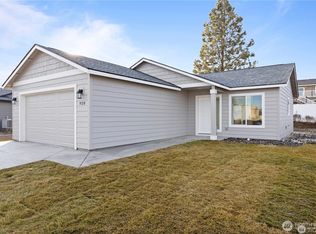
- $293,4012 bd2 ba825 sqft904 La Vista Dr, Warden, WA 98857New Construction
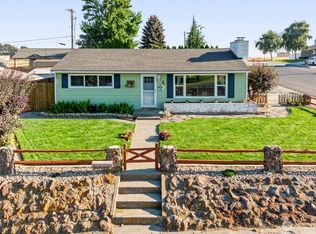
- $340,5004 bd2 ba1.5k sqft312 E 9th Ave, Warden, WA 98857Off Market

- $390,0003 bd1 ba1.6k sqft301 E 8th St, Warden, WA 98857For Sale
- $200,0003 bd1 ba1.1k sqft315 E 7th St, Warden, WA 98857Sold

- $37,0007,644 sqft214 Hillside Dr E, Warden, WA 98857Sold
- $323,8513 bd2 ba1.1k sqft924 La Vista Dr, Warden, WA 98857New Construction
- $348,2153 bd2 ba1.3k sqft923 La Vista Dr, Warden, WA 98857New Construction
- $559,0006 bd6 ba2.8k sqft501-503 S Pine Ave, Warden, WA 98857New Construction
A local agent can set up tours, give advice and negotiate with sellers.
A local lender can help you make sure your offer is ready when you are.
Similar homes
- $348,2153 bd2 ba1.3k sqft923 La Vista Drive, Warden, WA 98857Active
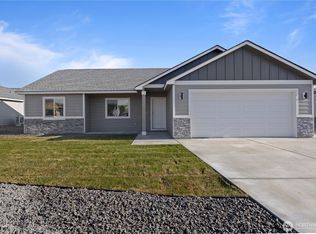 MLS ID #2478705, Blake Rollins. NWMLS as distributed by MLS GRID
 - $323,8513 bd2 ba1.1k sqft924 La Vista Drive, Warden, WA 98857Active
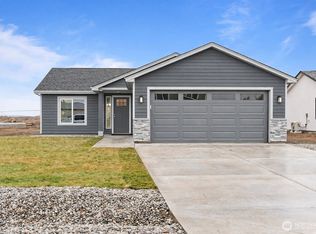 MLS ID #2533524, Blake Rollins. NWMLS as distributed by MLS GRID
 - $379,9003 bd2 ba1.4k sqftImbert Add, Warden, WA 98857Active
 MLS ID #2439439, Jessie "Weno" Dominguez. NWMLS as distributed by MLS GRID
 - $310,0003 bd2 ba1.1k sqftWarden Heights, Warden, WA 98857Active
 MLS ID #2542212, Andrea Baysinger. NWMLS as distributed by MLS GRID
 - $417,9994 bd3 ba2.2k sqft1916 Allen Avenue, Moses Lake, WA 98837ActiveMLS ID #2568489, Tyson Mollotte. NWMLS as distributed by MLS GRID
- $379,9003 bd2 ba1.4k sqftSandhill Estates # 2 Major Plat, Othello, WA 99344ActiveMLS ID #2567382, Fabian Fernandez. NWMLS as distributed by MLS GRID
- $429,5004 bd3 ba2k sqft1516 S Husky Dr, Moses Lake, WA 98837ActiveMLS ID #2476731, Anthony Mora. NWMLS as distributed by MLS GRID
- $410,0004 bd2 ba1.4k sqftLakeview Village Addition, Moses Lake, WA 98837ActiveMLS ID #2489060, Rosario McKean. NWMLS as distributed by MLS GRID
- $385,0005 bd3 ba2.2k sqft901 W Windrose Drive, Moses Lake, WA 98837ActiveMLS ID #2507724, Alison May. NWMLS as distributed by MLS GRID
- $420,0003 bd2 ba1.6k sqftLaguna Shores Major Plat, Moses Lake, WA 98837ActiveMLS ID #2565961, Jason Hall. NWMLS as distributed by MLS GRID
- $395,0003 bd2 ba1.9k sqftPelican Way 1 Major Plat, Moses Lake, WA 98837ActiveMLS ID #2521521, Lynn E. Garza. NWMLS as distributed by MLS GRID
- $399,0004 bd2 ba1.8k sqftAlderbrook Estates, Moses Lake, WA 98837ActiveMLS ID #2460481, Arturo Vela. NWMLS as distributed by MLS GRID
- $399,9993 bd3 ba2k sqft534 N Mississippi Drive, Moses Lake, WA 98837ActiveMLS ID #2551149, Tyson Mollotte. NWMLS as distributed by MLS GRID
- $414,8503 bd2 ba1.6k sqftThe Refuge At Mae Valley, Moses Lake, WA 98837ActiveNWMLS as distributed by MLS GRID
- $385,5003 bd2 ba1.4k sqft2143 NE Valley Road, Moses Lake, WA 98837ActiveMLS ID #2505110, Staci Faw. NWMLS as distributed by MLS GRID
- $430,0003 bd2 ba1.7k sqft4713 W Wren, Moses Lake, WA 98837ActiveMLS ID #2566949, Kailey Byington. NWMLS as distributed by MLS GRID
- $385,0003 bd3 ba1.8k sqft521 N Florida Drive, Moses Lake, WA 98837ActiveMLS ID #2560259, Brian Vela. NWMLS as distributed by MLS GRID
- $475,0003 bd2 ba1.4k sqftAmended Eldred Farm Unit 41 Short Plat No 3, Othello, WA 99344ActiveMLS ID #2531218, Marylu Ochoa. NWMLS as distributed by MLS GRID
- $450,0004 bd3 ba2.2k sqftCrossroads North Phase 6 Major Plat, Moses Lake, WA 98837ActiveMLS ID #2536532, Jaden Barrie. NWMLS as distributed by MLS GRID
- $448,5004 bd3 ba2.2k sqftCad Homes Knolls Vista Major Plat, Moses Lake, WA 98837ActiveMLS ID #2416868, Fidelina Quiroz. NWMLS as distributed by MLS GRID
