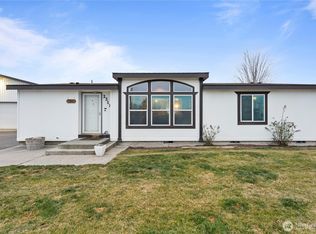
Welcome to peaceful country living with the space everyone is looking for. Built in 2018, this well maintained 3 bedroom, 2 bathroom home sits on 1.25 fully fenced acres and is move in ready. Enjoy the freedom to create your dream hobby farm, plant a huge garden, raise chickens for fresh eggs, or simply enjoy the extra room for your vehicles, toys, and outdoor projects. The property offers plenty of parking space and endless possibilities for anyone wanting more space while still enjoying the comfort of a newer home. A perfect blend of comfort, functionality, and country charm.
Pending
Listed by: Imagine Realty ERA Powered • Marylu Ochoa
$475,000
2381 W Dylan Lane, Othello, WA 99344
3beds
1,440sqft
Single Family Residence
Built in 2018
1.25 Acres Lot
$462,000 Zestimate®
$330/sqft
$-- HOA
What's special
Plenty of parking space
- --
- on Zillow
- 205
- views
- 4
- saves
Zillow last checked:
Listing updated:
Listed by:
Marylu Ochoa,
Imagine Realty ERA Powered
Source: NWMLS as distributed by MLS GRID,MLS#: 2531218
Facts & features
Interior
Bedrooms & bathrooms
- Bedrooms: 3
- Bathrooms: 2
- Full bathrooms: 2
- Main level bathrooms: 2
- Main level bedrooms: 3
Primary bedroom
- Level: Main
Bedroom
- Level: Main
Bedroom
- Level: Main
Bathroom full
- Level: Main
Bathroom full
- Level: Main
Entry hall
- Level: Main
Kitchen with eating space
- Level: Main
Living room
- Level: Main
Utility room
- Level: Main
Heating
- Forced Air, Heat Pump, Electric
Cooling
- Has cooling: Yes
Appliances
- Included: Dishwasher, Dishwasher(s), Water Heater: Electric, Water Heater Location: garage
Features
- Flooring: Laminate
- Basement: None
- Has fireplace: No
Interior area
- Total structure area: 1,440
- Total interior livable area: 1,440 sqft
Property
Parking
- Total spaces: 2
- Parking features: Attached Carport, RV Parking
- Carport spaces: 2
Features
- Levels: One
- Stories: 1
- Entry location: Main
- Patio & porch: Water Heater
- Has view: Yes
- View description: Territorial
Lot
- Size: 1.25 Acres
- Features: Cul-De-Sac, Dead End Street, Value In Land, Fenced-Fully, Irrigation, Patio, RV Parking
- Topography: Level
Details
- Parcel number: 1529033000002
- Zoning description: Jurisdiction: County
- Special conditions: Standard
Construction
Type & style
- Home type: SingleFamily
- Architectural style: Traditional,1 Story
- Property subtype: Single Family Residence
Materials
- Wood Products
- Foundation: Poured Concrete
- Roof: Composition
Condition
- Very Good
- Year built: 2018
- Major remodel year: 2018
Utilities & green energy
- Electric: Company: Big Bend
- Sewer: Septic Tank, Company: Septic
- Water: Private, Company: Well
Community & HOA
Community
- Features: CCRs
- Subdivision: Othello
Location
- Region: Othello
Financial & listing details
- Price per square foot: $330/sqft
- Tax assessed value: $280,700
- Annual tax amount: $2,768
- Date on market: 5/29/2026
- Listing terms: Conventional,FHA,USDA Loan,VA Loan
- Inclusions: Dishwasher(s)
- Road surface type: Dirt
Estimated market value
$462,000
$439,000 - $485,000
$2,335/mo
Price history
| Date | Event | Price |
|---|---|---|
| 9/22/2026 | Pending sale | $475,000$330/sqft |
Source:  NWMLS as distributed by MLS GRID #2531218 Report a problem NWMLS as distributed by MLS GRID #2531218 Report a problem | ||
| 5/29/2026 | Listed for sale | $475,000+1483.3%$330/sqft |
Source: NWMLS as distributed by MLS GRID #2531218 Report a problem | ||
| 11/22/2016 | Sold | $30,000$21/sqft |
Source: Public Record Report a problem | ||
Public tax history
| Year | Property taxes | Tax assessment |
|---|---|---|
| 2025 | $2,768 -2% | $280,700 |
| 2024 | $2,825 -4.1% | $280,700 |
| 2023 | $2,947 +9.2% | $280,700 +21.7% |
| 2022 | $2,698 -2.4% | $230,600 +21.8% |
| 2021 | $2,763 +15.8% | $189,400 +6.6% |
| 2020 | $2,386 +544.6% | $177,700 +498.3% |
| 2018 | $370 +0.7% | $29,700 |
| 2017 | $368 | $29,700 +0.3% |
| 2016 | -- | $29,600 +770.6% |
| 2015 | -- | $3,400 |
Find assessor info on the county website
Monthly payment
Est. payment
Payment breakdown
Explore the cost of this home by adjusting the details. Changes won't be saved.Climate risks
Neighborhood: 99344

Similar homes
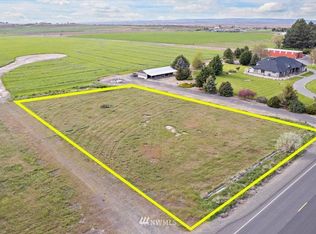
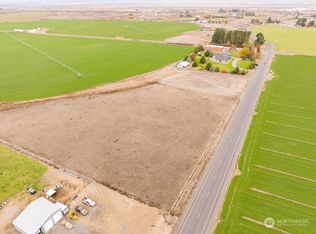
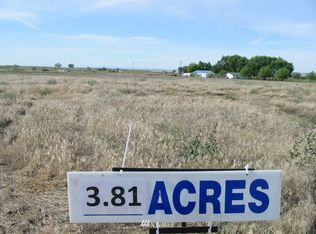
- $435,0003 bd2 ba1.1k sqftNeilson Short Plat, Othello, WA 99344Active
 MLS ID #2551601, Marylu Ochoa. NWMLS as distributed by MLS GRID
 - $485,0004 bd2 ba1.7k sqftCrestview, Othello, WA 99344Active
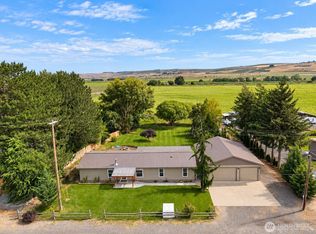 MLS ID #2579702, Brian Gentry. NWMLS as distributed by MLS GRID
 - $449,9994 bd3 ba1.9k sqftKameron Estates Div No Ii, Othello, WA 99344Active
 MLS ID #2474956, Jessie "Weno" Dominguez. NWMLS as distributed by MLS GRID
 - $379,9003 bd2 ba1.4k sqftSandhill Estates # 2 Major Plat, Othello, WA 99344Active
 MLS ID #2567382, Fabian Fernandez. NWMLS as distributed by MLS GRID
