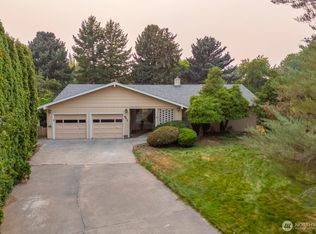
Home on the 6th Hole of the Othello Golf Course! Enjoy golf-course living in this 1541 sqft, three bedroom, two-bath home, beautifully situated along the 6th hole green at Othello Golf Course.This inviting home features a cozy fireplace, central heating & air, and newer flooring throughout.The kitchen offers a full appliance package, plenty of cupboard space for storage, and a convenient peninsula that provides additional prep space plus seating. You will enjoy the spacious utility room with wash basin and all the extra storage & cupboards that leads out to the garage. Step outside and enjoy nice greenery, underground spinklers, mature trees and a back yard that is open to the golf course. The two-car garage provides convenient parking & a smaller storage room, plus the home has 2 hot water tanks for taking those long showers. This spacious rambler layout makes it ideal for entertaining, or enjoying a relaxed golf course lifestyle.
Active
Listed by: Coldwell Banker Tomlinson R&H • Brenda Roosma • 509-989-1905
Price cut: $10K (9/16)
$369,000
836 Meadowlark Lane, Othello, WA 99344
3beds
1,541sqft
Single Family Residence
Built in 1967
0.26 Acres Lot
$365,400 Zestimate®
$239/sqft
$-- HOA
What's special
Cozy fireplaceTwo-bath homeCentral heating and airSpacious rambler layoutMature treesThree bedroomNice greenery
- --
- on Zillow
- 187
- views
- 3
- saves
Zillow last checked:
Listing updated:
Listed by:
Brenda Roosma 509-989-1905 brendakayrealestate@gmail.com,
Coldwell Banker Tomlinson R&H
Source: NWMLS as distributed by MLS GRID,MLS#: 2569203
Facts & features
Interior
Bedrooms & bathrooms
- Bedrooms: 3
- Bathrooms: 2
- 3/4 bathrooms: 2
- Main level bathrooms: 2
- Main level bedrooms: 3
Primary bedroom
- Level: Main
Bedroom
- Level: Main
Bedroom
- Level: Main
Bathroom three quarter
- Level: Main
Bathroom three quarter
- Level: Main
Dining room
- Level: Main
Entry hall
- Level: Main
Kitchen with eating space
- Level: Main
Living room
- Level: Main
Heating
- Fireplace, Forced Air, Electric
Cooling
- Has cooling: Yes
Appliances
- Included: Dishwasher, Dryer, Microwave, Refrigerator, Stove(s)/Range(s), Dishwasher(s), Dryer(s), Microwave(s), Refrigerator(s), Water Heater: Electric
Features
- Bath Off Primary, Ceiling Fan(s), Dining Room
- Flooring: Laminate, Carpet
- Windows: Dbl Pane/Storm Window
- Basement: None
- Number of fireplaces: 1
- Fireplace features: Wood Burning, Main Level: 1, Fireplace
Interior area
- Total structure area: 1,541
- Total interior livable area: 1,541 sqft
Property
Parking
- Total spaces: 2
- Parking features: Driveway, Attached Garage, Off Street
- Has attached garage: Yes
- Covered spaces: 2
Features
- Levels: One
- Stories: 1
- Entry location: Main
- Patio & porch: Bath Off Primary, Ceiling Fan(s), Dbl Pane/Storm Window, Dining Room, Fireplace, Water Heater
- Has view: Yes
- View description: Golf Course
Lot
- Size: 0.26 Acres
- Features: Paved, Deck, Irrigation, Sprinkler System
- Topography: Level
Details
- Parcel number: 1529030840015
- Zoning description: Jurisdiction: County
- Special conditions: Standard
Construction
Type & style
- Home type: SingleFamily
- Architectural style: 1 Story
- Property subtype: Single Family Residence
Materials
- Brick, Wood Products
- Roof: Composition
Condition
- Good
- Year built: 1967
- Major remodel year: 1967
Utilities & green energy
- Electric: Company: Avista
- Sewer: Septic Tank, Company: Septic
- Water: Community, Company: Othello Country Club Water Assoc
Community & HOA
Community
- Subdivision: Othello
Location
- Region: Othello
Financial & listing details
- Price per square foot: $239/sqft
- Tax assessed value: $268,300
- Annual tax amount: $2,648
- Date on market: 8/17/2026
- Listing terms: Conventional,FHA,USDA Loan,VA Loan
- Inclusions: Dishwasher(s), Dryer(s), Microwave(s), Refrigerator(s), Stove(s)/Range(s)
Estimated market value
$365,400
$347,000 - $384,000
$2,121/mo
Price history
| Date | Event | Price |
|---|---|---|
| 9/16/2026 | Price change | $369,000-2.6%$239/sqft |
Source:  NWMLS as distributed by MLS GRID #2569203 Report a problem | ||
| 8/17/2026 | Listed for sale | $379,000+43%$246/sqft |
Source: NWMLS as distributed by MLS GRID #2569203 Report a problem | ||
| 11/8/2022 | Sold | $265,000$172/sqft |
Source: Public Record Report a problem | ||
Public tax history
| Year | Property taxes | Tax assessment |
|---|---|---|
| 2025 | $2,648 -2% | $268,300 |
| 2024 | $2,703 +25.5% | $268,300 +31.8% |
| 2023 | $2,154 +10.5% | $203,600 +14% |
| 2022 | $1,949 -9.5% | $178,600 +14.5% |
| 2021 | $2,152 +9% | $156,000 +4.1% |
| 2020 | $1,974 +8% | $149,900 |
| 2018 | $1,828 +0.3% | $149,900 |
| 2017 | $1,822 -10.1% | $149,900 |
| 2016 | $2,025 | $149,900 |
| 2015 | $2,025 | $149,900 -2.4% |
| 2014 | $2,025 | $153,600 |
| 2012 | $2,025 | $153,600 |
| 2011 | -- | $153,600 |
| 2010 | -- | $153,600 +3.5% |
| 2009 | -- | $148,400 +8.2% |
| 2008 | -- | $137,100 +7.8% |
| 2006 | -- | $127,200 |
Find assessor info on the county website
Monthly payment
Est. payment
Payment breakdown
Explore the cost of this home by adjusting the details. Changes won't be saved.Climate risks
Neighborhood: 99344



Similar homes
- $369,4003 bd2 ba1.6k sqftHansen Addition, Othello, WA 99344Active
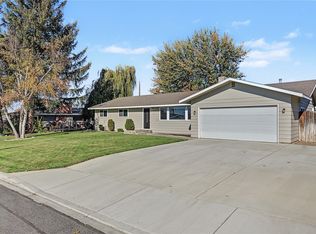 MLS ID #2495166, Jessie "Weno" Dominguez. NWMLS as distributed by MLS GRID
- $350,0003 bd2 ba1.7k sqft645 E Ash Pl, Othello, WA 99344For Sale
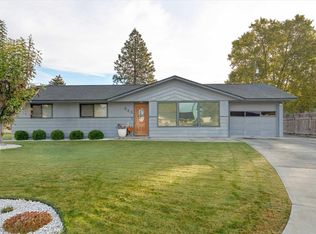
 MLS ID #297474, Fernando Sanchez, PNW Collective / Real Broker. PACMLS as distributed by MLS GRID
- $358,0003 bd2 ba1.5k sqftOthello Land Co, Othello, WA 99344Active
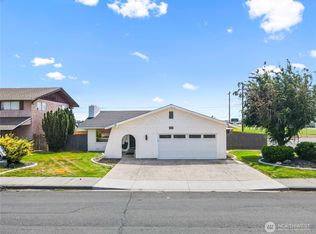 MLS ID #2582642, Brian Gentry. NWMLS as distributed by MLS GRID
- $340,0003 bd2 ba1.3k sqftSunburst Estates No.2, Othello, WA 99344Active
 MLS ID #2599305, Tyler Voorhies. NWMLS as distributed by MLS GRID
