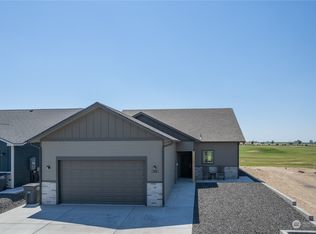
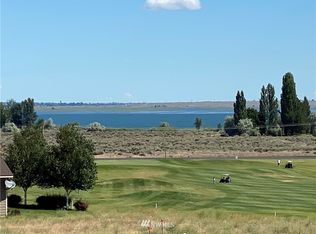
Discover this charming fully furnished house located midway up 7th fairway in The Legacy Resort at Frenchman Hills Golf Resort. This beautiful property offers stunning views and a tranquil setting, perfect for those enjoying golf, hiking, fishing, water sports or just seeking a peaceful lifestyle. The house features current and effortless interior with all furniture included, ready for you to move in and enjoy. Large, covered patio for amazing sunsets amid mature landscape. Community offers Common Area and Road Maintenance along with Sewer, Water, CCRs and Golf Course. (HOA special - yearly unlimited golf - $900 single or $1200 couple)
Active
Listed by: Coldwell Banker Tomlinson R&H • Beverly Davis
Price cut: $8K (7/2)
$397,000
8170 Desert Sage Court SE, Othello, WA 99344
2beds
1,129sqft
:
Get pre-qualified$2,606/mo
Single Family Residence
Built in 2013
5,545 Square Feet Lot
$390,700 Zestimate®
$352/sqft
$168/mo HOA
What's special
Tranquil settingStunning viewsAll furniture includedCharming furnished house
- 75 days |
- 91 |
- 3 |
Zillow last checked:
Listing updated:
Listed by:
Beverly Davis,
Coldwell Banker Tomlinson R&H,
Lea Pray,
Coldwell Banker Tomlinson R&H
Source: NWMLS as distributed by MLS GRID,MLS#: 2527871
Facts & features
Interior
Bedrooms & bathrooms
- Bedrooms: 2
- Bathrooms: 2
- Full bathrooms: 1
- 3/4 bathrooms: 1
- Main level bathrooms: 2
- Main level bedrooms: 2
Primary bedroom
- Level: Main
Bedroom
- Level: Main
Bathroom full
- Level: Main
Bathroom three quarter
- Level: Main
Entry hall
- Level: Main
Great room
- Level: Main
Kitchen with eating space
- Level: Main
Utility room
- Level: Main
Heating
- Forced Air, Electric
Cooling
- Forced Air
Appliances
- Included: Dishwasher, Disposal, Dryer, Microwave, Refrigerator, Washer, Dishwasher(s), Dryer(s), Garbage Disposal, Microwave(s), Refrigerator(s), Washer(s), Water Heater: Electric
Features
- Bath Off Primary, Ceiling Fan(s)
- Flooring: Ceramic Tile, Engineered Hardwood, Carpet
- Windows: Dbl Pane/Storm Window
- Basement: None
- Has fireplace: No
Interior area
- Total structure area: 1,129
- Total interior livable area: 1,129 sqft
Property
Parking
- Total spaces: 2
- Parking features: Attached Garage
- Has attached garage: Yes
- Covered spaces: 2
Features
- Levels: One
- Stories: 1
- Entry location: Main
- Patio & porch: Bath Off Primary, Ceiling Fan(s), Dbl Pane/Storm Window, Hot Tub/Spa, Sprinkler System, Vaulted Ceiling(s), Walk-In Closet(s), Water Heater
- Has spa: Yes
- Spa features: Indoor
- Has view: Yes
- View description: Golf Course, Territorial
Lot
- Size: 5,545 Square Feet
- Features: Paved, Gated Entry, High Speed Internet, Hot Tub/Spa, Patio, Propane, Sprinkler System
- Topography: Level
Details
- Parcel number: 071331500
- Zoning description: Jurisdiction: County
- Special conditions: Standard
Construction
Type & style
- Home type: SingleFamily
- Architectural style: 1 Story
- Property subtype: Single Family Residence
Materials
- Cement Planked, Stone, Wood Products, Cement Plank
- Foundation: Poured Concrete
- Roof: Composition
Condition
- Year built: 2013
- Major remodel year: 2013
Utilities & green energy
- Electric: Company: Grant County P.U.D.
- Sewer: Septic Tank
- Water: Community
Community & HOA
Community
- Features: CCRs, Gated, Golf
- Subdivision: Potholes
HOA
- Services included: Common Area Maintenance, Sewer, Water
- HOA fee: $168 monthly
Location
- Region: Othello
Financial & listing details
- Price per square foot: $352/sqft
- Annual tax amount: $3,665
- Date on market: 5/20/2026
- Cumulative days on market: 77 days
- Listing terms: Conventional,FHA,VA Loan
- Inclusions: Dishwasher(s), Dryer(s), Garbage Disposal, Microwave(s), Refrigerator(s), Washer(s)
Estimated market value
$390,700
$371,000 - $410,000
$1,877/mo
Price history
| Date | Event | Price |
|---|---|---|
| 7/2/2026 | Price change | $397,000-2%$352/sqft |
Source:  NWMLS as distributed by MLS GRID #2527871 Report a problem NWMLS as distributed by MLS GRID #2527871 Report a problem | ||
| 5/21/2026 | Listed for sale | $405,000$359/sqft |
Source: NWMLS as distributed by MLS GRID #2527871 Report a problem | ||
Public tax history
Tax history is unavailable.
Monthly payment
Est. payment
Payment breakdown
Explore the cost of this home by adjusting the details. Changes won't be saved.Climate risks
Neighborhood: Marine View
Nearby schools
GreatSchools rating
- 4/10Royal Intermediate SchoolGrades: 4-6Distance: 13.4 mi
- 4/10Royal Middle SchoolGrades: 7-8Distance: 13.6 mi
- 3/10Royal High SchoolGrades: 9-12Distance: 13.6 mi
- $385,0002 bd2 ba1.4k sqft6549 Highway 262 E #104, Othello, WA 99344Sold
- $--8,097.804 Square Feet6549 Highway 262 E LOT 133, Othello, WA 99344Off Market
- $--8,502.912 Square Feet6549 Highway 262 E LOT 118, Othello, WA 99344Off Market
- $--8,908.02 Square Feet6549 Highway 262 E LOT 109, Othello, WA 99344Off Market
- $82,5008,502.912 Square Feet6549 Highway 262 E LOT 115, Othello, WA 99344Sold
- $--10,402.128 Square Feet6549 SE Highway 262 LOT 111, Othello, WA 99344Off Market
- $75,0007,579.44 Square Feet6549 SE Highway 262 LOT 144, Othello, WA 99344Sold
- $69,0005,671.512 Square Feet6549 Highway 262 SE LOT 21, Othello, WA 99344Sold
A local agent can set up tours, give advice and negotiate with sellers.
Similar homes
- $375,0002 bd2 ba805 sqft7037 Hwy 262 E #141, Othello, WA 99344Active
 MLS ID #2544471, Blake Rollins. NWMLS as distributed by MLS GRID
 - $288,0002 bd2 ba992 sqft6549 SE Hwy 262 #17, Othello, WA 99344Active
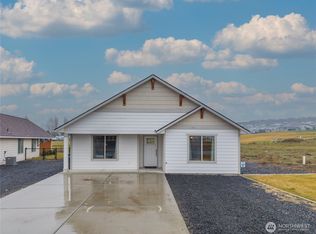 MLS ID #2480335, Cody Lamb. NWMLS as distributed by MLS GRID
 - $475,0003 bd2 ba1.6k sqft5486 Road 8.3 SE, Othello, WA 99344Active
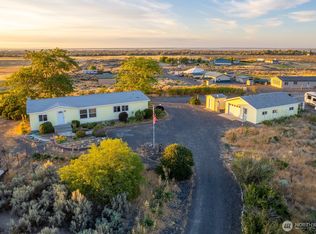 MLS ID #2549013, Ben Sellen. NWMLS as distributed by MLS GRID
 - $370,0003 bd2 ba1.4k sqftEdson Tracts #2, Othello, WA 99344Active
 MLS ID #2562792, Marylu Ochoa. NWMLS as distributed by MLS GRID
 - $385,0003 bd2 ba1.4k sqft915 E Mt. Adams Street, Othello, WA 99344ActiveMLS ID #2552022, Brandon Cruz. NWMLS as distributed by MLS GRID
- $199,0002 bd2 ba900 sqftPotholes Golf & Camping, Othello, WA 99344ActiveMLS ID #2417409, Camiekae Lynch. NWMLS as distributed by MLS GRID
- $389,4003 bd2 ba1.6k sqftHansen Addition, Othello, WA 99344ActiveMLS ID #2495166, Jessie "Weno" Dominguez. NWMLS as distributed by MLS GRID
- $375,0003 bd2 ba1.2k sqft1645 E Madera Street, Othello, WA 99344ActiveMLS ID #2520226, William Chobey. NWMLS as distributed by MLS GRID
- $475,0003 bd2 ba1.4k sqftAmended Eldred Farm Unit 41 Short Plat No 3, Othello, WA 99344ActiveMLS ID #2531218, Marylu Ochoa. NWMLS as distributed by MLS GRID
- $445,0003 bd2 ba1.1k sqftNeilson Short Plat, Othello, WA 99344ActiveMLS ID #2551601, Marylu Ochoa. NWMLS as distributed by MLS GRID
- $339,0003 bd2 ba1.4k sqft1355 E Birch Street, Othello, WA 99344ActiveMLS ID #2560329, Eric Walraf. NWMLS as distributed by MLS GRID
- $400,0003 bd2 ba1.5k sqft2745 NE Westshore Dr, Moses Lake, WA 98837ActiveMLS ID #2553458, Lacey Blackman. NWMLS as distributed by MLS GRID
- $380,0003 bd2 ba958 sqft415 E Sylvan Dr, Othello, WA 99344For Sale
 MLS ID #286893, Blaine De La Torre, RE/MAX Northwest Realtors - Othello. PACMLS
 - $385,5003 bd2 ba1.4k sqft2143 NE Valley Road, Moses Lake, WA 98837ActiveMLS ID #2505110, Staci Faw. NWMLS as distributed by MLS GRID
- $425,0004 bd2 ba1.5k sqftHuntsman Plat, Moses Lake, WA 98837ActiveMLS ID #2532703, Heidi Ashby. NWMLS as distributed by MLS GRID
- $384,9003 bd2 ba1.5k sqft4735 W Cottontail St, Moses Lake, WA 98837ActiveMLS ID #2511684, Ashley Watkins. NWMLS as distributed by MLS GRID
- $354,8503 bd2 ba1.2k sqftThe Refuge At Mae Valley, Moses Lake, WA 98837ActiveNWMLS as distributed by MLS GRID
- $348,5003 bd2 ba1.4k sqftSagecrest Phase 1, Moses Lake, WA 98837ActiveMLS ID #2560928, Dan Eilers. NWMLS as distributed by MLS GRID
- $250,0003 bd2 ba1.3k sqft135 Schilling Drive, Moses Lake, WA 98837ActiveMLS ID #2564290, Anita Heath. NWMLS as distributed by MLS GRID
- $334,5003 bd2 ba1.3k sqftBarrington Point 4b, Moses Lake, WA 98837ActiveMLS ID #2562634, Suci A. Wise. NWMLS as distributed by MLS GRID
