Turnkey Opportunity ~ Located on two lots at Legacy Golf Course at Mardon, this versatile property offers recreation and comfort in one package. The 595 sq ft home features, one bedroom, living, kitchen, dining and a 3/4 bath. A spacious deck and huge paved driveway offer room for guests RV, your boat or jet skis. A separate bunkhouse with bathroom/shower adds extra guest space. Outbuildings include a laundry room, shop/office, and storage building. RV space with full hookups makes it easy for visitors or extended stays. Many upgrades including Mitsubishi HVAC installed within last 2 years. Enjoy fishing, golfing, and hunting just steps away-ideal for a weekend retreat or year-round living.
Active
Listed by: BHHS Leavenworth&Cascade Prop • Camiekae Lynch
Price cut: $10K (8/13)
$189,000
7037 E Highway 262 #58/59, Othello, WA 99344
2beds
900sqft
Manufactured Home, Manufactured On Land
Built in 2014
5,601 Square Feet Lot
$-- Zestimate®
$210/sqft
$92/mo HOA
What's special
Spacious deckHuge paved driveway
- 364 days |
- 312 |
- 4 |
Zillow last checked:
Listing updated:
Listed by:
Camiekae Lynch,
BHHS Leavenworth&Cascade Prop,
Kevin D Lynch,
BHHS Leavenworth&Cascade Prop
Source: NWMLS as distributed by MLS GRID,MLS#: 2417409
Facts & features
Interior
Bedrooms & bathrooms
- Bedrooms: 2
- Bathrooms: 2
- 3/4 bathrooms: 2
- Main level bathrooms: 2
- Main level bedrooms: 2
Bedroom
- Level: Main
Bedroom
- Level: Main
Bathroom three quarter
- Level: Main
Bathroom three quarter
- Level: Main
Other
- Level: Main
Bonus room
- Level: Main
Kitchen without eating space
- Level: Main
Living room
- Level: Main
Utility room
- Level: Main
Heating
- Baseboard, Ductless, Electric, Propane
Cooling
- Ductless
Appliances
- Included: Dishwasher, Dryer, Microwave, Stove(s)/Range(s), Washer, Dishwasher(s), Dryer(s), Microwave(s), Washer(s)
Features
- Dining Room
- Windows: Dbl Pane/Storm Window
- Basement: None
- Has fireplace: No
Interior area
- Total structure area: 900
- Total interior livable area: 900 sqft
Property
Parking
- Parking features: Driveway, RV Parking
Features
- Levels: One
- Stories: 1
- Patio & porch: Dbl Pane/Storm Window, Dining Room
- Has view: Yes
- View description: Golf Course, Territorial
Lot
- Size: 5,601 Square Feet
- Features: Paved, Cabana/Gazebo, Deck, Fenced-Partially, Gated Entry, High Speed Internet, Outbuildings, Patio, Propane, RV Parking
- Topography: Level,Terraces
- Residential vegetation: Garden Space
Details
- Parcel number: 320258058
- Zoning: Residential
- Zoning description: Jurisdiction: County
- Special conditions: Standard
Construction
Type & style
- Home type: MobileManufactured
- Architectural style: See Remarks,Manuf-Single Wide
- Property subtype: Manufactured Home, Manufactured On Land
Materials
- Wood Siding
- Roof: Composition
Condition
- Very Good
- Year built: 2014
- Major remodel year: 2014
Utilities & green energy
- Electric: Company: Grant County PUD
- Sewer: Sewer Connected, Company: Potholes HOA
- Water: Community, Company: Potholes HOA
Community & HOA
Community
- Features: CCRs, Clubhouse, Gated, Golf
- Subdivision: Potholes
HOA
- Services included: Common Area Maintenance, Sewer, Snow Removal, Water
- HOA fee: $1,100 annually
Location
- Region: Othello
Financial & listing details
- Price per square foot: $210/sqft
- Annual tax amount: $2,612
- Date on market: 8/22/2025
- Cumulative days on market: 366 days
- Inclusions: Dishwasher(s), Dryer(s), Microwave(s), Stove(s)/Range(s), Washer(s)
- Body type: Single Wide
Estimated market value
Not available
Estimated sales range
Not available
Not available
Price history
| Date | Event | Price |
|---|---|---|
| 8/13/2026 | Price change | $189,000-5%$210/sqft |
Source:  NWMLS as distributed by MLS GRID #2417409 Report a problem NWMLS as distributed by MLS GRID #2417409 Report a problem | ||
| 4/28/2026 | Price change | $199,000-4.8%$221/sqft |
Source: NWMLS as distributed by MLS GRID #2417409 Report a problem | ||
| 4/10/2026 | Price change | $209,000-4.6%$232/sqft |
Source: NWMLS as distributed by MLS GRID #2417409 Report a problem | ||
| 1/21/2026 | Price change | $219,000-4.4%$243/sqft |
Source: NWMLS as distributed by MLS GRID #2417409 Report a problem | ||
| 12/7/2025 | Price change | $229,000-8%$254/sqft |
Source: NWMLS as distributed by MLS GRID #2417409 Report a problem | ||
| 9/27/2025 | Price change | $249,000-7.4%$277/sqft |
Source: NWMLS as distributed by MLS GRID #2417409 Report a problem | ||
| 9/17/2025 | Price change | $269,000-2.2%$299/sqft |
Source: NWMLS as distributed by MLS GRID #2417409 Report a problem | ||
| 8/23/2025 | Listed for sale | $275,000$306/sqft |
Source: NWMLS as distributed by MLS GRID #2417409 Report a problem | ||
Public tax history
Tax history is unavailable.
Monthly payment
Climate risks
Neighborhood: Marine View
Nearby schools
GreatSchools rating
- 4/10Royal Intermediate SchoolGrades: 4-6Distance: 13.5 mi
- 4/10Royal Middle SchoolGrades: 7-8Distance: 13.7 mi
- 3/10Royal High SchoolGrades: 9-12Distance: 13.7 mi
Schools provided by the listing agent
- Elementary: Red Rock Elem
- Middle: Royal Mid
- High: Royal High
Source: NWMLS as distributed by MLS GRID. This data may not be complete. We recommend contacting the local school district to confirm school assignments for this home.
- $199,9991 bd1 ba384 sqft6549 Highway 262 SE LOT 52, Othello, WA 99344For Sale
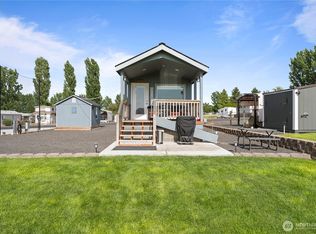
- $195,0001 bd1 ba126 sqft7037 Highway 262 E SPACE 2, Othello, WA 99344For Sale

- $164,9002 bd1 ba556 sqft7037 Highway 262 E SPACE 50, Othello, WA 99344For Sale
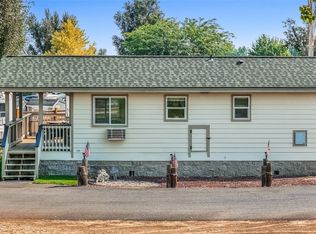
- $167,4001 bd1 ba546 sqft7037 Highway 262 Hwy SE #56, Othello, WA 99344Off Market
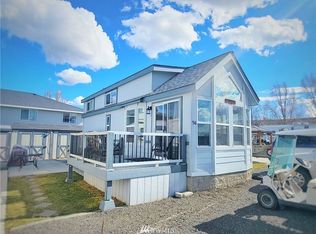
- $149,9001 bd1 ba384 sqft7037 Highway 262 E SPACE 101, Othello, WA 99344Sold
- $779,0004 bd3 ba2.5k sqft8446 Desert Greens Loop, Othello, WA 99344For Sale
- $149,9505,501 sqft8110 Desert Greens Loop SE, Othello, WA 99344Lot/Land
- $92,5005,501 sqft6549 Highway 262 SE LOT 45, Othello, WA 99344Sold
Similar homes
- $164,9002 bd1 ba556 sqftPotholes Golf & Camping Condo Phase 1, Othello, WA 99344ActiveMLS ID #2564737, Connie Suehiro. NWMLS as distributed by MLS GRID
- $150,0001 bd1 ba492 sqftPotholes Golf & Camping Condo Ph 1, Othello, WA 99344Active
 MLS ID #2512840, Tara Zerbo. NWMLS as distributed by MLS GRID
 - $--3 bd1 ba1.1k sqft1244 E Larch St, Othello, WA 99344Auction
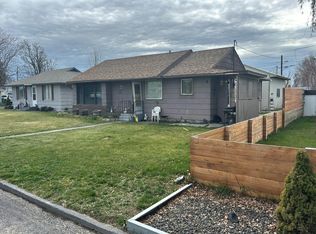 Auction.com 1
 - $180,0003 bd2 ba1.3k sqft4000 Longview St Unit 7, Moses Lake, WA 98837For Sale By Owner
 FSBO-Online.com
 - $--3 bd1 ba1.1k sqft8959 Tinker Loop #B, Moses Lake, WA 98837AuctionAuction.com 1
- $--1 bd1 ba927 sqft7948 Dick Rd NE, Moses Lake, WA 98837AuctionAuction.com 2
- $--3 bd1 ba1.3k sqft519 W Meridian Ave, Moses Lake, WA 98837AuctionAuction.com 2
- $213,9002 bd1 ba990 sqft1316 Pershing Road, Moses Lake, WA 98837ActiveMLS ID #2483897, Shane Bradley Palmer. NWMLS as distributed by MLS GRID
- $213,9002 bd1 ba990 sqft1314 Pershing Road, Moses Lake, WA 98837ActiveMLS ID #2480143, Shane Bradley Palmer. NWMLS as distributed by MLS GRID
- $270,0003 bd2 ba1.2k sqftBennett Add, Moses Lake, WA 98837ActiveMLS ID #2516869, LeRae Redal. NWMLS as distributed by MLS GRID
- $239,0003 bd2 ba1.1k sqftLarson Subdivision, Moses Lake, WA 98837ActiveMLS ID #2558735, Lynn E. Garza. NWMLS as distributed by MLS GRID
- $249,0003 bd2 ba1.1k sqftLarson Subdivision, Moses Lake, WA 98837ActiveMLS ID #2562392, Lynn E. Garza. NWMLS as distributed by MLS GRID
- $200,0001 bd1 ba672 sqft3057 Road H NE Unit 2, Moses Lake, WA 98837For SaleMLS ID #202527901, April Key, Amplify Real Estate Services. SMLS as distributed by MLS GRID
- $210,0002 bd1 ba624 sqftLongview Tracts First Addition, Moses Lake, WA 98837ActiveMLS ID #2535845, Medie Ruiz. NWMLS as distributed by MLS GRID
- $234,9003 bd1 ba1k sqftKnolls Vista 6th Add, Moses Lake, WA 98837ActiveMLS ID #2512742, Ashley McKean. NWMLS as distributed by MLS GRID
- $238,9002 bd1 ba800 sqftN Terrance Add #2, Moses Lake, WA 98837ActiveMLS ID #2526275, Norman Hanley. NWMLS as distributed by MLS GRID
- $272,5002 bd2 ba1k sqftSunset Shores, Moses Lake, WA 98837ActiveMLS ID #2568902, Erin R. Davidson. NWMLS as distributed by MLS GRID
- $115,0003 bd2 ba1.2k sqft2240 W Broadway Avenue #22, Moses Lake, WA 98837ActiveMLS ID #2564867, Blake Rollins. NWMLS as distributed by MLS GRID
- $249,9003 bd1 ba1k sqftJeske Add, Warden, WA 98857ActiveMLS ID #2568582, Isela Albarran Bucio. NWMLS as distributed by MLS GRID
- $244,9993 bd1 ba1k sqftKnolls Vista Sixth Addition, Moses Lake, WA 98837ActiveMLS ID #2533230, Brandon Douglass. NWMLS as distributed by MLS GRID
