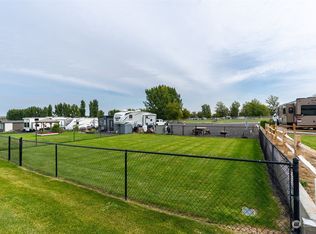
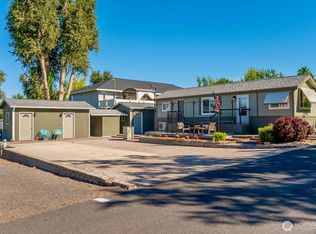
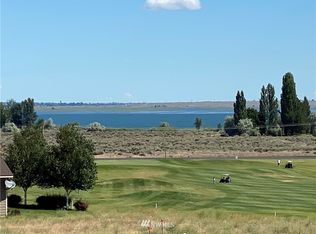
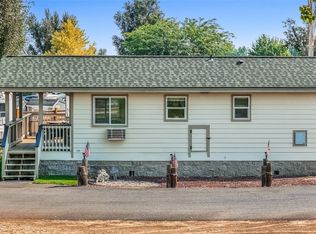
Welcome to your own slice of paradise on the 5th hole of the beautiful Legacy Golf Course on your OWN LAND! This charming & FULLY FURNISHED tiny home offers luxury, comfort, & convenience in one package. Features include a queen-size zero gravity mattress, queen sleeper sofa, AC, stainless steel appliances, full bath, & cozy bedroom. Large covered 120 sq ft deck w/gas hookup, overlooking the manicured yard w/sprinkler system & lake views. Good size shed with storage, & RV parking with full hookups! This gated community offers walking distance to the store & restaurant, & just a short drive from shopping, local wineries, & the amphitheater. Whether you’re looking for a getaway, a turnkey vacation home, or an investment, this property is truly one-of-a-kind.
Active
Listed by: Keller Williams Realty • Melissa Froemke
Price cut: $17K (8/9)
$199,999
6549 Highway 262 E #52, Othello, WA 99344
1beds
384sqft
:
Get pre-qualified$1,409/mo
Single Family Residence
Built in 2023
5,501 Square Feet Lot
$195,700 Zestimate®
$521/sqft
$168/mo HOA
What's special
Lake viewsQueen sleeper sofaQueen-size zero gravity mattressFully furnished tiny homeCozy bedroomStainless steel appliances
- 142 days |
- 194 |
- 7 |
Zillow last checked:
Listing updated:
Listed by:
Melissa Froemke,
Keller Williams Realty
Source: NWMLS as distributed by MLS GRID,MLS#: 2496126
Facts & features
Interior
Bedrooms & bathrooms
- Bedrooms: 1
- Bathrooms: 1
- Full bathrooms: 1
- Main level bathrooms: 1
- Main level bedrooms: 1
Bedroom
- Level: Main
Bathroom full
- Level: Main
Entry hall
- Level: Main
Kitchen with eating space
- Level: Main
Living room
- Level: Main
Utility room
- Level: Main
Heating
- Ductless, Electric
Cooling
- Ductless
Appliances
- Included: Dishwasher, Dryer, Microwave, Refrigerator, Stove(s)/Range(s), Washer, Dishwasher(s), Dryer(s), Microwave(s), Refrigerator(s), Washer(s), Water Heater: Electric, Water Heater Location: Exterior side of home
Features
- Dining Room
- Flooring: Laminate, Carpet
- Windows: Dbl Pane/Storm Window
- Basement: None
- Has fireplace: No
Interior area
- Total structure area: 384
- Total interior livable area: 384 sqft
Video & virtual tour
Property
Parking
- Parking features: Driveway, RV Parking
Features
- Levels: One
- Stories: 1
- Entry location: Main
- Patio & porch: Dbl Pane/Storm Window, Dining Room, Water Heater
- Has view: Yes
- View description: Lake
- Has water view: Yes
- Water view: Lake
Lot
- Size: 5,501 Square Feet
- Features: Paved, Deck, Gated Entry, Outbuildings, Patio, Propane, RV Parking, Sprinkler System
- Topography: Level
- Residential vegetation: Garden Space
Details
- Parcel number: 071331623
- Zoning description: Jurisdiction: County
- Special conditions: Standard
- Other equipment: Leased Equipment: Propane Tank
Construction
Type & style
- Home type: SingleFamily
- Architectural style: 1 Story
- Property subtype: Single Family Residence
Materials
- Wood Products
- Foundation: Slab, Tie Down
- Roof: Composition
Condition
- Very Good
- Year built: 2023
- Major remodel year: 2023
Utilities & green energy
- Electric: Company: Grant County PUD
- Sewer: Sewer Connected, Company: Frenchman Hills
- Water: Community, Company: Frenchman Hills
Community & HOA
Community
- Features: CCRs, Gated, Golf
- Subdivision: Potholes
HOA
- Services included: Common Area Maintenance, Road Maintenance, See Remarks, Sewer, Snow Removal, Water
- HOA fee: $168 monthly
- HOA phone: 208-343-6882
Location
- Region: Othello
Financial & listing details
- Price per square foot: $521/sqft
- Tax assessed value: $52,500
- Annual tax amount: $786
- Date on market: 3/22/2026
- Cumulative days on market: 143 days
- Inclusions: Dishwasher(s), Dryer(s), Leased Equipment, Microwave(s), Refrigerator(s), Stove(s)/Range(s), Washer(s)
Estimated market value
$195,700
$186,000 - $205,000
$1,177/mo
Price history
| Date | Event | Price |
|---|---|---|
| 8/9/2026 | Price change | $199,999-7.8%$521/sqft |
Source:  NWMLS as distributed by MLS GRID #2496126 Report a problem NWMLS as distributed by MLS GRID #2496126 Report a problem | ||
| 3/23/2026 | Listed for sale | $217,000+294.5%$565/sqft |
Source: NWMLS as distributed by MLS GRID #2496126 Report a problem | ||
| 6/11/2021 | Sold | $55,000$143/sqft |
Source: NWMLS as distributed by MLS GRID #1764050 Report a problem | ||
Public tax history
| Year | Property taxes | Tax assessment |
|---|---|---|
| 2024 | $786 +0.3% | $52,500 |
| 2023 | $784 +89.9% | $52,500 +138.6% |
| 2022 | $413 -1.7% | $22,000 |
| 2021 | $420 -1.5% | $22,000 |
| 2020 | $426 | $22,000 +3420% |
| 2019 | $426 | $625 -13.8% |
| 2018 | -- | $725 |
Find assessor info on the county website
Monthly payment
Est. payment
Payment breakdown
Explore the cost of this home by adjusting the details. Changes won't be saved.Climate risks
Neighborhood: Marine View
Nearby schools
GreatSchools rating
- 4/10Royal Intermediate SchoolGrades: 4-6Distance: 13.5 mi
- 4/10Royal Middle SchoolGrades: 7-8Distance: 13.7 mi
- 3/10Royal High SchoolGrades: 9-12Distance: 13.7 mi
- $375,0002 bd2 ba805 sqft7037 Highway 262 E SPACE 141, Othello, WA 99344For Sale

- $92,5005,501 sqft6549 Highway 262 SE LOT 45, Othello, WA 99344Sold
- $199,0002 bd2 ba900 sqft7037 Highway 262 E #58/59, Othello, WA 99344For Sale
- $--8,097 sqft6549 Highway 262 E LOT 133, Othello, WA 99344Off Market
- $--8,502 sqft6549 Highway 262 E LOT 118, Othello, WA 99344Off Market
- $--8,908 sqft6549 Highway 262 E LOT 109, Othello, WA 99344Off Market
- $82,5008,502 sqft6549 Highway 262 E LOT 115, Othello, WA 99344Sold
- $--10,402 sqft6549 SE Highway 262 LOT 111, Othello, WA 99344Off Market
A local agent can set up tours, give advice and negotiate with sellers.
Similar homes
- $164,9002 bd1 ba556 sqftPotholes Golf & Camping Condo Phase 1, Othello, WA 99344Active
 MLS ID #2564737, Connie Suehiro. NWMLS as distributed by MLS GRID
 - $199,0002 bd2 ba408 sqftPotholes Golf Condo Phase 2, Othello, WA 99344Active
 MLS ID #2506611, Sheri Jacobsen. NWMLS as distributed by MLS GRID
 - $167,9001 bd1 ba320 sqftPotholes Gold & Camping Phase 1, Othello, WA 99344Active
 MLS ID #2545014, Tara Zerbo. NWMLS as distributed by MLS GRID
 - $150,0001 bd1 ba492 sqftPotholes Golf & Camping Condo Ph 1, Othello, WA 99344Active
 MLS ID #2512840, Tara Zerbo. NWMLS as distributed by MLS GRID
 - $125,0001 bd1 ba350 sqft7037 Highway 262 E Space 19, Othello, WA 99344For Sale
 MLS ID #292025, Shannon Jones, Berkshire Hathaway Hm Serv Central WA Real Estate. PACMLS
 - $145,0001 bd1 ba480 sqft205 S Oak Ave, Warden, WA 98857For SaleMLS ID #293093, Jorge Mendez, BCR LLC. PACMLS
