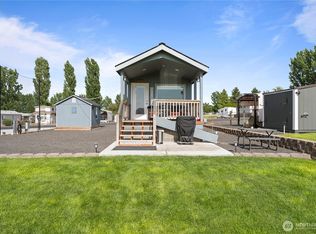
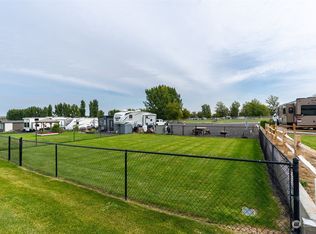
Golf course frontage, gated community, and year-round recreation near Potholes Reservoir. This unique property includes two lots being sold together with 80 feet of frontage on the 14th hole of Legacy Golf Course in Othello, WA. Fully landscaped and designed for easy enjoyment, the property sleeps up to 8 and offers ample parking for vehicles, boats, and RVs, plus a covered carport. Located adjacent to Potholes Reservoir and Potholes State Park, this is an ideal setup for golf, fishing, hunting, boating, and water sports. The area is known for approximately 300 days of sunshine each year. Fiber optic service is available on site, and combined annual expenses are less than $6,000, including HOA dues, trash, water, property taxes, insurance, and utilities. Lot 141 features a custom 2015 Shorewood Park Model with a spacious kitchen, loft, patio with trellis, separate golf cart garage, and a large pantry, laundry, and storage room. Lot 142 adds even more flexibility with a guest house or office featuring a wet bar, covered patio, Jacuzzi tub, detached 3/4 bath, golf cart garage, garden shed, carport, and firepit. A Yamaha golf cart, yard tools, and equipment are included, making this a turnkey opportunity for a vacation getaway, seasonal retreat, or low-maintenance golf course property.
Active
Listed by: Nest Realty Company • Blake Rollins
$375,000
7037 Hwy 262 E #141, Othello, WA 99344
2beds
805sqft
Manufactured Home, Manufactured On Land
Built in 2014
0.27 Acres Lot
$363,300 Zestimate®
$466/sqft
$108/mo HOA
What's special
Golf course frontageGated communityCovered patioSpacious kitchenCovered carportSeparate golf cart garagePatio with trellis
- 34 days |
- 150 |
- 0 |
Zillow last checked:
Listing updated:
Listed by:
Blake Rollins,
Nest Realty Company
Source: NWMLS as distributed by MLS GRID,MLS#: 2544471
Facts & features
Interior
Bedrooms & bathrooms
- Bedrooms: 2
- Bathrooms: 2
- 3/4 bathrooms: 2
- Main level bathrooms: 2
- Main level bedrooms: 2
Heating
- Ductless, Wall Furnace, Electric
Cooling
- Ductless, Window Unit(s)
Appliances
- Included: Dryer, Microwave, Refrigerator, Stove(s)/Range(s), Washer, Dryer(s), Microwave(s), Refrigerator(s), Washer(s)
Features
- Ceiling Fan(s), Loft
- Flooring: Concrete, Vinyl
- Basement: None
- Has fireplace: No
Interior area
- Total structure area: 805
- Total interior livable area: 805 sqft
Video & virtual tour
Property
Parking
- Total spaces: 9
- Parking features: Attached Carport, Driveway, Detached Garage, RV Parking
- Has garage: Yes
- Has carport: Yes
- Covered spaces: 1
- Uncovered spaces: 8
Features
- Levels: One
- Stories: 1
- Entry location: Main
- Patio & porch: Second Kitchen, Ceiling Fan(s), Loft, Vaulted Ceiling(s), Wet Bar, Wine/Beverage Refrigerator
- Has spa: Yes
- Has view: Yes
- View description: Golf Course, Territorial
Lot
- Size: 0.27 Acres
- Dimensions: 80 x 140
- Features: Cul-De-Sac, Dead End Street, Cable TV, Hot Tub/Spa, Irrigation, Patio, RV Parking, Sprinkler System
- Topography: Level,Partial Slope
- Residential vegetation: Garden Space
Details
- Parcel number: 071331441
- Special conditions: Standard
Construction
Type & style
- Home type: MobileManufactured
- Architectural style: Manuf-Single Wide
- Property subtype: Manufactured Home, Manufactured On Land
Materials
- Cement Planked, Cement Plank
- Foundation: Poured Concrete, Slab
- Roof: Composition
Condition
- Very Good
- Year built: 2014
- Major remodel year: 2014
Utilities & green energy
- Sewer: Septic Tank
- Water: Shared Well
Community & HOA
Community
- Features: Golf
- Subdivision: Othello
HOA
- Services included: Common Area Maintenance, Road Maintenance, Sewer, Water
- HOA fee: $1,300 annually
Location
- Region: Othello
Financial & listing details
- Price per square foot: $466/sqft
- Tax assessed value: $185,640
- Annual tax amount: $2,825
- Date on market: 6/23/2026
- Cumulative days on market: 35 days
- Listing terms: Conventional,FHA,USDA Loan,VA Loan
- Inclusions: Dryer(s), Microwave(s), Refrigerator(s), Stove(s)/Range(s), Washer(s)
- Body type: Single Wide
Estimated market value
$363,300
$345,000 - $381,000
$1,161/mo
Price history
| Date | Event | Price |
|---|---|---|
| 6/24/2026 | Listed for sale | $375,000$466/sqft |
Source:  NWMLS as distributed by MLS GRID #2544471 Report a problem NWMLS as distributed by MLS GRID #2544471 Report a problem | ||
Public tax history
| Year | Property taxes | Tax assessment |
|---|---|---|
| 2024 | $2,334 +40.2% | $185,640 +44.9% |
| 2023 | $1,665 +35.5% | $128,143 +35.2% |
| 2022 | $1,228 +0.5% | $94,815 +6.9% |
| 2021 | $1,222 -0.3% | $88,735 +3.2% |
| 2020 | $1,225 | $86,000 +34.4% |
| 2019 | $1,225 +8.4% | $63,985 -1.7% |
| 2018 | $1,130 +23% | $65,075 +160.3% |
| 2017 | $919 | $25,000 |
| 2016 | $919 +192.6% | $25,000 -37.5% |
| 2013 | $314 | $40,000 |
| 2011 | -- | $40,000 |
Find assessor info on the county website
Monthly payment
Climate risks
Neighborhood: Marine View
Nearby schools
GreatSchools rating
- 4/10Royal Intermediate SchoolGrades: 4-6Distance: 13.5 mi
- 4/10Royal Middle SchoolGrades: 7-8Distance: 13.7 mi
- 3/10Royal High SchoolGrades: 9-12Distance: 13.7 mi
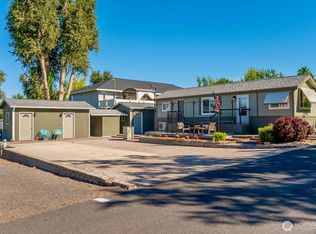
- $217,0001 bd1 ba384 sqft6549 Highway 262 SE LOT 52, Othello, WA 99344For Sale
- $92,5005,501.628 Square Feet6549 Highway 262 SE LOT 45, Othello, WA 99344Sold
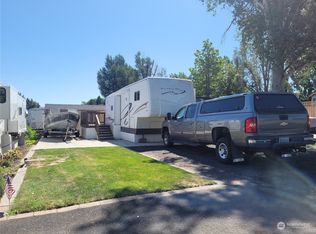
- $199,0002 bd2 ba900 sqft7037 Highway 262 E #58/59, Othello, WA 99344For Sale
- $100,0002,099.592 Square Feet7037 Highway 262 E SPACE 52, Othello, WA 99344Sold
- $195,0001 bd1 ba126 sqft7037 Highway 262 E SPACE 2, Othello, WA 99344For Sale
- $169,6001 bd1 ba546 sqft7037 Highway 262 Hwy SE #56, Othello, WA 99344Off Market
- $149,9001 bd1 ba384 sqft7037 Highway 262 E SPACE 101, Othello, WA 99344Sold
- $421,0003 bd2 ba1.4k sqft6739 SE Club House Dr, Othello, WA 99344New Construction
A local agent can set up tours, give advice and negotiate with sellers.
Similar homes
- $397,0002 bd2 ba1.1k sqftThe Legacy Resort At Frenchman Hills P.U.D. Ph1, Othello, WA 99344Active
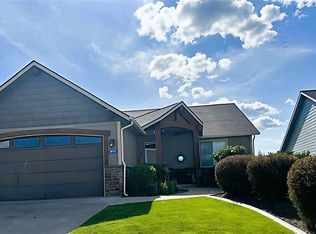 MLS ID #2527871, Beverly Davis. NWMLS as distributed by MLS GRID
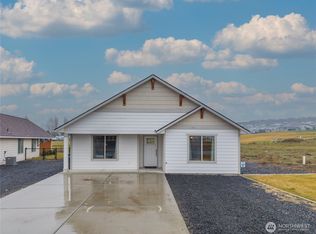
 - from $369,0253 bd2 ba1.1k sqft1166 PLAN, CAD Homes at The Legacy Resort at Frenchman Hills, Othello, WA 99344New Construction
 CAD Homes LLC
 - $199,0002 bd2 ba900 sqftPotholes Golf & Camping, Othello, WA 99344ActiveMLS ID #2417409, Camiekae Lynch. NWMLS as distributed by MLS GRID
- $288,0002 bd2 ba992 sqft6549 SE Hwy 262 #17, Othello, WA 99344Active
 MLS ID #2480335, Cody Lamb. NWMLS as distributed by MLS GRID
 - $199,0002 bd2 ba408 sqftPotholes Golf Condo Phase 2, Othello, WA 99344ActiveMLS ID #2506611, Sheri Jacobsen. NWMLS as distributed by MLS GRID
- $445,0003 bd2 ba1.1k sqftNeilson Short Plat, Othello, WA 99344ActiveMLS ID #2551601, Marylu Ochoa. NWMLS as distributed by MLS GRID
- $380,0003 bd2 ba958 sqft415 E Sylvan Dr, Othello, WA 99344For Sale
 MLS ID #286893, Blaine De La Torre, RE/MAX Northwest Realtors - Othello. PACMLS
 - $--3 bd1 ba1.1k sqft1244 E Larch St, Othello, WA 99344AuctionAuction.com 1
- $398,0005 bd4 ba1.1k sqft9630 Rd. H.8 NE, Moses Lake, WA 98837ActiveMLS ID #2506755, Wendy K Nichols. NWMLS as distributed by MLS GRID
- $323,0002 bd2 ba1k sqftTerminal Park, Moses Lake, WA 98837ActiveMLS ID #2555643, Julie Johnson. NWMLS as distributed by MLS GRID
- $365,0002 bd2 ba1.1k sqftThe Bridges, Moses Lake, WA 98837ActiveMLS ID #2543907, Aimee Van Diest. NWMLS as distributed by MLS GRID
- $330,0003 bd2 ba1.2k sqftHamlet Addition (A/K/A Parcel L), Othello, WA 99344ActiveMLS ID #2484223, Otoniel R Nunez II. NWMLS as distributed by MLS GRID
- $299,5002 bd2 ba1k sqftRoyal Condominiums, Moses Lake, WA 98837ActiveMLS ID #2551498, Kim A. Randolph-Meaney. NWMLS as distributed by MLS GRID
- $315,0002 bd2 ba924 sqft3968 7.8 Road NE, Moses Lake, WA 98837ActiveMLS ID #2420932, Tatyana Reynolds. NWMLS as distributed by MLS GRID
- $--3 bd1 ba928 sqft140 W Northshore Dr, Moses Lake, WA 98837AuctionAuction.com 4
- $--3 bd2 ba1k sqft705 N Paxson Dr, Moses Lake, WA 98837AuctionAuction.com 2
- $--1 bd1 ba927 sqft7948 Dick Rd NE, Moses Lake, WA 98837AuctionAuction.com 2
- $--3 bd1 ba1.1k sqft8959 Tinker Loop #B, Moses Lake, WA 98837AuctionAuction.com 1
- $275,0002 bd2 ba938 sqftPark Orchard Tracts,Replat No.2,Tract 45, Moses Lake, WA 98837ActiveMLS ID #2528626, Lea Pray. NWMLS as distributed by MLS GRID
- $239,0003 bd2 ba1.1k sqftLarson Subdivision, Moses Lake, WA 98837ActiveMLS ID #2558735, Lynn E. Garza. NWMLS as distributed by MLS GRID
