Well maintained 1,200 sq ft rambler offering functional living space and low maintenance finishes throughout. Durable tile flooring runs through the entire home, providing easy upkeep and long-term value. The home features tiled showers, a spacious walk-in closet, and a practical layout designed for comfortable everyday living. ALL APPLIANCES stay, making this a truly move-in-ready opportunity for the next owner. The kitchen offers solid workspace and storage with room for your own personal touches and updates over time. If you’re looking for affordability, functionality, and long-term potential, this home is worth a look. Situated on a spacious lot with underground sprinklers, there is plenty of room to enjoy outdoor living, gardening, or future possibilities. **Seller is willing to install new kitchen cabinetry and add a dishwasher with an acceptable offer for an additional $10,000, providing buyers the opportunity to customize and upgrade the space while financing the improvements into their purchase. Call to schedule your private showing today.
Active
Listed by: RE/MAX Northwest • Otoniel R Nunez II
Price cut: $12K (7/9)
$330,000
550 E Olympia Street, Othello, WA 99344
3beds
1,200sqft
:
Get pre-qualified$2,047/mo
Single Family Residence
Built in 1994
7,875 Square Feet Lot
$-- Zestimate®
$275/sqft
$-- HOA
What's special
Low maintenance finishes throughoutUnderground sprinklersTiled showersFunctional living spaceAll appliances staySpacious walk-in closet
- 151 days |
- 185 |
- 7 |
Zillow last checked:
Listing updated:
Listed by:
Otoniel R Nunez II,
RE/MAX Northwest
Source: NWMLS as distributed by MLS GRID,MLS#: 2484223
Facts & features
Interior
Bedrooms & bathrooms
- Bedrooms: 3
- Bathrooms: 2
- Full bathrooms: 2
- Main level bathrooms: 2
- Main level bedrooms: 3
Primary bedroom
- Level: Main
Bedroom
- Level: Main
Bedroom
- Level: Main
Bathroom full
- Level: Main
Bathroom full
- Level: Main
Living room
- Level: Main
Utility room
- Level: Main
Heating
- Forced Air, Electric
Cooling
- Has cooling: Yes
Appliances
- Included: Dishwasher, Dryer, Microwave, Refrigerator, Washer, Dishwasher(s), Dryer(s), Microwave(s), Refrigerator(s), Washer(s)
Features
- Flooring: Ceramic Tile
- Basement: None
- Has fireplace: No
- Fireplace features: Electric
Interior area
- Total structure area: 1,200
- Total interior livable area: 1,200 sqft
Property
Parking
- Total spaces: 2
- Parking features: Driveway, Attached Garage
- Has attached garage: Yes
- Covered spaces: 2
Features
- Levels: One
- Stories: 1
- Patio & porch: Sprinkler System, Walk-In Closet(s)
- Has view: Yes
- View description: Territorial
Lot
- Size: 7,875 Square Feet
- Features: Paved
- Topography: Level
Details
- Parcel number: 1529030890505
- Zoning description: Jurisdiction: City
- Special conditions: Standard
Construction
Type & style
- Home type: SingleFamily
- Architectural style: 1 Story
- Property subtype: Single Family Residence
Materials
- Wood Siding
- Foundation: Poured Concrete
- Roof: Composition
Condition
- Good
- Year built: 1994
- Major remodel year: 1994
Utilities & green energy
- Electric: Company: Big Bend Electric Co
- Sewer: Available, Sewer Connected, Company: City of Othello
- Water: Public, Company: City of Othello
Community & HOA
Community
- Subdivision: Othello
Location
- Region: Othello
Financial & listing details
- Price per square foot: $275/sqft
- Tax assessed value: $208,300
- Annual tax amount: $2,212
- Date on market: 11/13/2025
- Cumulative days on market: 262 days
- Listing terms: Conventional,FHA,VA Loan
- Inclusions: Dishwasher(s), Dryer(s), Microwave(s), Refrigerator(s), Washer(s)
Estimated market value
Not available
Estimated sales range
Not available
$2,091/mo
Price history
| Date | Event | Price |
|---|---|---|
| 7/9/2026 | Price change | $330,000-3.5%$275/sqft |
Source:  NWMLS as distributed by MLS GRID #2484223 Report a problem NWMLS as distributed by MLS GRID #2484223 Report a problem | ||
| 3/3/2026 | Listed for sale | $342,000+49%$285/sqft |
Source: NWMLS as distributed by MLS GRID #2484223 Report a problem | ||
| 6/14/2022 | Sold | $229,500+137.7%$191/sqft |
Source: NWMLS as distributed by MLS GRID #1929153 Report a problem | ||
| 4/16/2021 | Sold | $96,537-8.1%$80/sqft |
Source: Public Record Report a problem | ||
| 3/6/2006 | Sold | $105,000$88/sqft |
Source: NWMLS as distributed by MLS GRID #25048049 Report a problem | ||
Public tax history
| Year | Property taxes | Tax assessment |
|---|---|---|
| 2024 | $2,213 -1% | $208,300 +3.9% |
| 2023 | $2,235 +15.8% | $200,400 +25.6% |
| 2022 | $1,930 -7.4% | $159,500 +6.4% |
| 2021 | $2,086 +1.8% | $149,900 +7.1% |
| 2020 | $2,048 +27.1% | $140,000 +15.8% |
| 2018 | $1,612 +0.1% | $120,900 |
| 2017 | $1,610 -15.7% | $120,900 |
| 2016 | $1,909 | $120,900 |
| 2015 | $1,909 | $120,900 -0.7% |
| 2014 | $1,909 | $121,800 -9.2% |
| 2012 | $1,909 | $134,200 |
| 2011 | -- | $134,200 |
| 2010 | -- | $134,200 +5% |
| 2009 | -- | $127,800 +6.1% |
| 2008 | -- | $120,500 +20.3% |
| 2006 | -- | $100,200 |
Find assessor info on the county website
Monthly payment
Est. payment
Payment breakdown
Explore the cost of this home by adjusting the details. Changes won't be saved.Climate risks
Neighborhood: 99344
Nearby schools
GreatSchools rating
- 6/10Hiawatha Elementary SchoolGrades: K-6Distance: 0.2 mi
- 2/10Mcfarland JuniorGrades: 6-8Distance: 1.1 mi
- 3/10Othello High SchoolGrades: 9-12Distance: 0.6 mi
Schools provided by the listing agent
- Middle: Mcfarland Jnr
- High: Othello High
Source: NWMLS as distributed by MLS GRID. This data may not be complete. We recommend contacting the local school district to confirm school assignments for this home.
- $302,6002 bd2 ba1.1k sqft440 E Othello St, Othello, WA 99344Sold

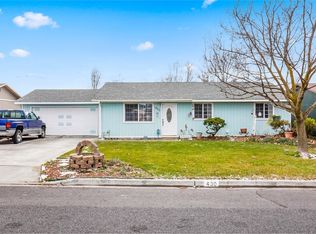
- $320,0003 bd2 ba1.1k sqft430 E Othello St, Othello, WA 99344Sold
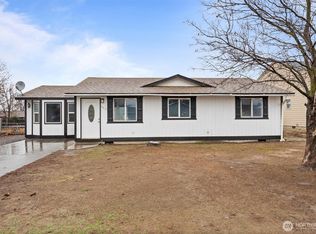
- $340,0004 bd2 ba1.2k sqft445 E Rainier St, Othello, WA 99344Sold
- $320,0003 bd2 ba1.2k sqft410 E Olympia St, Othello, WA 99344Sold

- $290,0003 bd3 ba1.9k sqft425 N Desdemona Ave, Othello, WA 99344Sold
- $405,0003 bd2 ba1.7k sqft705 E Mount Adams St, Othello, WA 99344Sold
- $315,0003 bd2 ba1.3k sqft640 N Larkspur Ln, Othello, WA 99344Sold
- $309,0003 bd2 ba1.4k sqft620 N Larkspur Ln, Othello, WA 99344Sold
A local agent can set up tours, give advice and negotiate with sellers.
Similar homes
- $339,0003 bd2 ba1.4k sqft1355 E Birch Street, Othello, WA 99344Active
 MLS ID #2560329, Eric Walraf. NWMLS as distributed by MLS GRID
 - $370,0003 bd2 ba1.4k sqftEdson Tracts #2, Othello, WA 99344Active
 MLS ID #2562792, Marylu Ochoa. NWMLS as distributed by MLS GRID
 - $389,4003 bd2 ba1.6k sqftHansen Addition, Othello, WA 99344Active
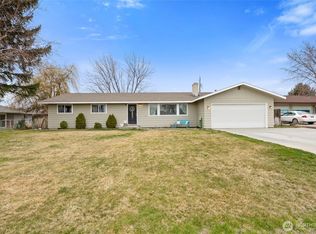 MLS ID #2495166, Jessie "Weno" Dominguez. NWMLS as distributed by MLS GRID
 - $--3 bd1 ba1.1k sqft1244 E Larch St, Othello, WA 99344Auction
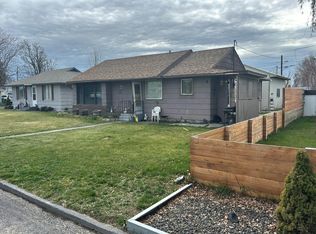 Auction.com 1
 - $385,0003 bd2 ba1.4k sqft915 E Mt. Adams Street, Othello, WA 99344ActiveMLS ID #2552022, Brandon Cruz. NWMLS as distributed by MLS GRID
- $375,0003 bd2 ba1.2k sqft1645 E Madera Street, Othello, WA 99344ActiveMLS ID #2520226, William Chobey. NWMLS as distributed by MLS GRID
- $359,9003 bd2 ba1.2k sqftSandhill Estates Phase 7, Othello, WA 99344ActiveMLS ID #2481094, Jessie "Weno" Dominguez. NWMLS as distributed by MLS GRID
- $380,0003 bd2 ba958 sqft415 E Sylvan Dr, Othello, WA 99344For Sale
 MLS ID #286893, Blaine De La Torre, RE/MAX Northwest Realtors - Othello. PACMLS
 - $449,9003 bd2 ba1.7k sqftSand Hill Estates #2 Major Plat, Othello, WA 99344ActiveMLS ID #2459827, Yasmin Barajas-Jimenez. NWMLS as distributed by MLS GRID
- $389,9243 bd2 ba1.4k sqftSandhill Estates Phase 7, Othello, WA 99344ActiveMLS ID #2481102, Jessie "Weno" Dominguez. NWMLS as distributed by MLS GRID
- $394,1803 bd2 ba1.4k sqftSandhill Estates Phase 7, Othello, WA 99344ActiveMLS ID #2481106, Jessie "Weno" Dominguez. NWMLS as distributed by MLS GRID
- $394,1803 bd2 ba1.4k sqftSandhill Estates Phase 7, Othello, WA 99344ActiveMLS ID #2543512, Jessie "Weno" Dominguez. NWMLS as distributed by MLS GRID
- $475,0003 bd2 ba1.4k sqftAmended Eldred Farm Unit 41 Short Plat No 3, Othello, WA 99344ActiveMLS ID #2531218, Marylu Ochoa. NWMLS as distributed by MLS GRID
- $445,0003 bd2 ba1.1k sqftNeilson Short Plat, Othello, WA 99344ActiveMLS ID #2551601, Marylu Ochoa. NWMLS as distributed by MLS GRID
- $419,9703 bd2 ba1.4k sqftSandhill Estates Phase 7, Othello, WA 99344ActiveMLS ID #2481101, Jessie "Weno" Dominguez. NWMLS as distributed by MLS GRID
- $447,0003 bd2 ba1.7k sqftSandhill Estates Phase 7, Othello, WA 99344ActiveMLS ID #2414333, Jessie "Weno" Dominguez. NWMLS as distributed by MLS GRID
- $485,0004 bd2 ba1.7k sqftCrestview, Othello, WA 99344ActiveMLS ID #2469670, Marylu Ochoa. NWMLS as distributed by MLS GRID
- $288,0002 bd2 ba992 sqft6549 SE Hwy 262 #17, Othello, WA 99344ActiveMLS ID #2480335, Cody Lamb. NWMLS as distributed by MLS GRID
- $279,9003 bd2 ba1.4k sqft49 Hampton Road, Hatton, WA 99344ActiveMLS ID #2477966, David Gonzalez. NWMLS as distributed by MLS GRID
- $325,0003 bd2 ba1.1k sqftWarden Heights, Warden, WA 98857ActiveMLS ID #2542212, Andrea Baysinger. NWMLS as distributed by MLS GRID
