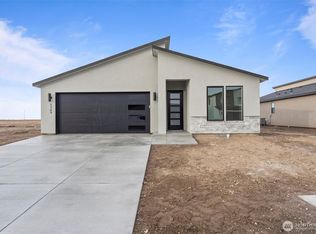
Modern Single-Level Living. Enjoy open concept living in this stunning 1,498 SF single-story home. The great room, kitchen, and dining area blend seamlessly, ideal for entertaining. Unwind in three spacious bedrooms, including a master suite with a walk-in closet and private bathroom. A large, covered patio extends your living space outdoors, while the 3-car garage offers ample storage. Modern and welcoming, this floor plan merges style with functionality. Palos Verdes is currently offering a $20,000 incentive exclusively when you finance with their Preferred Lender, subject to borrower qualification.
Active
Listed by: Imagine Realty Grp ERA Powered • Jessie "Weno" Dominguez • 509-760-8137
$419,970
1171 E Mt Hood Street, Othello, WA 99344
3beds
1,498sqft
Single Family Residence
Built in 2026
7,209 Square Feet Lot
$419,200 Zestimate®
$280/sqft
$-- HOA
What's special
Ideal for entertainingThree spacious bedroomsOpen concept living
- --
- on Zillow
- 20
- views
- 3
- saves
Zillow last checked:
Listing updated:
Listed by:
Jessie "Weno" Dominguez 509-760-8137 weno100@gmail.com,
Imagine Realty Grp ERA Powered
Source: NWMLS as distributed by MLS GRID,MLS#: 2481101
Facts & features
Interior
Bedrooms & bathrooms
- Bedrooms: 3
- Bathrooms: 2
- Full bathrooms: 1
- 3/4 bathrooms: 1
- Main level bathrooms: 2
- Main level bedrooms: 3
Heating
- Forced Air, Electric
Cooling
- Has cooling: Yes
Appliances
- Included: Dishwasher, Disposal, Microwave, Stove(s)/Range(s), Dishwasher(s), Garbage Disposal, Microwave(s), Water Heater: Electric, Water Heater Location: Garage
Features
- Flooring: Ceramic Tile, Laminate, Carpet
- Basement: None
- Has fireplace: No
Interior area
- Total structure area: 1,498
- Total interior livable area: 1,498 sqft
Property
Parking
- Total spaces: 3
- Parking features: Attached Garage
- Has attached garage: Yes
- Covered spaces: 3
Features
- Levels: One
- Stories: 1
- Entry location: Main
- Patio & porch: Water Heater
Lot
- Size: 7,209 Square Feet
- Dimensions: 64 x 114.46
- Features: Paved, Sidewalk, Value In Land
Details
- Parcel number: 1629344660208
- Zoning description: Jurisdiction: City
- Special conditions: Standard
Construction
Type & style
- Home type: SingleFamily
- Architectural style: Contemporary,1 Story
- Property subtype: Single Family Residence
Materials
- Stone, Stucco
- Foundation: Poured Concrete
- Roof: Composition
Condition
- New construction: Yes
- Year built: 2026
- Major remodel year: 2026
Details
- Builder name: Palos Verdes LLC
Utilities & green energy
- Electric: Company: Avista
- Sewer: Sewer Connected, Company: City of Othello
- Water: Public, Company: City of Othello
Community & HOA
Community
- Subdivision: Othello
Location
- Region: Othello
Financial & listing details
- Price per square foot: $280/sqft
- Tax assessed value: $130,600
- Annual tax amount: $636
- Date on market: 2/17/2026
- Listing terms: Conventional,FHA,State Bond,USDA Loan,VA Loan
- Inclusions: Dishwasher(s), Garbage Disposal, Microwave(s), Stove(s)/Range(s)
Estimated market value
$419,200
$398,000 - $440,000
$2,450/mo
Price history
| Date | Event | Price |
|---|---|---|
| 2/18/2026 | Listed for sale | $419,970$280/sqft |
Source:  NWMLS as distributed by MLS GRID #2481101 Report a problem NWMLS as distributed by MLS GRID #2481101 Report a problem | ||
Public tax history
| Year | Property taxes | Tax assessment |
|---|---|---|
| 2025 | $636 | $60,900 |
Find assessor info on the county website
Monthly payment
Est. payment
Payment breakdown
Explore the cost of this home by adjusting the details. Changes won't be saved.Climate risks
Neighborhood: 99344
Nearby schools
Schools provided by the listing agent
- Middle: Mcfarland Jnr
- High: Othello High
Source: NWMLS as distributed by MLS GRID. This data may not be complete. We recommend contacting the local school district to confirm school assignments for this home.
Similar homes
- $394,1803 bd2 ba1.4k sqftSandhill Estates Phase 7, Othello, WA 99344Active
 MLS ID #2481106, Jessie "Weno" Dominguez. NWMLS as distributed by MLS GRID
 - $385,0003 bd2 ba1.4k sqft915 E Mt. Adams Street, Othello, WA 99344Active
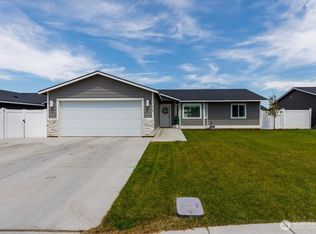 MLS ID #2552022, Brandon Cruz. NWMLS as distributed by MLS GRID
 - $439,0003 bd2 ba1.7k sqftSand Hill Estates #2 Major Plat, Othello, WA 99344Active
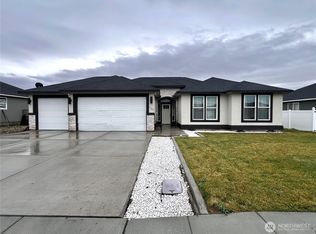 MLS ID #2459827, Yasmin Barajas-Jimenez. NWMLS as distributed by MLS GRID
 - $379,9003 bd2 ba1.4k sqftSandhill Estates # 2 Major Plat, Othello, WA 99344Active
 MLS ID #2567382, Fabian Fernandez. NWMLS as distributed by MLS GRID
