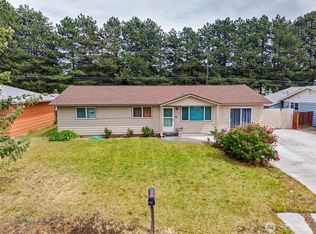
Welcome to 701 s 5th Ave in Othello WA. One story easy access living, This 3 bed, 1 bath, 1,458 sq. ft. home is situated on a corner lot in a prime location right across from a park. You are nested one block away from Othello High School as well. The home comes with hardwood floors gas stove, dishwasher and the yard is set up with sprinklers. A new roof installed within the last 6 years. The properties outdoor living space includes an open front yard as well as a fenced private back yard with a detached storage shed. This is a one of a kind opportunity to have a home with great walking distance amenities and a comfortable home with private and park views. Schedule a viewing today!
Active
Listed by: Huskie Realty Services • Jose A. Medina • 509-989-3139
$330,000
701 S 5th Avenue, Othello, WA 99344
3beds
1,458sqft
Single Family Residence
Built in 1969
10,476 Square Feet Lot
$324,600 Zestimate®
$226/sqft
$-- HOA
What's special
Open front yardDetached storage shedHardwood floorsGas stoveCorner lot
- --
- on Zillow
- 160
- views
- 1
- save
Likely to sell faster than
Zillow last checked:
Listing updated:
Listed by:
Jose A. Medina 509-989-3139 jmedina636@hotmail.com,
Huskie Realty Services,
Hakamjit S. Dhillon 425-626-6957,
Huskie Realty Services
Source: NWMLS as distributed by MLS GRID,MLS#: 2591113
Facts & features
Interior
Bedrooms & bathrooms
- Bedrooms: 3
- Bathrooms: 1
- Full bathrooms: 1
- Main level bathrooms: 1
- Main level bedrooms: 3
Bedroom
- Level: Main
Bedroom
- Level: Main
Bedroom
- Level: Main
Bathroom full
- Level: Main
Kitchen without eating space
- Level: Main
Living room
- Level: Main
Heating
- Forced Air, Electric, Natural Gas
Cooling
- Has cooling: Yes
Appliances
- Included: Dishwasher, Stove(s)/Range(s), Dishwasher(s), Water Heater: Gas, Water Heater Location: Hallway
Features
- Flooring: Hardwood
- Basement: None
- Has fireplace: No
Interior area
- Total structure area: 1,458
- Total interior livable area: 1,458 sqft
Property
Parking
- Parking features: Driveway
Features
- Levels: One
- Stories: 1
- Patio & porch: Sprinkler System, Water Heater
Lot
- Size: 10,476 Square Feet
- Dimensions: 80 sf x 131 sf
- Features: Corner Lot, Curbs, Dead End Street, Paved, Fenced-Fully
- Topography: Level
Details
- Parcel number: 1529030570048
- Zoning: S1
- Zoning description: Jurisdiction: City
- Special conditions: Standard
Construction
Type & style
- Home type: SingleFamily
- Architectural style: 1 Story
- Property subtype: Single Family Residence
Materials
- Wood Products
- Foundation: Concrete Ribbon
- Roof: Composition
Condition
- Fair
- Year built: 1969
- Major remodel year: 1969
Utilities & green energy
- Electric: Company: Avista Utilities
- Sewer: Sewer Connected, Company: City of Othello
- Water: Public, Company: City of Othello
Community & HOA
Community
- Subdivision: Othello
Location
- Region: Othello
Financial & listing details
- Price per square foot: $226/sqft
- Tax assessed value: $257,200
- Annual tax amount: $2,590
- Date on market: 10/5/2026
- Listing terms: Conventional,Farm Home Loan,FHA,Rehab Loan,USDA Loan,VA Loan
- Inclusions: Dishwasher(s), Stove(s)/Range(s)
Estimated market value
$324,600
$308,000 - $341,000
$1,825/mo
Price history
| Date | Event | Price |
|---|---|---|
| 10/5/2026 | Listed for sale | $330,000+270.8%$226/sqft |
Source:  NWMLS as distributed by MLS GRID #2591113 Report a problem | ||
| 6/6/2005 | Sold | $89,000$61/sqft |
Source: Public Record Report a problem | ||
Public tax history
| Year | Property taxes | Tax assessment |
|---|---|---|
| 2025 | $2,590 +18.5% | $257,200 +25.1% |
| 2024 | $2,185 -1% | $205,600 +3.9% |
| 2023 | $2,208 +15.8% | $197,900 +27.6% |
| 2022 | $1,907 -6% | $155,100 +5.9% |
| 2021 | $2,030 +1.3% | $146,500 +6.5% |
| 2020 | $2,003 +24.3% | $137,500 +13.7% |
| 2018 | $1,612 +0.1% | $120,900 |
| 2017 | $1,610 -2.2% | $120,900 |
| 2016 | $1,645 | $120,900 |
| 2015 | $1,645 | $120,900 -0.5% |
| 2014 | $1,645 | $121,500 +5.1% |
| 2012 | $1,645 | $115,600 |
| 2011 | -- | $115,600 |
| 2010 | -- | $115,600 +5% |
| 2009 | -- | $110,100 +6.1% |
| 2008 | -- | $103,800 +19.4% |
| 2006 | -- | $86,900 |
Find assessor info on the county website
Monthly payment
Est. payment
Payment breakdown
Explore the cost of this home by adjusting the details. Changes won't be saved.Climate risks
Neighborhood: 99344
Nearby schools
Schools provided by the listing agent
- Middle: Mcfarland Jnr
- High: Othello High
Source: NWMLS as distributed by MLS GRID. This data may not be complete. We recommend contacting the local school district to confirm school assignments for this home.


Similar homes
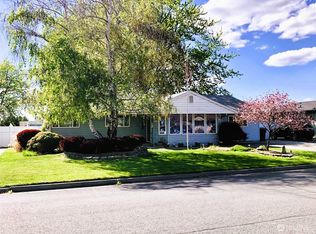
- $358,0003 bd2 ba1.5k sqftOthello Land Co, Othello, WA 99344Active
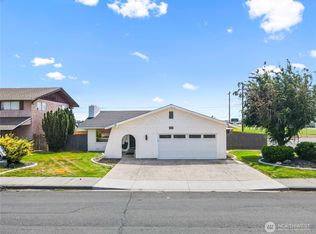 MLS ID #2582642, Brian Gentry. NWMLS as distributed by MLS GRID
- $377,0004 bd2 ba1.6k sqft1115 Rose Pl, Othello, WA 99344For Sale By Owner
 FSBO-Online.com
- $--3 bd1 ba1.1k sqft1244 E Larch St, Othello, WA 99344Auction
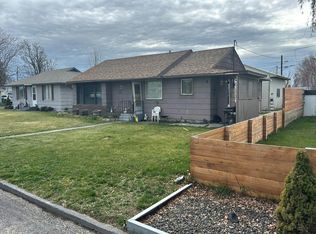 Auction.com 1
- $260,0003 bd2 ba1.5k sqft616 S 2nd Avenue, Othello, WA 99344Active
 MLS ID #2580483, Angela Matheson. NWMLS as distributed by MLS GRID
