Skip main navigation
Sold
  • Bought with: Imagine Realty Grp ERA Powered
    $290,000

    501 S 5th Avenue, Othello, WA 99344

    3beds
    1,190sqft
    Single Family Residence
    Built in 1960
    9,840 Square Feet Lot
    $306,500 Zestimate®
    $244/sqft
    $2,121 Estimated rent

    Home value

    $306,500

    $291,000 - $322,000

    $2,121/mo

    Zestimate® history
    Loading
    Loading...

    Owner options

    List your home for rent

    $2,121/mo

    Rent Zestimate®

    Find your next renter with Zillow Rental Manager. Plus, with online applications, you can quickly screen prospective tenants – for free.

    Learn more

    $2,121/mo

    Rent Zestimate®

    Refinance and save

    $1,763/mo

    Est. payment

    Refinancing to a lower rate could help reduce your monthly payments and save thousands over the life of the loan.

    See today's rates

    $1,763/mo

    Est. payment

    Explore your selling options

    Work with a Zillow partner agent

    Leverage their expertise and Zillow's premium Showcase listings to get your home seen by more buyers.

    Get started

    List with your own agent

    Get your home in front of millions of buyers by listing it on Zillow.

    Learn how to do it

    Sell it yourself

    Take full control of how buyers see your home on Zillow by listing For Sale by Owner (FSBO).

    List your home

    What's special

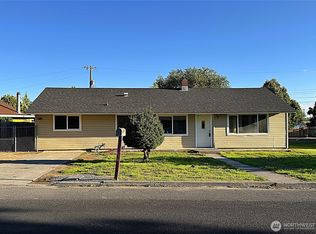
    MLS# 277672 Welcome to 501 S 5th Ave. This home offers 3 bedrooms, 2 bathrooms and a garage located on a large corner lot. You will quickly notice this home has been updated nicely throughout, including both bathrooms and a large kitchen. The kitchen offers updated cabinets, countertops and stainless-steel appliances that will stay with the home. Just off of the beautiful kitchen you will find a covered patio and a fully fenced in back yard. The HVAC has been updated and there is a pellet stove to enjoy during the winter months. This home is move in ready. Just contact any Realtor of your choice to schedule a showing.

    Zillow last checked:

    Listing updated:

    Bought with:

    Marylu Ochoa, 133467

    Imagine Realty Grp ERA Powered

    Source: NWMLS as distributed by MLS GRID,MLS#: 2288601MLS Logo

    Facts & features

    Interior

    Bedrooms & bathrooms
    • Bedrooms: 3
    • Bathrooms: 2
    • Full bathrooms: 1
    • 3/4 bathrooms: 1
    • Main level bathrooms: 2
    • Main level bedrooms: 3
    Primary bedroom
    • Level: Main
    Bedroom
    • Level: Main
    Bedroom
    • Level: Main
    Bathroom full
    • Level: Main
    Bathroom three quarter
    • Level: Main
    Kitchen with eating space
    • Level: Main
    Living room
    • Level: Main
    Utility room
    • Level: Main
    Heating
    • Forced Air, Electric
    Cooling
    • Has cooling: Yes
    Appliances
    • Included: Water Heater: Electric, Water Heater Location: closet
    Features
    • Flooring: Hardwood
    • Basement: None
    • Has fireplace: No
    • Fireplace features: Pellet Stove
    Interior area
    • Total structure area: 1,190
    • Total interior livable area: 1,190 sqft

    Property

    Parking
    • Total spaces: 1
    • Parking features: Attached Garage
    • Attached garage spaces: 1
    Features
    • Levels: One
    • Stories: 1
    • Patio & porch: Hardwood, Water Heater
    Lot
    • Size: 9,840 Square Feet
    • Dimensions: 123 x 80
    • Features: Corner Lot
    Details
    • Parcel number: 1529030570012
    • Zoning description: Jurisdiction: City
    • Other equipment: Leased Equipment: none

    Construction

    Type & style
    • Home type: SingleFamily
    • Architectural style: A-Frame
    • Property subtype: Single Family Residence
    Materials
    • Brick, Wood Siding
    • Foundation: Poured Concrete
    Condition
    • Good
    • Year built: 1960

    Utilities & green energy

    • Electric: Company: Avista
    • Sewer: Sewer Connected, Company: City of Othello
    • Water: Public, Company: City of Othello

    Community & HOA

    Community
    • Subdivision: Othello
    Location
    • Region: Othello

    Financial & listing details

    • Price per square foot: $244/sqft
    • Tax assessed value: $211,000
    • Annual tax amount: $2,263
    • Date on market: 9/9/2024
    • Cumulative days on market: 564 days
    • Inclusions: LeasedEquipment

    Price history

    DateEventPrice
    9/3/2024Sold$290,000$244/sqft
    Source: NWMLS as distributed by MLS GRID #2288601 Report a problem
    7/26/2024Pending sale$290,000+0.3%$244/sqft
    Source: PACMLS #277672 Report a problem
    7/24/2024Listed for sale$289,000+106.4%$243/sqft
    Source: PACMLS #277672 Report a problem
    3/4/2015Sold$140,000$118/sqft
    Source: NWMLS as distributed by MLS GRID #731471 Report a problem

    Public tax history

    YearProperty taxesTax assessment
    2024$2,241 -1%$211,000 +3.9%
    2023$2,263 +15.8%$203,000 +27.4%
    2022$1,955 -6.2%$159,300 +6.1%
    2021$2,083 +1.5%$150,200 +6.9%
    2020$2,052 +15.5%$140,500 +5.4%
    2018$1,776 +0.1%$133,300
    2017$1,774 +3%$133,300
    2016$1,723 $133,300
    2015$1,723 $133,300 -1.5%
    2014$1,723 $135,300 +11.7%
    2012$1,723 $121,100
    2011-- $121,100
    2010-- $121,100 +5%
    2009-- $115,300 +6.1%
    2008-- $108,700 +14.5%
    2006-- $94,900
    Find assessor info on the county website

    Neighborhood: 99344

    Nearby schools

    GreatSchools rating
    Schools provided by the listing agent
    • Middle: Mcfarland Jnr
    • High: Othello High

    Source: NWMLS as distributed by MLS GRID. This data may not be complete. We recommend contacting the local school district to confirm school assignments for this home.

    Get pre-qualified for a loan
    At Zillow Home Loans, we can pre-qualify you in as little as 5 minutes with no impact to your credit score.

    An equal housing lender. NMLS #10287.