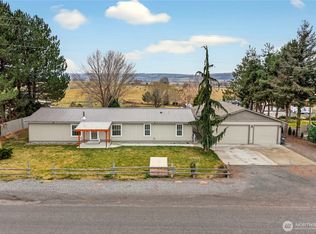
Welcome to this beautifully spacious 1920 sq ft open-concept 4-bedroom, 2.5 bath residence situated on nearly half an acre of versatile land. Step inside to a bright, flowing layout perfect for everyday living and effortless entertaining. Three oversized secondary bedrooms each include generous walk-in closets, providing abundant storage for clothing, shoes, and seasonal items. The primary suite is a true sanctuary, featuring a soothing jacuzzi tub for unwinding and an exceptionally large walk-in closet that easily accommodates your wardrobe and more.The property’s crown jewel is the massive 36x33x15-foot shop complete with loft, ideal for enthusiasts, professionals, or hobbyists. Ample space for semis, RVs, boats, multiple vehicles, heavy machinery, or a full workshop setup. The loft adds valuable extra storage, workspace, or creative potential. Nearly ½ acre means plenty of outdoor possibilities: gardens, play areas, additional parking, animals, or future expansions. Come experience everything this exceptional property has to offer, schedule your tour today and envision your future here!
Active
Listed by: Imagine Realty Grp ERA Powered • Jessie "Weno" Dominguez
$449,999
2211 W Sielaff Lane, Othello, WA 99344
4beds
1,920sqft
Manufactured Home, Manufactured On Land
Built in 2001
0.47 Acres Lot
$447,800 Zestimate®
$234/sqft
$-- HOA
What's special
Exceptionally large walk-in closetGenerous walk-in closetsThree oversized secondary bedroomsSoothing jacuzzi tub
- 175 days |
- 114 |
- 2 |
Zillow last checked:
Listing updated:
Listed by:
Jessie "Weno" Dominguez,
Imagine Realty Grp ERA Powered
Source: NWMLS as distributed by MLS GRID,MLS#: 2474956
Facts & features
Interior
Bedrooms & bathrooms
- Bedrooms: 4
- Bathrooms: 3
- Full bathrooms: 2
- 1/2 bathrooms: 1
- Main level bathrooms: 3
- Main level bedrooms: 4
Den office
- Level: Main
Heating
- Heat Pump, Electric
Cooling
- Heat Pump
Appliances
- Included: Dishwasher, Refrigerator, Dishwasher(s), Refrigerator(s), Water Heater: Electric
Features
- Bath Off Primary, Ceiling Fan(s), Dining Room
- Flooring: Ceramic Tile, Vinyl, Carpet
- Windows: Dbl Pane/Storm Window
- Basement: None
- Has fireplace: No
Interior area
- Total structure area: 1,920
- Total interior livable area: 1,920 sqft
Property
Parking
- Total spaces: 4
- Parking features: Detached Garage, RV Parking
- Has garage: Yes
- Covered spaces: 4
Features
- Levels: One
- Stories: 1
- Entry location: Main
- Patio & porch: Bath Off Primary, Ceiling Fan(s), Dbl Pane/Storm Window, Dining Room, Jetted Tub, Sprinkler System, Vaulted Ceiling(s), Walk-In Closet(s), Water Heater
- Spa features: Bath
- Has view: Yes
- View description: Mountain(s)
Lot
- Size: 0.47 Acres
- Dimensions: 80 x 120
- Features: Fenced-Fully, High Speed Internet, Patio, RV Parking, Shop, Sprinkler System
- Topography: Level
Details
- Parcel number: 1529031220001
- Zoning description: Jurisdiction: County
- Special conditions: Standard
Construction
Type & style
- Home type: MobileManufactured
- Architectural style: Manuf-Triple Wide
- Property subtype: Manufactured Home, Manufactured On Land
Materials
- Wood Products
- Foundation: Poured Concrete
- Roof: Composition
Condition
- Year built: 2001
- Major remodel year: 2001
Details
- Builder model: 152903
Utilities & green energy
- Electric: Company: Avista
- Sewer: Sewer Connected, Company: City of Othello
- Water: Public, Company: City of Othello
Community & HOA
Community
- Features: CCRs
- Subdivision: Othello
Location
- Region: Othello
Financial & listing details
- Price per square foot: $234/sqft
- Tax assessed value: $273,300
- Annual tax amount: $2,752
- Date on market: 1/28/2026
- Cumulative days on market: 177 days
- Listing terms: Conventional,FHA,State Bond,USDA Loan,VA Loan
- Inclusions: Dishwasher(s), Refrigerator(s)
- Body type: Triple Wide
Estimated market value
$447,800
$425,000 - $470,000
$1,882/mo
Price history
| Date | Event | Price |
|---|---|---|
| 4/17/2026 | Price change | $449,999-10%$234/sqft |
Source:  NWMLS as distributed by MLS GRID #2474956 Report a problem NWMLS as distributed by MLS GRID #2474956 Report a problem | ||
| 1/30/2026 | Listed for sale | $499,999+2400%$260/sqft |
Source: NWMLS as distributed by MLS GRID #2474956 Report a problem | ||
| 1/19/2001 | Sold | $20,000$10/sqft |
Source: Agent Provided Report a problem | ||
Public tax history
| Year | Property taxes | Tax assessment |
|---|---|---|
| 2024 | $2,752 +20% | $273,300 +25.8% |
| 2023 | $2,294 +10.4% | $217,200 +15.5% |
| 2022 | $2,077 -8.2% | $188,000 +13.4% |
| 2021 | $2,263 +8% | $165,800 -0.1% |
| 2020 | $2,095 +3.6% | $165,900 |
| 2018 | $2,022 +0.3% | $165,900 |
| 2017 | $2,015 -4.3% | $165,900 |
| 2016 | $2,106 | $165,900 |
| 2015 | $2,106 | $165,900 +3.9% |
| 2014 | $2,106 | $159,700 |
| 2012 | $2,106 | $159,700 |
| 2011 | -- | $159,700 +9% |
| 2010 | -- | $146,500 +6.2% |
| 2009 | -- | $137,900 +4.3% |
| 2008 | -- | $132,200 +9.2% |
| 2006 | -- | $121,100 |
Find assessor info on the county website
Monthly payment
Climate risks
Neighborhood: 99344
Nearby schools
GreatSchools rating
- 5/10Lutacaga Elementary SchoolGrades: K-6Distance: 1.7 mi
- 2/10Mcfarland JuniorGrades: 6-8Distance: 1.9 mi
- 3/10Othello High SchoolGrades: 9-12Distance: 1.6 mi
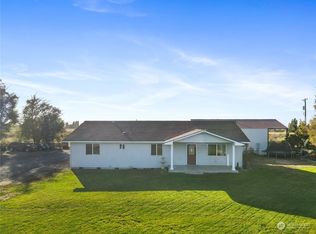
- $435,0004 bd2 ba1.7k sqft2220 W Sielaff Ln, Othello, WA 99344Sold
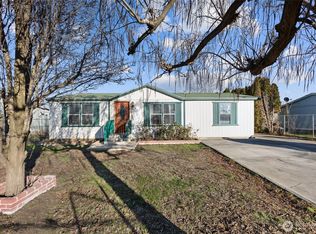
- $319,0003 bd2 ba1.1k sqft643 Kristina Rd, Othello, WA 99344Sold
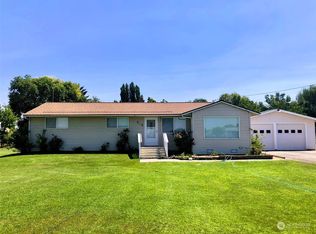
- $299,0003 bd1 ba1.1k sqft635 S Taylor Rd, Othello, WA 99344Sold
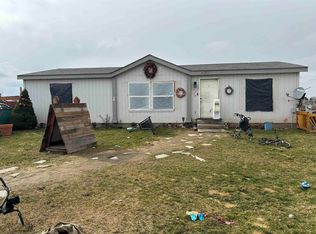
- $275,0003 bd2 ba1.2k sqft2222 W Deborah Ct, Othello, WA 99344Sold
- $275,0003 bd2 ba1.2k sqft2222 Deborah St, Othello, WA 99344Sold
- $210,0003 bd2 ba1.4k sqft2227 W Cunningham Rd, Othello, WA 99344Sold
- $268,9003 bd1 ba1k sqft657 S Eagle Ct, Othello, WA 99344Off Market
- $269,3003 bd1 ba1k sqft650 S Eagle Rd, Othello, WA 99344Off Market
A local agent can set up tours, give advice and negotiate with sellers.
Similar homes
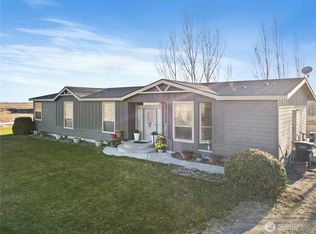
- $499,9004 bd2 ba1.7k sqftCrestview, Othello, WA 99344Active
 MLS ID #2469670, Marylu Ochoa. NWMLS as distributed by MLS GRID
 - $445,0003 bd2 ba1.1k sqftNeilson Short Plat, Othello, WA 99344Active
 MLS ID #2551601, Marylu Ochoa. NWMLS as distributed by MLS GRID
 - $450,0004 bd2 ba2.3k sqftOthello Land Company, Othello, WA 99344Active
 MLS ID #2520956, Brian Gentry. NWMLS as distributed by MLS GRID
 - $498,0003 bd3 ba2.1k sqft1773 W Bench Road, Othello, WA 99344Active
 MLS ID #2486769, Brian Gentry. NWMLS as distributed by MLS GRID
 - $475,0003 bd2 ba1.4k sqftAmended Eldred Farm Unit 41 Short Plat No 3, Othello, WA 99344ActiveMLS ID #2531218, Marylu Ochoa. NWMLS as distributed by MLS GRID
- $475,0003 bd2 ba1.6k sqft5486 Road 8.3 SE, Othello, WA 99344ActiveMLS ID #2549013, Ben Sellen. NWMLS as distributed by MLS GRID
- $510,0004 bd3 ba2.7k sqft863 S Meadowlark Lane, Othello, WA 99344ActiveMLS ID #2357690, Brian Gentry. NWMLS as distributed by MLS GRID
- $549,9004 bd2 ba1.6k sqft766 S Canyon Court, Othello, WA 99344ActiveMLS ID #2482890, Diana J Vasquez. NWMLS as distributed by MLS GRID
- $449,9003 bd2 ba1.7k sqftSand Hill Estates #2 Major Plat, Othello, WA 99344ActiveMLS ID #2459827, Yasmin Barajas-Jimenez. NWMLS as distributed by MLS GRID
- $--3 bd1 ba1.1k sqft1244 E Larch St, Othello, WA 99344AuctionAuction.com 1
- $519,9004 bd4 ba2.1k sqftSandhill Estates #1 Major #1, Othello, WA 99344ActiveMLS ID #2469975, Jessie "Weno" Dominguez. NWMLS as distributed by MLS GRID
- $530,0003 bd3 ba2.3k sqftTown & Country Estates, Othello, WA 99344ActiveMLS ID #2382927, Brian Gentry. NWMLS as distributed by MLS GRID
- $389,4003 bd2 ba1.6k sqftHansen Addition, Othello, WA 99344ActiveMLS ID #2495166, Jessie "Weno" Dominguez. NWMLS as distributed by MLS GRID
- $350,0004 bd3 ba1.8k sqftOriginal Othello, Othello, WA 99344ActiveMLS ID #2483436, Jose A. Medina. NWMLS as distributed by MLS GRID
- $385,0003 bd2 ba1.4k sqft915 E Mt. Adams Street, Othello, WA 99344ActiveMLS ID #2552022, Brandon Cruz. NWMLS as distributed by MLS GRID
- $375,0003 bd2 ba1.2k sqft1645 E Madera Street, Othello, WA 99344ActiveMLS ID #2520226, William Chobey. NWMLS as distributed by MLS GRID
- $330,0003 bd2 ba1.2k sqftHamlet Addition (A/K/A Parcel L), Othello, WA 99344ActiveMLS ID #2484223, Otoniel R Nunez II. NWMLS as distributed by MLS GRID
- $447,0003 bd2 ba1.7k sqftSandhill Estates Phase 7, Othello, WA 99344ActiveMLS ID #2414333, Jessie "Weno" Dominguez. NWMLS as distributed by MLS GRID
- $450,0003 bd2 ba2k sqftThe Legacy Resort At Frenchman Hills, Othello, WA 99344ActiveMLS ID #2510781, Toni Stanford. NWMLS as distributed by MLS GRID
- $419,9703 bd2 ba1.4k sqftSandhill Estates Phase 7, Othello, WA 99344ActiveMLS ID #2481101, Jessie "Weno" Dominguez. NWMLS as distributed by MLS GRID
