Beautiful 2020-built Palo Verde home offering 3 bedrooms and 2 bathrooms. This well-maintained property features vaulted ceilings, stainless steel appliances, and a blend of plush carpet and durable vinyl plank flooring throughout the home. The spacious backyard is perfect for providing plenty of room to run and play. It’s fully enclosed with white vinyl privacy fencing and equipped with a complete sprinkler system in the back yard. Both the front and back yards are well-landscaped and designed for easy maintenance, giving you a clean, welcoming look year-round.This home combines comfort, style, and functionality—an ideal choice for anyone seeking a modern, move-in-ready space.
Active
Listed by: Sunset Real Estate • Brandon Cruz • 509-760-8951
$385,000
915 E Mt. Adams Street, Othello, WA 99344
3beds
1,411sqft
Single Family Residence
Built in 2020
7,840 Square Feet Lot
$381,000 Zestimate®
$273/sqft
$-- HOA
What's special
Spacious backyardDesigned for easy maintenanceVaulted ceilingsStainless steel appliancesClean welcoming look year-round
- --
- on Zillow
- 53
- views
- 2
- saves
Zillow last checked:
Listing updated:
Listed by:
Brandon Cruz 509-760-8951 brokerbrandoncruz@gmail.com,
Sunset Real Estate
Source: NWMLS as distributed by MLS GRID,MLS#: 2552022
Facts & features
Interior
Bedrooms & bathrooms
- Bedrooms: 3
- Bathrooms: 2
- Full bathrooms: 2
- Main level bathrooms: 2
- Main level bedrooms: 3
Primary bedroom
- Level: Main
Bedroom
- Level: Main
Bedroom
- Level: Main
Bathroom full
- Level: Main
Bathroom full
- Level: Main
Dining room
- Level: Main
Kitchen with eating space
- Level: Main
Living room
- Level: Main
Utility room
- Level: Main
Heating
- Heat Pump, Electric
Cooling
- Has cooling: Yes
Appliances
- Included: Stove(s)/Range(s), Water Heater: Electric
Features
- Bath Off Primary, Ceiling Fan(s), Dining Room
- Flooring: Vinyl Plank, Carpet
- Windows: Dbl Pane/Storm Window
- Basement: None
- Has fireplace: No
Interior area
- Total structure area: 1,411
- Total interior livable area: 1,411 sqft
Property
Parking
- Total spaces: 2
- Parking features: Attached Garage
- Has attached garage: Yes
- Covered spaces: 2
Features
- Levels: One
- Stories: 1
- Patio & porch: Bath Off Primary, Ceiling Fan(s), Dbl Pane/Storm Window, Dining Room, Sprinkler System, Vaulted Ceiling(s), Walk-In Closet(s), Water Heater
- Has view: Yes
- View description: Territorial
Lot
- Size: 7,840 Square Feet
- Features: Paved, Sidewalk, Cable TV, Fenced-Partially, High Speed Internet, Patio, Sprinkler System
- Topography: Level
Details
- Parcel number: 1529033400702
- Zoning description: Jurisdiction: City
- Special conditions: Standard
Construction
Type & style
- Home type: SingleFamily
- Architectural style: 1 Story
- Property subtype: Single Family Residence
Materials
- Wood Products
- Foundation: Poured Concrete
- Roof: Composition
Condition
- Year built: 2020
- Major remodel year: 2020
Utilities & green energy
- Sewer: Sewer Connected
- Water: Public
Community & HOA
Community
- Subdivision: Othello
Location
- Region: Othello
Financial & listing details
- Price per square foot: $273/sqft
- Tax assessed value: $360,300
- Annual tax amount: $3,599
- Date on market: 7/10/2026
- Listing terms: Conventional,FHA,State Bond,USDA Loan,VA Loan
- Inclusions: Stove(s)/Range(s)
Estimated market value
$381,000
$362,000 - $400,000
$2,344/mo
Price history
| Date | Event | Price |
|---|---|---|
| 7/10/2026 | Listed for sale | $385,000+68.3%$273/sqft |
Source:  NWMLS as distributed by MLS GRID #2552022 Report a problem NWMLS as distributed by MLS GRID #2552022 Report a problem | ||
| 11/16/2020 | Sold | $228,812$162/sqft |
Source: NWMLS as distributed by MLS GRID #1639363 Report a problem | ||
Public tax history
| Year | Property taxes | Tax assessment |
|---|---|---|
| 2025 | $3,600 +9.4% | $360,300 +15.1% |
| 2024 | $3,290 +13.7% | $312,900 +19.8% |
| 2023 | $2,893 +16% | $261,200 +117.7% |
| 2022 | $2,494 +57.3% | $120,000 |
| 2021 | $1,585 -2.3% | $120,000 +1867.2% |
| 2020 | $1,623 | $6,100 |
Find assessor info on the county website
Monthly payment
Est. payment
Payment breakdown
Explore the cost of this home by adjusting the details. Changes won't be saved.Climate risks
Neighborhood: 99344

Similar homes
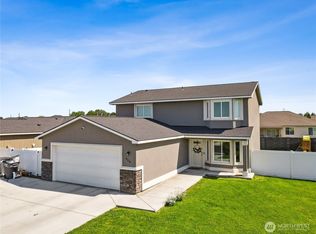
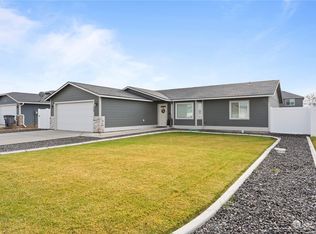
- $379,9003 bd2 ba1.4k sqftSandhill Estates # 2 Major Plat, Othello, WA 99344Active
 MLS ID #2567382, Fabian Fernandez. NWMLS as distributed by MLS GRID
 - $369,4003 bd2 ba1.6k sqftHansen Addition, Othello, WA 99344Active
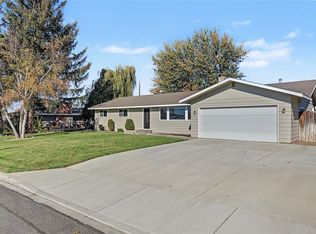 MLS ID #2495166, Jessie "Weno" Dominguez. NWMLS as distributed by MLS GRID
 - $377,0004 bd2 ba1.6k sqft1115 Rose Pl, Othello, WA 99344For Sale By Owner
 FSBO-Online.com
 - $439,0003 bd2 ba1.7k sqftSand Hill Estates #2 Major Plat, Othello, WA 99344Active
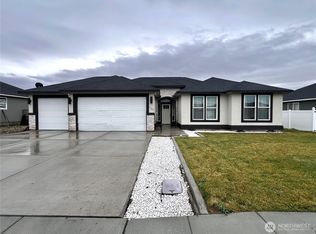 MLS ID #2459827, Yasmin Barajas-Jimenez. NWMLS as distributed by MLS GRID
