Welcome to McGinnis Uplands! New construction presale 3 bedroom, 2-bathroom home on a large lot located in Warden, Washington. This floor plan offers a two-car attached garage, double pane storm windows, front yard sod and sprinklers, your choice of exterior paint, and more. Interior offerings include: vaulted ceilings from dining to living area, quality carpet with 8 lb padding, solid wood cabinets throughout, quality laminate countertops, primary bedroom with attached bathroom, central heating/cooling system, and more. Upgrades are available! (Photos may contain upgrades or furnishings not included in base price.)
Active
Listed by: Nest Realty Company • Blake Rollins
$323,851
924 La Vista Drive, Warden, WA 98857
3beds
1,166sqft
Single Family Residence
Built in 2026
8,712 Square Feet Lot
$324,000 Zestimate®
$278/sqft
$-- HOA
What's special
- 83 days |
- 58 |
- 4 |
Zillow last checked:
Listing updated:
Listed by:
Blake Rollins,
Nest Realty Company
Source: NWMLS as distributed by MLS GRID,MLS#: 2533524
Facts & features
Interior
Bedrooms & bathrooms
- Bedrooms: 3
- Bathrooms: 2
- Full bathrooms: 2
- Main level bathrooms: 2
- Main level bedrooms: 3
Heating
- Heat Pump, Electric
Cooling
- Heat Pump
Appliances
- Included: Dishwasher, Disposal, Microwave, Stove(s)/Range(s), Dishwasher(s), Garbage Disposal, Microwave(s), Water Heater: Electric
Features
- Bath Off Primary
- Flooring: Laminate, Carpet
- Windows: Dbl Pane/Storm Window
- Basement: None
- Has fireplace: No
- Fireplace features: Electric
Interior area
- Total structure area: 1,166
- Total interior livable area: 1,166 sqft
Property
Parking
- Total spaces: 2
- Parking features: Driveway, Attached Garage
- Has attached garage: Yes
- Covered spaces: 2
Features
- Levels: One
- Stories: 1
- Entry location: Main
- Patio & porch: Bath Off Primary, Dbl Pane/Storm Window, Water Heater
- Has view: Yes
- View description: Territorial
Lot
- Size: 8,712 Square Feet
- Features: Paved, Sidewalk, High Speed Internet, Sprinkler System
- Topography: Level
Details
- Parcel number: 061698000
- Zoning description: Jurisdiction: City
- Special conditions: Standard
Construction
Type & style
- Home type: SingleFamily
- Architectural style: 1 Story
- Property subtype: Single Family Residence
Materials
- Wood Products
- Foundation: Poured Concrete
- Roof: Composition
Condition
- Under Construction
- New construction: Yes
- Year built: 2026
- Major remodel year: 2026
Details
- Builder name: CAD HOMES LLC
Utilities & green energy
- Electric: Company: Grant County PUD
- Sewer: Sewer Connected, Company: City of Warden
- Water: Public, Company: City of Warden
Community & HOA
Community
- Subdivision: Warden
Location
- Region: Warden
Financial & listing details
- Price per square foot: $278/sqft
- Annual tax amount: $40
- Date on market: 6/2/2026
- Cumulative days on market: 84 days
- Listing terms: Conventional,FHA
- Inclusions: Dishwasher(s), Garbage Disposal, Microwave(s), Stove(s)/Range(s)
Estimated market value
$324,000
$308,000 - $340,000
$1,815/mo
Price history
| Date | Event | Price |
|---|---|---|
| 6/2/2026 | Listed for sale | $323,851$278/sqft |
Source:  NWMLS as distributed by MLS GRID #2533524 Report a problem NWMLS as distributed by MLS GRID #2533524 Report a problem | ||
Public tax history
Tax history is unavailable.
Monthly payment
Est. payment
Payment breakdown
Explore the cost of this home by adjusting the details. Changes won't be saved.Climate risks
Neighborhood: 98857
Nearby schools
GreatSchools rating
- 5/10Warden Elementary SchoolGrades: PK-5Distance: 0.2 mi
- 4/10Warden Middle SchoolGrades: 6-8Distance: 0.2 mi
- 3/10Warden High SchoolGrades: 9-12Distance: 0.2 mi
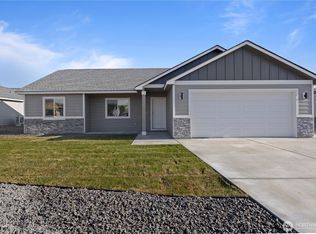
- $348,2153 bd2 ba1.3k sqft923 La Vista Dr, Warden, WA 98857New Construction
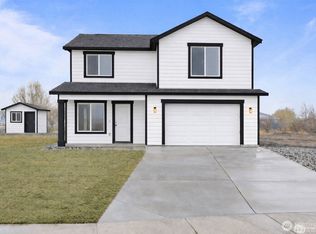
- $363,1994 bd3 ba1.4k sqft925 La Vista Dr, Warden, WA 98857Pending
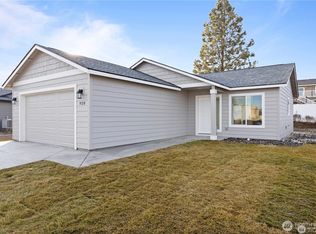
- $293,4012 bd2 ba825 sqft904 La Vista Dr, Warden, WA 98857New Construction
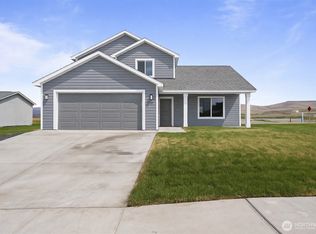
- $407,9704 bd3 ba1.7k sqft901 La Vista Dr, Warden, WA 98857Pending
- $340,5004 bd2 ba1.5k sqft312 E 9th Ave, Warden, WA 98857Off Market
- $37,0007,644 sqft214 Hillside Dr E, Warden, WA 98857Sold
- $200,0003 bd1 ba1.1k sqft315 E 7th St, Warden, WA 98857Sold
- $330,0003 bd2 ba1.4k sqft317 W 6th Ave, Warden, WA 98857Off Market
A local agent can set up tours, give advice and negotiate with sellers.
Similar homes
- $348,2153 bd2 ba1.3k sqft923 La Vista Drive, Warden, WA 98857ActiveMLS ID #2478705, Blake Rollins. NWMLS as distributed by MLS GRID
- $310,0003 bd2 ba1.1k sqftWarden Heights, Warden, WA 98857Active
 MLS ID #2542212, Andrea Baysinger. NWMLS as distributed by MLS GRID
 - $293,4012 bd2 ba825 sqft904 La Vista Drive, Warden, WA 98857ActiveMLS ID #2533541, Blake Rollins. NWMLS as distributed by MLS GRID
- $379,9003 bd2 ba1.4k sqftImbert Add, Warden, WA 98857Active
 MLS ID #2439439, Jessie "Weno" Dominguez. NWMLS as distributed by MLS GRID
 - $319,9003 bd2 ba1.1k sqft1114 W Luta Street, Moses Lake, WA 98837ActiveMLS ID #2572390, Shane Bradley Palmer. NWMLS as distributed by MLS GRID
- $325,0003 bd2 ba1.4k sqft1355 E Birch Street, Othello, WA 99344ActiveMLS ID #2560329, Eric Walraf. NWMLS as distributed by MLS GRID
- $335,0003 bd2 ba1.5k sqftSage Vista Second Add Major Plat, Moses Lake, WA 98837ActiveMLS ID #2544636, Lynn E. Garza. NWMLS as distributed by MLS GRID
- $348,5003 bd2 ba1.4k sqftSagecrest Phase 1, Moses Lake, WA 98837ActiveMLS ID #2560928, Dan Eilers. NWMLS as distributed by MLS GRID
- $329,9993 bd2 ba1.3k sqft123 E 9th Avenue #58, Moses Lake, WA 98837ActiveMLS ID #2563736, Tyson Mollotte. NWMLS as distributed by MLS GRID
- $379,9003 bd2 ba1.4k sqftSandhill Estates # 2 Major Plat, Othello, WA 99344ActiveMLS ID #2567382, Fabian Fernandez. NWMLS as distributed by MLS GRID
- $319,8503 bd2 ba1.1k sqftThe Refuge At Mae Valley, Moses Lake, WA 98837ActiveNWMLS as distributed by MLS GRID
- $299,5003 bd2 ba1.1k sqftHayden Estates Second Addition, Moses Lake, WA 98837ActiveMLS ID #2566187, Alba Navarro. NWMLS as distributed by MLS GRID
- $299,9503 bd2 ba1.4k sqftMontlake East, Moses Lake, WA 98837ActiveMLS ID #2481773, Agnes Igarra. NWMLS as distributed by MLS GRID
- $347,0003 bd2 ba1.2k sqftMontlake Add #6, Moses Lake, WA 98837ActiveMLS ID #2540196, Lynn E. Garza. NWMLS as distributed by MLS GRID
- $299,9003 bd2 ba1.6k sqft2946 Rd F.6 NE, Moses Lake, WA 98837ActiveMLS ID #2569343, Amanda M. Cruz. NWMLS as distributed by MLS GRID
- $329,8503 bd2 ba1.2k sqftThe Refuge At Mae Valley, Moses Lake, WA 98837ActiveNWMLS as distributed by MLS GRID
- $321,0002 bd2 ba825 sqft8431 SE Desert Greens Loop, Othello, WA 99344ActiveNWMLS as distributed by MLS GRID
- $357,8503 bd2 ba1.2k sqftThe Refuge At Mae Valley, Moses Lake, WA 98837ActiveNWMLS as distributed by MLS GRID
- $309,9004 bd2 ba1.3k sqftVac St Adj Knolls Vista 17th Add, Moses Lake, WA 98837ActiveMLS ID #2533982, Amanda M. Cruz. NWMLS as distributed by MLS GRID
- $354,8503 bd2 ba1.2k sqftThe Refuge At Mae Valley, Moses Lake, WA 98837ActiveNWMLS as distributed by MLS GRID
