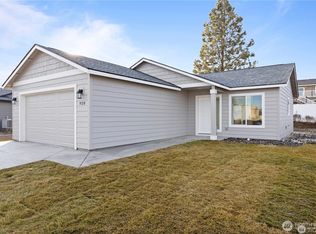
Stunning new construction built in 2024! This 3 bedroom, 2 bathroom home offers 1,499 sq ft of modern living space with an open floor plan and stylish finishes throughout. The kitchen features sleek white cabinetry, quartz countertops, a center island with contrasting dark tones, stainless steel appliances, and pendant lighting that makes it a true centerpiece of the home. Bathrooms are designed with tile flooring and contemporary finishes for a fresh, clean look. Enjoy durable laminate flooring throughout the main living areas and the comfort of a fully fenced yard, perfect for both privacy and entertaining. Move-in ready with all the benefits of brand-new construction, this home blend's function and style in every detail.
Active
Listed by: Imagine Realty Grp ERA Powered • Jessie "Weno" Dominguez
Price cut: $5K (9/17)
$374,900
509 S Main Street, Warden, WA 98857
3beds
1,499sqft
Single Family Residence
Built in 2024
6,995 Square Feet Lot
$374,400 Zestimate®
$250/sqft
$-- HOA
What's special
Open floor planContemporary finishesStylish finishesSleek white cabinetryCenter islandTile flooringDurable laminate flooring
- --
- on Zillow
- 143
- views
- 3
- saves
Zillow last checked:
Listing updated:
Listed by:
Jessie "Weno" Dominguez,
Imagine Realty Grp ERA Powered
Source: NWMLS as distributed by MLS GRID,MLS#: 2439439
Facts & features
Interior
Bedrooms & bathrooms
- Bedrooms: 3
- Bathrooms: 2
- Full bathrooms: 2
- Main level bathrooms: 2
- Main level bedrooms: 3
Primary bedroom
- Level: Main
Bedroom
- Level: Main
Bedroom
- Level: Main
Bathroom full
- Level: Main
Bathroom full
- Level: Main
Entry hall
- Level: Main
Great room
- Level: Main
Kitchen with eating space
- Level: Main
Utility room
- Level: Main
Heating
- Fireplace, Forced Air, Electric
Cooling
- Heat Pump
Appliances
- Included: Dishwasher, Microwave, Stove(s)/Range(s), Dishwasher(s), Microwave(s), Water Heater: Electric, Water Heater Location: Garage
Features
- Flooring: Ceramic Tile, Laminate
- Basement: None
- Number of fireplaces: 1
- Fireplace features: Electric, Main Level: 1, Fireplace
Interior area
- Total structure area: 1,499
- Total interior livable area: 1,499 sqft
Property
Parking
- Total spaces: 2
- Parking features: Attached Garage
- Has attached garage: Yes
- Covered spaces: 2
Features
- Levels: One
- Stories: 1
- Entry location: Main
- Patio & porch: Fireplace, Water Heater
Lot
- Size: 6,995 Square Feet
- Features: Sidewalk, Value In Land, Fenced-Fully, Sprinkler System
Details
- Parcel number: 061387000
- Zoning description: Jurisdiction: City
- Special conditions: Standard
Construction
Type & style
- Home type: SingleFamily
- Architectural style: 1 Story
- Property subtype: Single Family Residence
Materials
- Stone, Stucco
- Foundation: Poured Concrete
- Roof: Composition
Condition
- Year built: 2024
- Major remodel year: 2024
Utilities & green energy
- Electric: Company: Grant PUD
- Sewer: Sewer Connected, Company: City of Warden
- Water: Public, Company: City of Warden
Community & HOA
Community
- Subdivision: Warden
Location
- Region: Warden
Financial & listing details
- Price per square foot: $250/sqft
- Date on market: 9/30/2025
- Listing terms: Conventional,FHA,State Bond,USDA Loan,VA Loan
- Inclusions: Dishwasher(s), Microwave(s), Stove(s)/Range(s)
Estimated market value
$374,400
$356,000 - $393,000
$2,047/mo
Price history
| Date | Event | Price |
|---|---|---|
| 9/17/2026 | Price change | $374,900-1.3%$250/sqft |
Source:  NWMLS as distributed by MLS GRID #2439439 Report a problem NWMLS as distributed by MLS GRID #2439439 Report a problem | ||
| 5/14/2026 | Price change | $379,900-2.6%$253/sqft |
Source: NWMLS as distributed by MLS GRID #2439439 Report a problem | ||
| 1/19/2026 | Price change | $389,900-1.3%$260/sqft |
Source: NWMLS as distributed by MLS GRID #2439439 Report a problem | ||
| 10/30/2025 | Listed for sale | $394,900$263/sqft |
Source: NWMLS as distributed by MLS GRID #2439439 Report a problem | ||
| 10/22/2025 | Pending sale | $394,900$263/sqft |
Source: NWMLS as distributed by MLS GRID #2439439 Report a problem | ||
| 9/30/2025 | Listed for sale | $394,900$263/sqft |
Source: NWMLS as distributed by MLS GRID #2439439 Report a problem | ||
Public tax history
Tax history is unavailable.
Monthly payment
Est. payment
Payment breakdown
Explore the cost of this home by adjusting the details. Changes won't be saved.Climate risks
Neighborhood: 98857
Nearby schools
Schools provided by the listing agent
- Elementary: Warden Elem
- Middle: Warden Mid
- High: Warden High
Source: NWMLS as distributed by MLS GRID. This data may not be complete. We recommend contacting the local school district to confirm school assignments for this home.



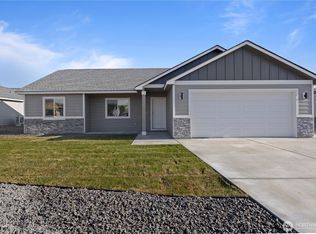
Similar homes
- $348,2153 bd2 ba1.3k sqft923 La Vista Drive, Warden, WA 98857Active
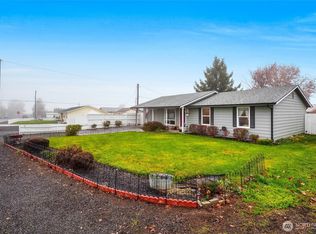
 NWMLS as distributed by MLS GRID
 - $339,9993 bd1 ba1k sqft326 W 8th St, Warden, WA 98857Active
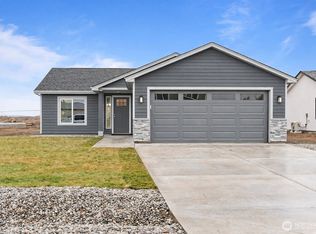
 MLS ID #2459671, Larisa Vorobey. NWMLS as distributed by MLS GRID
 - $323,8513 bd2 ba1.1k sqft924 La Vista Drive, Warden, WA 98857Active
 NWMLS as distributed by MLS GRID
 - $293,4012 bd2 ba825 sqft904 La Vista Drive, Warden, WA 98857Active
 NWMLS as distributed by MLS GRID
