Enjoy one of the last opportunities to have a new construction home backing directly to the golf course in this sought-after gated community. Situated on a premium homesite overlooking the pond and green, the back yard and covered patio provide the perfect space to relax, entertain, and take in the peaceful golf course views year-round. Artificial turf and a fully fenced yard will ensure years of low-maintenance enjoyment. Inside, this thoughtfully designed home offers 2 bedrooms plus a dedicated office, 9-foot ceilings, luxury vinyl plank flooring, quartz countertops throughout, and a spacious primary suite featuring a custom tile shower and soaking tub. Best of all, the home is currently under construction, giving you the opportunity to choose your own finishes and personalize everything from flooring and cabinetry to countertops and colors. With attractive stucco siding, quality craftsmanship, and one of the neighborhood's most desirable golf course locations, this is a rare opportunity to build your dream home with the finishes you want in a setting that's hard to match. Call today and choose your finishes! Note: Listing photos are of a prior completed home, using the same floor plan.
Active
Listed by: Lotside • Harris Turner
$395,000
6651 Clubhouse Drive SE #92, Othello, WA 98826
2beds
1,403sqft
Single Family Residence
Built in 2026
5,100 Square Feet Lot
$391,200 Zestimate®
$282/sqft
$97/mo HOA
What's special
Spacious primary suiteSoaking tubCustom tile showerAttractive stucco sidingArtificial turfFully fenced yardLuxury vinyl plank flooring
- 27 days |
- 149 |
- 4 |
Likely to sell faster than
Zillow last checked:
Listing updated:
Listed by:
Harris Turner,
Lotside
Source: NWMLS as distributed by MLS GRID,MLS#: 2561091
Facts & features
Interior
Bedrooms & bathrooms
- Bedrooms: 2
- Bathrooms: 2
- Full bathrooms: 2
- Main level bathrooms: 2
- Main level bedrooms: 2
Bedroom
- Level: Main
Bedroom
- Level: Main
Bathroom full
- Level: Main
Heating
- Heat Pump, Electric
Cooling
- Has cooling: Yes
Appliances
- Included: Dishwasher, Disposal, Microwave, Refrigerator, Stove(s)/Range(s), Dishwasher(s), Garbage Disposal, Microwave(s), Refrigerator(s)
Features
- Flooring: Ceramic Tile, Laminate, Vinyl Plank
- Basement: None
- Has fireplace: No
Interior area
- Total structure area: 1,403
- Total interior livable area: 1,403 sqft
Property
Parking
- Total spaces: 5
- Parking features: Driveway, Attached Garage
- Has attached garage: Yes
- Covered spaces: 2
- Uncovered spaces: 3
Features
- Levels: One
- Stories: 1
Lot
- Size: 5,100 Square Feet
Details
- Parcel number: 071331639
- Special conditions: Standard
Construction
Type & style
- Home type: SingleFamily
- Architectural style: Craftsman,1 Story
- Property subtype: Single Family Residence
Materials
- Stucco
- Foundation: Poured Concrete
- Roof: Composition
Condition
- Under Construction
- New construction: Yes
- Year built: 2026
- Major remodel year: 2026
Details
- Builder name: East-Side Builders LLC
Utilities & green energy
- Sewer: Septic Tank
- Water: Community
Community & HOA
Community
- Subdivision: Othello
HOA
- HOA fee: $97 monthly
Location
- Region: Othello
Financial & listing details
- Price per square foot: $282/sqft
- Annual tax amount: $392
- Date on market: 7/29/2026
- Cumulative days on market: 29 days
- Listing terms: Conventional,FHA,USDA Loan,VA Loan
- Inclusions: Dishwasher(s), Garbage Disposal, Microwave(s), Refrigerator(s), Stove(s)/Range(s)
Estimated market value
$391,200
$372,000 - $411,000
$2,173/mo
Price history
| Date | Event | Price |
|---|---|---|
| 7/30/2026 | Listed for sale | $395,000$282/sqft |
Source:  NWMLS as distributed by MLS GRID #2561091 Report a problem NWMLS as distributed by MLS GRID #2561091 Report a problem | ||
Public tax history
Tax history is unavailable.
Monthly payment
Est. payment
Payment breakdown
Explore the cost of this home by adjusting the details. Changes won't be saved.Climate risks
Neighborhood: Marine View
Nearby schools
GreatSchools rating
- 4/10Royal Intermediate SchoolGrades: 4-6Distance: 13.3 mi
- 4/10Royal Middle SchoolGrades: 7-8Distance: 13.5 mi
- 3/10Royal High SchoolGrades: 9-12Distance: 13.6 mi
- $90,0000.37 acres6549 Highway 262 SE LOT 35, Othello, WA 99344Sold

- from $369,0003 bd2 ba1.5k sqft1596 PLAN, CAD Homes at The Legacy Resort at Frenchman Hills, Othello, WA 99344New Construction
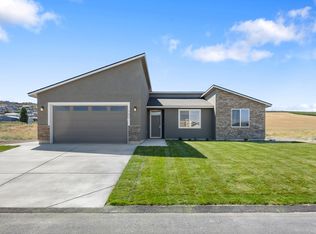
- from $409,1303 bd2 ba1.3k sqft1365 PLAN, CAD Homes at The Legacy Resort at Frenchman Hills, Othello, WA 99344New Construction
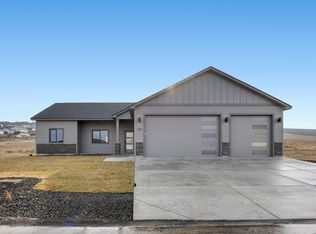
- from $501,9754 bd2 ba1.7k sqft1700 PLAN, CAD Homes at The Legacy Resort at Frenchman Hills, Othello, WA 99344New Construction
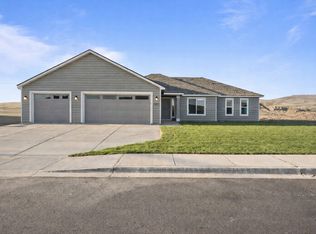
- from $369,0253 bd2 ba1.1k sqft1166 PLAN, CAD Homes at The Legacy Resort at Frenchman Hills, Othello, WA 99344New Construction
- $385,0002 bd2 ba1.4k sqft6549 Highway 262 E #104, Othello, WA 99344Sold
- $397,0002 bd2 ba1.1k sqft8170 Desert Sage Ct SE, Othello, WA 99344For Sale
- $421,0003 bd2 ba1.4k sqft6739 SE Club House Dr, Othello, WA 99344New Construction
A local agent can set up tours, give advice and negotiate with sellers.
A local lender can help you make sure your offer is ready when you are.
Similar homes
- from $409,1303 bd2 ba1.3k sqft1365 PLAN, CAD Homes at The Legacy Resort at Frenchman Hills, Othello, WA 99344New ConstructionCAD Homes LLC
- from $369,0253 bd2 ba1.1k sqft1166 PLAN, CAD Homes at The Legacy Resort at Frenchman Hills, Othello, WA 99344New Construction
 CAD Homes LLC
 - $369,0003 bd2 ba1.5k sqft8383 Desert Greens Loop SE, Othello, WA 99344Active
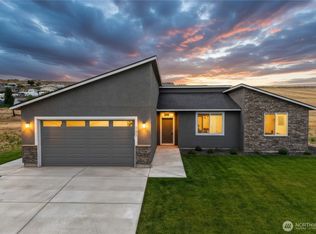 NWMLS as distributed by MLS GRID
 - from $369,0003 bd2 ba1.5k sqft1596 PLAN, CAD Homes at The Legacy Resort at Frenchman Hills, Othello, WA 99344New ConstructionCAD Homes LLC
- $321,0002 bd2 ba825 sqft8431 SE Desert Greens Loop, Othello, WA 99344ActiveNWMLS as distributed by MLS GRID
- $501,9753 bd2 ba1.7k sqft8391 Desert Greens Loop SE, Othello, WA 99344ActiveNWMLS as distributed by MLS GRID
- from $501,9754 bd2 ba1.7k sqft1700 PLAN, CAD Homes at The Legacy Resort at Frenchman Hills, Othello, WA 99344New ConstructionCAD Homes LLC
- $374,0003 bd2 ba1.5k sqftCrossroads North Phase 6, Moses Lake, WA 98837ActiveMLS ID #2566289, Sinden Harum. NWMLS as distributed by MLS GRID
- $385,0003 bd2 ba1.5k sqftSun Terrace No. 6 Mp, Moses Lake, WA 98837ActiveMLS ID #2569049, Alexa Cox-West. NWMLS as distributed by MLS GRID
- $379,9003 bd2 ba1.4k sqftSandhill Estates # 2 Major Plat, Othello, WA 99344ActiveMLS ID #2567382, Fabian Fernandez. NWMLS as distributed by MLS GRID
- $385,5003 bd2 ba1.4k sqft2143 NE Valley Road, Moses Lake, WA 98837ActiveMLS ID #2505110, Staci Faw. NWMLS as distributed by MLS GRID
- $430,0003 bd2 ba1.7k sqft4713 W Wren, Moses Lake, WA 98837ActiveMLS ID #2566949, Kailey Byington. NWMLS as distributed by MLS GRID
- $414,8503 bd2 ba1.6k sqftThe Refuge At Mae Valley, Moses Lake, WA 98837ActiveNWMLS as distributed by MLS GRID
- $377,9003 bd2 ba1.5k sqft4735 W Cottontail St, Moses Lake, WA 98837ActiveMLS ID #2511684, Ashley Watkins. NWMLS as distributed by MLS GRID
- from $404,9904 bd2 ba2k sqftThe Snowbrush Plan, Sand Hill Place, Moses Lake, WA 98837New ConstructionHayden Homes
- $399,8503 bd3 ba1.9k sqftThe Refuge At Mae Valley, Moses Lake, WA 98837ActiveNWMLS as distributed by MLS GRID
- $348,5003 bd2 ba1.4k sqftSagecrest Phase 1, Moses Lake, WA 98837ActiveMLS ID #2560928, Dan Eilers. NWMLS as distributed by MLS GRID
- $399,9993 bd3 ba2k sqft534 N Mississippi Drive, Moses Lake, WA 98837ActiveMLS ID #2551149, Tyson Mollotte. NWMLS as distributed by MLS GRID
- $399,0004 bd2 ba1.8k sqftAlderbrook Estates, Moses Lake, WA 98837ActiveMLS ID #2460481, Arturo Vela. NWMLS as distributed by MLS GRID
- $399,9003 bd2 ba1.4k sqftSand Hill Place, Moses Lake, WA 98837ActiveMLS ID #2502733, Jessie "Weno" Dominguez. NWMLS as distributed by MLS GRID
