Welcome to this beautifully updated 1,675-square-foot home featuring 3 bedrooms and 1 full bathroom on a 6,072-square-foot lot! Thoughtfully upgraded throughout, this home combines character, comfort, and modern convenience. Recent improvements include a new roof, durable metal siding, updated windows, fresh paint, trim, wainscoting, a beautiful mantel, and luxury vinyl plank flooring. The spacious layout offers three separate living spaces, providing plenty of flexibility for entertaining, relaxing, or creating a home office or recreation area. Cozy up in one living area featuring a wood-burning stove or enjoy the warmth and charm of the wood-burning fireplace in another. The kitchen is equipped with updated stainless steel appliances and offers a functional space for everyday living. The updated bathroom features tile flooring, a tiled tub surround, and a double vanity for added style and functionality. Step outside to your own backyard oasis featuring a private in-ground pool, fully fenced yard, and plenty of room to enjoy summer gatherings and outdoor living. Conveniently located adjacent to a park and within walking distance to Warden schools, this home offers both comfort and convenience. An attached one-car carport plus two additional parking spaces provide plenty of room for vehicles. With its extensive updates, flexible living spaces, and incredible backyard amenities, this is a home you won't want to miss!
Active
Listed by: HomeSmart Elite Brokers • Alexa Cox-West
Price cut: $11K (9/14)
$379,000
301 E 8th Street, Warden, WA 98857
3beds
1,675sqft
Single Family Residence
Built in 1955
6,072 Square Feet Lot
$377,400 Zestimate®
$226/sqft
$-- HOA
What's special
Wood-burning fireplaceWood-burning stoveAttached one-car carportPrivate in-ground poolDouble vanityTiled tub surroundDurable metal siding
- --
- on Zillow
- 450
- views
- 6
- saves
Likely to sell faster than
Zillow last checked:
Listing updated:
Listed by:
Alexa Cox-West,
HomeSmart Elite Brokers
Source: NWMLS as distributed by MLS GRID,MLS#: 2573635
Facts & features
Interior
Bedrooms & bathrooms
- Bedrooms: 3
- Bathrooms: 1
- Full bathrooms: 1
- Main level bathrooms: 1
- Main level bedrooms: 3
Primary bedroom
- Level: Main
Bedroom
- Level: Main
Bedroom
- Level: Main
Bathroom full
- Level: Main
Bonus room
- Level: Split
Dining room
- Level: Main
Entry hall
- Level: Main
Family room
- Level: Main
Kitchen with eating space
- Level: Main
Living room
- Level: Main
Utility room
- Level: Main
Heating
- Fireplace, Forced Air, Heat Pump, Electric
Cooling
- Has cooling: Yes
Appliances
- Included: Dishwasher, Microwave, Refrigerator, Stove(s)/Range(s), Dishwasher(s), Microwave(s), Refrigerator(s)
Features
- Ceiling Fan(s), Dining Room
- Flooring: Ceramic Tile, Vinyl Plank, Carpet
- Windows: Dbl Pane/Storm Window
- Basement: None
- Number of fireplaces: 2
- Fireplace features: Wood Burning, Main Level: 2, Fireplace
Interior area
- Total structure area: 1,675
- Total interior livable area: 1,675 sqft
Property
Parking
- Total spaces: 1
- Parking features: Attached Carport, Driveway, Off Street
- Has carport: Yes
- Covered spaces: 1
Features
- Levels: One
- Stories: 1
- Entry location: Main
- Patio & porch: Ceiling Fan(s), Dbl Pane/Storm Window, Dining Room, Fireplace, Sprinkler System
- Pool features: In Ground, In-Ground
- Has view: Yes
- View description: Territorial
Lot
- Size: 6,072 Square Feet
- Dimensions: 60' x 101' x 63' x 101'
- Features: Corner Lot, Curbs, Paved, Sidewalk, Deck, Fenced-Fully, High Speed Internet, Sprinkler System
- Topography: Level,Partial Slope
Details
- Parcel number: 061369000
- Zoning description: Jurisdiction: City
- Special conditions: Standard
Construction
Type & style
- Home type: SingleFamily
- Architectural style: 1 Story
- Property subtype: Single Family Residence
Materials
- Metal/Vinyl
- Foundation: Poured Concrete
- Roof: Composition
Condition
- Year built: 1955
Utilities & green energy
- Electric: Company: Grant County PUD
- Sewer: Sewer Connected, Company: City of Warden
- Water: Public, Company: City of Warden
Community & HOA
Community
- Subdivision: Warden
Location
- Region: Warden
Financial & listing details
- Price per square foot: $226/sqft
- Tax assessed value: $209,541
- Annual tax amount: $2,125
- Date on market: 8/25/2026
- Listing terms: Conventional,FHA,USDA Loan,VA Loan
- Inclusions: Dishwasher(s), Microwave(s), Refrigerator(s), Stove(s)/Range(s)
Estimated market value
$377,400
$359,000 - $396,000
$1,390/mo
Price history
| Date | Event | Price |
|---|---|---|
| 9/14/2026 | Price change | $379,000-2.8%$226/sqft |
Source:  NWMLS as distributed by MLS GRID #2573635 Report a problem NWMLS as distributed by MLS GRID #2573635 Report a problem | ||
| 8/25/2026 | Listed for sale | $390,000$233/sqft |
Source: NWMLS as distributed by MLS GRID #2573635 Report a problem | ||
Public tax history
| Year | Property taxes | Tax assessment |
|---|---|---|
| 2024 | $2,125 +16.1% | $209,541 +13.2% |
| 2023 | $1,830 +9.2% | $185,160 +9.7% |
| 2022 | $1,675 -3.1% | $168,765 +2.4% |
| 2021 | $1,729 +2.1% | $164,785 +1.5% |
| 2020 | $1,694 | $162,355 +36.7% |
| 2019 | $1,694 +29.5% | $118,810 +3.3% |
| 2018 | $1,308 -1.4% | $115,045 -23.3% |
| 2017 | $1,327 | $149,995 +17.2% |
| 2016 | $1,327 -6.6% | $128,020 +34.1% |
| 2013 | $1,420 | $95,455 -10% |
| 2011 | -- | $106,070 |
Find assessor info on the county website
Monthly payment
Est. payment
Payment breakdown
Explore the cost of this home by adjusting the details. Changes won't be saved.Climate risks
Neighborhood: 98857
Nearby schools
Schools provided by the listing agent
- Elementary: Warden Elem
- Middle: Warden Mid
- High: Warden High
Source: NWMLS as distributed by MLS GRID. This data may not be complete. We recommend contacting the local school district to confirm school assignments for this home.


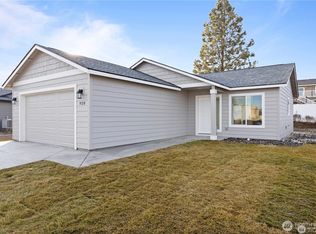
Similar homes
- $344,9993 bd1 ba1k sqft326 W 8th St, Warden, WA 98857Active
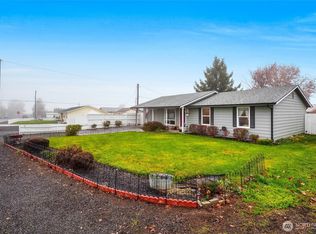 MLS ID #2459671, Larisa Vorobey. NWMLS as distributed by MLS GRID
 - $295,0003 bd2 ba1.1k sqftWarden Heights, Warden, WA 98857Active
 MLS ID #2542212, Andrea Baysinger. NWMLS as distributed by MLS GRID
 - $219,9003 bd1 ba1k sqftJeske Add, Warden, WA 98857Active
 MLS ID #2568582, Isela Albarran Bucio. NWMLS as distributed by MLS GRID
 - $399,0003 bd2 ba2.2k sqft920 S Dahlia Drive, Moses Lake, WA 98837Active
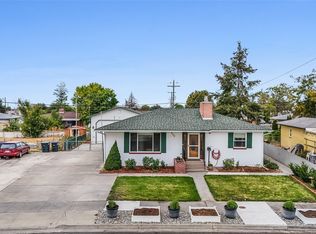 MLS ID #2587374, Alison May. NWMLS as distributed by MLS GRID
