Skip main navigation
Closed
  • $940,000

    2027 W Ohio St, Chicago, IL 60612

    4beds
    2,785sqft
    Single Family Residence
    Built in 1999
    2,208.49 Square Feet Lot
    $1,105,500 Zestimate®
    $338/sqft
    $5,042 Estimated rent

    Home value

    $1,105,500

    $1.05M - $1.18M

    $5,042/mo

    Zestimate® history
    Loading
    Loading...

    Owner options

    List your home for rent

    $5,042/mo

    Rent Zestimate®

    Find your next renter with Zillow Rental Manager. Plus, with online applications, you can quickly screen prospective tenants – for free.

    Learn more

    $5,042/mo

    Rent Zestimate®

    Refinance and save

    $6,610/mo

    Est. payment

    Refinancing to a lower rate could help reduce your monthly payments and save thousands over the life of the loan.

    See today's rates

    $6,610/mo

    Est. payment

    Explore your selling options

    Work with a Zillow partner agent

    Leverage their expertise and Zillow's premium Showcase listings to get your home seen by more buyers.

    Get started

    List with your own agent

    Get your home in front of millions of buyers by listing it on Zillow.

    Learn how to do it

    Sell it yourself

    Take full control of how buyers see your home on Zillow by listing For Sale by Owner (FSBO).

    List your home

    What's special

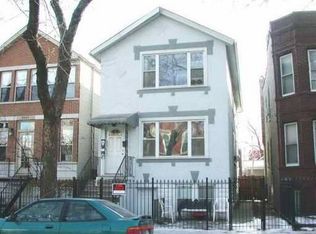
    Nestled in the heart of West Town's Ukrainian Village, 2027 W Ohio St is a stunning two-story brick home exuding modern elegance. Renovated around 2016, this urban oasis in one of Chicago's most vibrant neighborhoods offers sophisticated charm. Inside, extensive millwork, crown molding, and natural light highlight the volume ceilings, recessed lighting, and rich hardwood floors. The main level features a gourmet kitchen with stainless steel appliances, white cabinets, and black granite counters, perfect for culinary creations and gatherings. The home includes 4 spacious bedrooms and 3.5 bathrooms. The primary suite is a retreat with vaulted ceilings, skylights, and a private balcony. Contemporary fixtures and finishes enhance the warmth and ambiance throughout. The full, finished English basement boasts a family room with a fireplace, an additional large bedroom, and a full bath, ideal for a home office or guests. The outdoor space includes a large deck and rooftop terrace, perfect for summer barbecues or relaxing. The home also has a two-car garage and recent updates like newer appliances (2020-2022), a replaced garage roof (2022), and a new hot water heater (2022). Located on a quiet block, 2027 W Ohio is close to Mariano's, Smith Park, and the amenities of Fulton Market, West Loop, Bucktown, and Wicker Park. Experience luxury urban living in Ukrainian Village.

    Zillow last checked:

    Listing updated:

    Listing courtesy of:

    Elias Masud 773-466-7150,

    Compass

    Bought with:

    Mary Summerville, SRES

    Coldwell Banker Realty

    Kary Leon

    Coldwell Banker Realty

    Source: MRED as distributed by MLS GRID,MLS#: 12120600MLS Logo

    Facts & features

    Interior

    Bedrooms & bathrooms
    • Bedrooms: 4
    • Bathrooms: 4
    • Full bathrooms: 3
    • 1/2 bathrooms: 1
    Primary bedroom
    • Features: Flooring (Hardwood), Window Treatments (Curtains/Drapes), Bathroom (Full)
    • Level: Second
    • Area: 204 Square Feet
    • Dimensions: 12X17
    Bedroom 2
    • Features: Flooring (Hardwood)
    • Level: Second
    • Area: 187 Square Feet
    • Dimensions: 11X17
    Bedroom 3
    • Features: Flooring (Hardwood), Window Treatments (Curtains/Drapes)
    • Level: Second
    • Area: 100 Square Feet
    • Dimensions: 10X10
    Bedroom 4
    • Features: Flooring (Carpet)
    • Level: Lower
    • Area: 162 Square Feet
    • Dimensions: 18X9
    Balcony porch lanai
    • Level: Second
    • Area: 45 Square Feet
    • Dimensions: 9X5
    Deck
    • Level: Main
    • Area: 320 Square Feet
    • Dimensions: 20X16
    Dining room
    • Features: Flooring (Hardwood), Window Treatments (Plantation Shutters)
    • Level: Main
    • Dimensions: COMBO
    Family room
    • Features: Flooring (Hardwood), Window Treatments (Curtains/Drapes)
    • Level: Main
    • Area: 221 Square Feet
    • Dimensions: 13X17
    Kitchen
    • Features: Kitchen (Eating Area-Table Space, Island), Flooring (Hardwood)
    • Level: Main
    • Area: 323 Square Feet
    • Dimensions: 19X17
    Laundry
    • Level: Lower
    • Area: 84 Square Feet
    • Dimensions: 12X7
    Living room
    • Features: Flooring (Hardwood), Window Treatments (Plantation Shutters)
    • Level: Main
    • Area: 323 Square Feet
    • Dimensions: 19X17
    Recreation room
    • Features: Flooring (Carpet), Window Treatments (Shades)
    • Level: Basement
    • Area: 512 Square Feet
    • Dimensions: 32X16
    Other
    • Level: Main
    • Area: 153 Square Feet
    • Dimensions: 17X9
    Heating
    • Natural Gas, Forced Air
    Cooling
    • Central Air
    Appliances
    • Included: Range, Microwave, Dishwasher, Refrigerator, Freezer, Washer, Dryer, Disposal, Stainless Steel Appliance(s), Wine Refrigerator, Humidifier
    Features
    • Cathedral Ceiling(s), Wet Bar
    • Flooring: Hardwood
    • Windows: Screens, Skylight(s)
    • Basement: Finished,Full,Daylight
    • Number of fireplaces: 2
    • Fireplace features: Gas Starter, Family Room, Basement
    Interior area
    • Total structure area: 2,785
    • Total interior livable area: 2,785 sqft
    • Finished area below ground: 857

    Property

    Parking
    • Total spaces: 2
    • Parking features: Garage Door Opener, On Site, Garage Owned, Detached, Garage
    • Garage spaces: 2
    • Has uncovered spaces: Yes
    Accessibility
    • Accessibility features: No Disability Access
    Features
    • Stories: 2
    • Patio & porch: Deck
    • Exterior features: Balcony
    Lot
    • Size: 2,208 sqft
    • Dimensions: 24X92
    Details
    • Parcel number: 17071210140000
    • Special conditions: List Broker Must Accompany
    • Other equipment: Ceiling Fan(s), Sump Pump

    Construction

    Type & style
    • Home type: SingleFamily
    • Property subtype: Single Family Residence
    Materials
    • Vinyl Siding, Brick, Stone
    Condition
    • New construction: No
    • Year built: 1999
    • Major remodel year: 2016

    Utilities & green energy

    • Electric: Circuit Breakers
    • Sewer: Public Sewer
    • Water: Public

    Community & neighborhood

    Community
    • Community features: Park, Curbs, Sidewalks, Street Paved
    Location
    • Region: Chicago

    HOA & financial

    HOA
    • Services included: None

    Other

    Other facts
    • Listing terms: Conventional
    • Ownership: Fee Simple

    Price history

    DateEventPrice
    9/16/2024Sold$940,000-1.1%$338/sqft
    Source: MRED as distributed by MLS GRID #12120600 Report a problem
    8/8/2024Contingent$950,000$341/sqft
    Source: MRED as distributed by MLS GRID #12120600 Report a problem
    7/25/2024Listed for sale$950,000-2.6%$341/sqft
    Source: MRED as distributed by MLS GRID #12120600 Report a problem
    7/25/2024Listing removed--
    Source: MRED as distributed by MLS GRID #12080529 Report a problem
    6/26/2024Price change$975,000-2.5%$350/sqft
    Source: MRED as distributed by MLS GRID #12080529 Report a problem
    6/12/2024Listed for sale$1,000,000-4.7%$359/sqft
    Source: MRED as distributed by MLS GRID #12080529 Report a problem
    6/10/2024Listing removed--
    Source: MRED as distributed by MLS GRID #12053922 Report a problem
    5/31/2024Listed for sale$1,049,000+23.3%$377/sqft
    Source: MRED as distributed by MLS GRID #12053922 Report a problem
    7/12/2018Sold$850,900+1.3%$306/sqft
    Source: MRED as distributed by MLS GRID #09945776 Report a problem
    5/13/2018Pending sale$839,900$302/sqft
    Source: Redfin Corporation #09945776 Report a problem
    5/10/2018Listed for sale$839,900+18.3%$302/sqft
    Source: Redfin Corporation #09945776 Report a problem
    9/2/2014Sold$710,000-1.3%$255/sqft
    Source: Berkshire Hathaway HomeServices Koenig Rubloff #08655263_60612 Report a problem
    7/8/2014Pending sale$719,000$258/sqft
    Source: Berkshire Hathaway HomeServices KoenigRubloff Realty Group #08655263 Report a problem
    6/26/2014Listed for sale$719,000-2.3%$258/sqft
    Source: Berkshire Hathaway HomeServices KoenigRubloff #08655263 Report a problem
    10/8/2009Listing removed$736,000$264/sqft
    Source: Emailflyers.net #06080818 Report a problem
    9/25/2009Listed for sale$736,000+2.2%$264/sqft
    Source: Emailflyers.net #06080818 Report a problem
    6/20/2006Sold$720,000+66.9%$259/sqft
    Source: Public Record Report a problem
    2/15/2000Sold$431,500+516.4%$155/sqft
    Source: Public Record Report a problem
    10/8/1999Sold$70,000+1300%$25/sqft
    Source: Public Record Report a problem
    11/21/1996Sold$5,000$2/sqft
    Source: Public Record Report a problem

    Public tax history

    YearProperty taxesTax assessment
    2024-- $85,000 +11.6%
    2023$15,423 +3%$76,193
    2022$14,968 +2.2%$76,193
    2021$14,652 +9.1%$76,193 +26.4%
    2020$13,425 +0.9%$60,265 -9%
    2019$13,306 +4.4%$66,226 -2.5%
    2018$12,740 +7.2%$67,933 +15.9%
    2017$11,886 +1.3%$58,589
    2016$11,735 +9.3%$58,589
    2015$10,736 +14.5%$58,589 +10.3%
    2014$9,377 +2.1%$53,106
    2013$9,180 +1.1%$53,106
    2012$9,082 -3.8%$53,106 -14.8%
    2011$9,441 +1%$62,299
    2010$9,349 +6.4%$62,299
    2009$8,789 +5.1%$62,299 -4.2%
    2008$8,362 +5.4%$65,010
    2007$7,935 +10%$65,010
    2006$7,212 +29.6%$65,010 +57.1%
    2005$5,566 +2.4%$41,384
    2004$5,438 +3.3%$41,384
    2003$5,262 +13%$41,384 +49.2%
    2002$4,656 +23.8%$27,738
    2001$3,762 +1752.6%$27,738 +27.7%
    2000$203 $21,726

    Find assessor info on the county website

    Neighborhood: West Town

    Nearby schools

    GreatSchools rating
    Schools provided by the listing agent
    • Elementary: Talcott Elementary School
    • Middle: Talcott Elementary School
    • High: Wells Community Academy Senior H
    • District: 299

    Source: MRED as distributed by MLS GRID. This data may not be complete. We recommend contacting the local school district to confirm school assignments for this home.

    Get a cash offer in 3 minutes
    Find out how much your home could sell for in as little as 3 minutes with a no-obligation cash offer.
    Estimated market value
    $1,105,500
    Get a cash offer in 3 minutes
    Find out how much your home could sell for in as little as 3 minutes with a no-obligation cash offer.
    Estimated market value
    $1,105,500