WATERFRONT NEW CONSTRUCTION - "The Ellington” by Greenspring Homes at Water’s Edge on Sue Creek This adorable To-Be-Built home is waiting for you to make it your own - pick your favorite colors, finishes, and little details to create your dream space. The layout features 3 bedrooms, 2.5 baths and a bright, open floor plan perfect for relaxing or entertaining. The best part? Use your own private dock located in your backyard or walk through the private community gate directly into the marina with waterfront dining and boat slips. ***$25,000 Closing Cost Incentive when you use Greenspring Homes’ preferred lender & title company***
New construction
$869,900
2027 William Ave, Essex, MD 21221
3beds
2,247sqft
Single Family Residence
Built in ----
6,403 Square Feet Lot
$840,300 Zestimate®
$387/sqft
$4/mo HOA
What's special
Bright open floor plan
- 122 days |
- 174 |
- 2 |
Zillow last checked:
Listing updated:
Listed by:
Claire Cianos 443-473-3447,
Monument Sotheby's International Realty (410) 525-5435,
Co-Listing Agent: Robert L Fredericks Iii Iii 571-641-5385,
Monument Sotheby's International Realty
Source: Bright MLS,MLS#: MDBC2159504
Facts & features
Interior
Bedrooms & bathrooms
- Bedrooms: 3
- Bathrooms: 3
- Full bathrooms: 2
- 1/2 bathrooms: 1
- Main level bathrooms: 2
- Main level bedrooms: 3
Rooms
- Room types: Living Room, Dining Room, Primary Bedroom, Bedroom 2, Bedroom 3, Kitchen, Family Room, Foyer, Laundry, Storage Room, Primary Bathroom, Full Bath, Half Bath
Primary bedroom
- Level: Main
Bedroom 2
- Level: Main
Bedroom 3
- Level: Main
Primary bathroom
- Level: Main
Dining room
- Level: Upper
Family room
- Level: Upper
Foyer
- Level: Main
Other
- Level: Main
Half bath
- Level: Upper
Kitchen
- Level: Upper
Laundry
- Level: Main
Living room
- Level: Upper
Storage room
- Level: Main
Heating
- Heat Pump, Zoned, Electric
Cooling
- Central Air, Ceiling Fan(s), Zoned, Electric
Appliances
- Included: Microwave, Dishwasher, Disposal, Exhaust Fan, Water Heater, Oven/Range - Electric, Stainless Steel Appliance(s), Electric Water Heater
- Laundry: Main Level, Laundry Room
Features
- Attic, Bathroom - Walk-In Shower, Breakfast Area, Ceiling Fan(s), Crown Molding, Dining Area, Family Room Off Kitchen, Open Floorplan, Kitchen Island, Kitchen - Table Space, Pantry, Primary Bath(s), Recessed Lighting, Walk-In Closet(s), Elevator, 9'+ Ceilings
- Flooring: Luxury Vinyl, Wood, Ceramic Tile, Carpet
- Doors: Sliding Glass
- Windows: Double Pane Windows, Screens, Transom
- Has basement: No
- Has fireplace: No
Interior area
- Total structure area: 4,492
- Total interior livable area: 2,247 sqft
- Finished area above ground: 2,247
- Finished area below ground: 0
Property
Parking
- Total spaces: 2
- Parking features: Driveway, Attached Carport
- Carport spaces: 2
- Has uncovered spaces: Yes
Accessibility
- Accessibility features: Other
Features
- Levels: Two
- Stories: 2
- Patio & porch: Porch
- Exterior features: Sidewalks
- Pool features: None
- Has view: Yes
- View description: Trees/Woods, River
- Has water view: Yes
- Water view: River
- Waterfront features: River, Private Access, Waterski/Wakeboard, Personal Watercraft (PWC), Fishing Allowed, Canoe/Kayak, Boat - Powered
- Frontage length: Water Frontage Ft: 50
Lot
- Size: 6,403 Square Feet
- Features: Backs to Trees, Cul-De-Sac, Level, Rear Yard, SideYard(s)
Details
- Additional structures: Above Grade, Below Grade
- Parcel number: 04152400012892
- Zoning: R
- Special conditions: Standard
Construction
Type & style
- Home type: SingleFamily
- Architectural style: Coastal
- Property subtype: Single Family Residence
Materials
- Stick Built, Vinyl Siding
- Foundation: Concrete Perimeter
- Roof: Architectural Shingle
Condition
- Excellent
- New construction: Yes
Details
- Builder model: Ellington Model
- Builder name: Greenspring Homes
Utilities & green energy
- Sewer: Public Sewer
- Water: Public
- Utilities for property: Cable Available, Phone Available, Underground Utilities
Community & HOA
Community
- Security: Fire Sprinkler System
- Subdivision: Waters Edge
HOA
- Has HOA: Yes
- HOA fee: $50 annually
Location
- Region: Essex
Financial & listing details
- Price per square foot: $387/sqft
- Tax assessed value: $189,000
- Annual tax amount: $9,180
- Date on market: 4/19/2026
- Listing agreement: Exclusive Agency
- Listing terms: FHA,VA Loan,Conventional,Cash
- Ownership: Fee Simple
- Road surface type: Black Top
Estimated market value
$840,300
$798,000 - $882,000
$2,951/mo
Price history
| Date | Event | Price |
|---|---|---|
| 4/19/2026 | Listed for sale | $869,900+297.2%$387/sqft |
Source:  Bright MLS #MDBC2159504 Report a problem Bright MLS #MDBC2159504 Report a problem | ||
| 7/10/2024 | Listing removed | -- |
Source: Bright MLS #MDBC2089254 Report a problem | ||
| 4/10/2024 | Price change | $219,000-12.4%$97/sqft |
Source: Bright MLS #MDBC2089248 Report a problem | ||
| 2/21/2024 | Price change | $249,990-64.3%$111/sqft |
Source: Bright MLS #MDBC2089248 Report a problem | ||
| 2/21/2024 | Listed for sale | $699,990+169.3%$312/sqft |
Source: Bright MLS #MDBC2089254 Report a problem | ||
| 12/21/2023 | Listing removed | -- |
Source: Bright MLS #MDBC2056550 Report a problem | ||
| 4/20/2023 | Price change | $259,900-7.1%$116/sqft |
Source: Bright MLS #MDBC2056550 Report a problem | ||
| 1/22/2023 | Listed for sale | $279,900+17.9%$125/sqft |
Source: Bright MLS #MDBC2056550 Report a problem | ||
| 10/20/2003 | Sold | $237,500$106/sqft |
Source: Agent Provided Report a problem | ||
Public tax history
| Year | Property taxes | Tax assessment |
|---|---|---|
| 2025 | $3,369 +104.6% | $166,267 +22.4% |
| 2024 | $1,646 +28.9% | $135,833 +28.9% |
| 2023 | $1,277 +0.2% | $105,400 |
| 2022 | $1,275 +0.2% | $105,400 +0.3% |
| 2021 | $1,273 +0.2% | $105,067 +0.2% |
| 2020 | $1,271 | $104,900 |
| 2019 | $1,271 | $104,900 |
| 2018 | $1,271 | $104,900 |
| 2017 | $1,271 -54.6% | $104,900 +0.3% |
| 2016 | $2,803 | $104,600 +0.3% |
| 2015 | $2,803 | $104,300 -9.9% |
| 2014 | $2,803 | $115,800 -20% |
| 2013 | -- | $144,800 |
| 2012 | -- | $144,800 -29.7% |
| 2011 | -- | $206,000 +7% |
| 2010 | -- | $192,522 -3.4% |
| 2009 | -- | $199,226 +10% |
| 2008 | -- | $181,150 +14.3% |
| 2007 | -- | $158,532 +16.6% |
| 2006 | -- | $135,916 +20% |
| 2005 | -- | $113,300 +13.7% |
| 2004 | -- | $99,690 |
Find assessor info on the county website
Monthly payment
Est. payment
Payment breakdown
Explore the cost of this home by adjusting the details. Changes won't be saved.Climate risks
Neighborhood: 21221
Nearby schools
GreatSchools rating
- 6/10Middleborough Elementary SchoolGrades: PK-5Distance: 1.6 mi
- 4/10Deep Creek Middle SchoolGrades: 6-8Distance: 2.4 mi
- 3/10Chesapeake High SchoolGrades: 9-12Distance: 0.5 mi
Schools provided by the listing agent
- District: Baltimore County Public Schools
Source: Bright MLS. This data may not be complete. We recommend contacting the local school district to confirm school assignments for this home.
- $240,000-- bd-- ba-- sqft2029 William Ave, Baltimore, MD 21221Sold
- $115,400-- bd1 ba696 sqft2029 William Ave, Baltimore, MD 21221Off Market
- $718,7954 bd3 ba2.2k sqft2028 William Ave, Baltimore, MD 21221New Construction
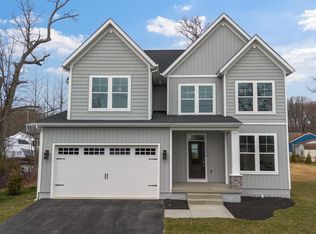
- $22,600-- bd-- ba-- sqftWilliams Ave, Baltimore, MD 21221Off Market
- $1,253,1255 bd5 ba4k sqft2035 William Ave, Essex, MD 21221Sold
- $699,9003 bd3 ba1.6k sqft2032 William Ave, Essex, MD 21221New Construction
- $40,533-- bd-- ba-- sqft2028 William Ave, Baltimore, MD 21221Off Market
- $22,933-- bd-- ba-- sqftWilliams Ave, Baltimore, MD 21221Off Market
A local agent can set up tours, give advice and negotiate with sellers.
Similar homes
- $718,7954 bd3 ba2.2k sqft2028 William Ave, Baltimore, MD 21221New Construction
 MLS ID #MDBC2159892, Claire Cianos, Monument Sotheby's International Realty. Bright MLS
 - $800,0004 bd3 ba2.3k sqft725 Nollmeyer Rd, Middle River, MD 21220New Construction
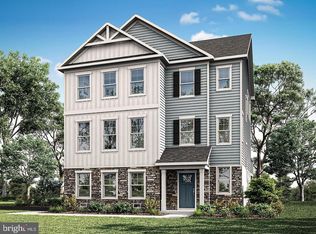 MLS ID #MDBC2158938, Creig Northrop, Northrop Realty. Bright MLS
 - $450,0005 bd5 ba1.6k sqft2224 Middleborough Rd, Essex, MD 21221For Sale
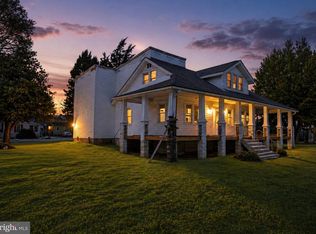 MLS ID #MDBC2149254, Catalina Sandoval, RE/MAX Realty Centre, Inc.. Bright MLS
 - $589,0003 bd3 ba2.3k sqft1904 Waters Landing Dr, Essex, MD 21221For Sale
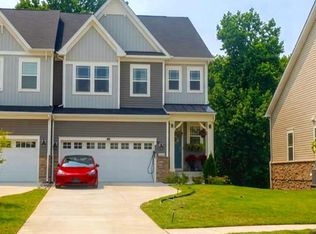 MLS ID #MDBC2170986, Rana Bhatti, Union Realty of Virginia, Inc.. Bright MLS
 - $950,0004 bd4 ba2.5k sqft958 Seneca Park Rd, Middle River, MD 21220New ConstructionMLS ID #MDBC2148736, April Peters, RE/MAX Components. Bright MLS
- $755,5654 bd3 ba2.3k sqft721 Nollmeyer Rd, Middle River, MD 21220New ConstructionMLS ID #MDBC2158932, Creig Northrop, Northrop Realty. Bright MLS
- $799,9994 bd4 ba2.6k sqft519 Schmidt Rd, Middle River, MD 21220For SaleMLS ID #MDBC2166406, Tina Holmes, Cummings & Co. Realtors. Bright MLS
- from $641,9904 bd3 ba2.6k sqftHADLEY Plan, Creekside Estates, Middle River, MD 21220New ConstructionDR Horton
- from $719,9904 bd3 ba3.2k sqftHampshire Plan, Creekside Estates, Middle River, MD 21220New ConstructionDR Horton
- $439,9903 bd4 ba2.4k sqft1801 Betterton Rd, Essex, MD 21221For SaleMLS ID #MDBC2152036, Andrew Undem, Berkshire Hathaway HomeServices Homesale Realty. Bright MLS
- $615,0003 bd4 ba2.8k sqft3145 Baybriar Rd, Dundalk, MD 21222For SaleMLS ID #MDBC2166076, India Whitlock, Keller Williams Legacy. Bright MLS
- from $779,9004 bd3 ba3.3k sqftMount Vernon IV Villa Plan, Greenleigh, Middle River, MD 21220New ConstructionWilliamsburg Homes
- $445,0005 bd3 ba1.9k sqft8630 Elm Rd, Chestertown, MD 21620For SaleMLS ID #MDKE2006914, Larry Lessin, Save 6, Incorporated. Bright MLS
- from $679,9004 bd3 ba2.6k sqftLexington w/Attached Garage Plan, Greenleigh, Middle River, MD 21220New ConstructionWilliamsburg Homes
- from $719,9004 bd3 ba3.2k sqftMount Vernon IV Plan, Greenleigh, Middle River, MD 21220New ConstructionWilliamsburg Homes
- $599,9904 bd3 ba1.7k sqft8518A Jenkins Rd, Pasadena, MD 21122New ConstructionMLS ID #MDAA2153788, Julie Dinko, Douglas Realty, LLC. Bright MLS
- $649,9004 bd4 ba1.6k sqft1276 Pekin Rd, Pasadena, MD 21122For SaleMLS ID #MDAA2153786, Sharon Burkhardt, Douglas Realty, LLC. Bright MLS
- $649,9905 bd4 ba3.2k sqft1206 Otter Point Ct, Middle River, MD 21220New ConstructionBright MLS
- $896,0004 bd3 ba2.7k sqft1217 Hampton Rd, Annapolis, MD 21409New ConstructionMLS ID #MDAA2130056, Mr. Frank W Livingston, Cook Real Estate Brokerage. Bright MLS
- from $709,9905 bd4 ba3.1k sqftSummit Plan, Creekside Estates, Middle River, MD 21220New ConstructionDR Horton
