**Sensational Living Awaits!** Step into luxury, comfort, and style in this immaculate end-unit townhouse! With 4 spacious bedrooms, 3 full bathrooms, and 1 half bath, this gorgeous home boasts 2,020 finished sq ft of modern elegance across three levels. Every inch is designed to impress, offering both functional living spaces and luxurious touches at every turn. Ready to make it yours? **Welcome Home** As you step inside, you’ll immediately notice the rich hardwood floors and stylish, modern light fixtures throughout the open main level. The large living and dining rooms' open floor/plan flows seamlessly, while an updated powder room and coat closet provide added convenience. **A Chef's Dream Kitchen** The heart of this home is its stunning kitchen — white cabinets, a large pantry, stainless steel appliances, and gleaming granite countertops. The bright and airy space also features recessed lighting, an island for additional seating or prep space, and a window over the sink to let in plenty of natural light. The adjacent eat-in area, with its charming window overlooking wooded views, is perfect for casual meals or your morning coffee. **Indoor-Outdoor Living at Its Best** Step through the Anderson glass slider to the screened porch, a true showstopper! This fantastic addition features Trex decking, and a ceiling fan for maximum comfort. Whether you're enjoying the tranquil wooded views or entertaining guests, this space is bound to impress. Soak up the sun or fire up the grill! The separate uncovered space is perfect for sunbathing, sizzling up your favorite meals, and enjoying the great outdoors in style **Luxury and Relaxation** Upstairs, the spacious primary suite is a true retreat. Featuring a ceiling fan, a large walk-in closet, and an ensuite bathroom that was completely renovated in 2021, it's designed to help you unwind in style. The double sinks, stunning granite counters, and luxurious shower with tilework, a bench, and a glass door offer the perfect space to start or end your day. Two additional bedrooms share an updated hall bathroom with double sinks and beautiful white counters. **Basement Bliss** The fully finished basement is an entertainer’s dream! With a large family room complete with a gas fireplace and sliding door leading to the patio, it's the perfect spot for movie nights or cozy gatherings. The 4th bedroom with a closet and a full bathroom with a shower/tub combo adds to the versatility of this space. Plus, a large storage room ensures you have all the space you need. **Ultimate Rec Room Fun** Whether it’s game nights, movie marathons, or simply kicking back, the finished basement is made for making memories. **Move-In Ready Perfection** This home is truly turnkey, featuring a NEW roof (2020), designer choice paint colors, blinds throughout, carpeting, and updated systems including HVAC, and hot water heater. **Prime Location!** Nestled in the highly sought-after Courts and Ridges community, you’re just minutes away from everything! Only 9 miles to Dulles International Airport, 3 miles to One Loudoun, and 4.5 miles to Ashburn Metro Station, you're perfectly positioned for work and play. **Resort-Style Amenities** The community offers a 2.5-meter swimming pool with a baby pool, clubhouse, 4 tennis courts, 2 multipurpose courts, tot lots, and walking paths — ensuring there’s something for everyone! Don’t miss out on this incredible home – the pride of ownership shines through! Schedule your tour today, and discover the lifestyle that awaits you!
Sold for $678,000
$678,000
20270 Glenrobin Ter, Ashburn, VA 20147
4beds
2,020sqft
Townhouse
Built in 1999
2,614 Square Feet Lot
$694,700 Zestimate®
$336/sqft
$3,304 Estimated rent
Home value
$694,700
$660,000 - $729,000
$3,304/mo
Zestimate® history
Owner options
List your home for rent
$3,304/mo
Rent Zestimate®
Find your next renter with Zillow Rental Manager. Plus, with online applications, you can quickly screen prospective tenants – for free.
$3,304/mo
Rent Zestimate®
Refinance and save
$4,279/mo
Est. payment
Refinancing to a lower rate could help reduce your monthly payments and save thousands over the life of the loan.
$4,279/mo
Est. payment
Explore your selling options
Work with a Zillow partner agent
Leverage their expertise and Zillow's premium Showcase listings to get your home seen by more buyers.
Get startedList with your own agent
Get your home in front of millions of buyers by listing it on Zillow.
Learn how to do itSell it yourself
Take full control of how buyers see your home on Zillow by listing For Sale by Owner (FSBO).
List your homeWhat's special
Gas fireplaceFully finished basementUpdated hall bathroomTranquil wooded viewsModern eleganceStylish modern light fixturesGleaming granite countertops
Zillow last checked:
Listing updated:
Listed by:
Tanya Spotts 703-618-1218,
Long & Foster Real Estate, Inc.
Bought with:
Susannah Palik, 0225220853
Long & Foster Real Estate, Inc.
Source: Bright MLS,MLS#: VALO2091858
Facts & features
Interior
Bedrooms & bathrooms
- Bedrooms: 4
- Bathrooms: 4
- Full bathrooms: 3
- 1/2 bathrooms: 1
- Main level bathrooms: 1
Rooms
- Room types: Living Room, Dining Room, Primary Bedroom, Bedroom 2, Bedroom 3, Bedroom 4, Kitchen, Foyer, Recreation Room, Utility Room, Bathroom 2, Bathroom 3, Primary Bathroom, Half Bath
Primary bedroom
- Features: Ceiling Fan(s), Flooring - Carpet, Walk-In Closet(s)
- Level: Upper
Bedroom 2
- Features: Ceiling Fan(s), Flooring - Carpet, Window Treatments
- Level: Upper
Bedroom 3
- Features: Flooring - Carpet, Walk-In Closet(s), Window Treatments
- Level: Upper
Bedroom 4
- Features: Flooring - Carpet, Window Treatments
- Level: Lower
Primary bathroom
- Features: Bathroom - Walk-In Shower, Granite Counters, Double Sink, Flooring - Ceramic Tile
- Level: Upper
Bathroom 2
- Features: Bathroom - Tub Shower, Granite Counters, Double Sink, Flooring - Tile/Brick
- Level: Upper
Bathroom 3
- Features: Bathroom - Tub Shower, Granite Counters, Flooring - Ceramic Tile
- Level: Lower
Dining room
- Features: Flooring - HardWood, Lighting - Ceiling, Living/Dining Room Combo
- Level: Main
Foyer
- Features: Flooring - Ceramic Tile
- Level: Main
Half bath
- Features: Flooring - HardWood
- Level: Main
Kitchen
- Features: Countertop(s) - Quartz, Flooring - HardWood, Eat-in Kitchen, Kitchen - Electric Cooking, Lighting - Ceiling, Pantry, Kitchen Island, Breakfast Nook, Lighting - Pendants
- Level: Main
Living room
- Features: Flooring - HardWood, Lighting - Ceiling, Living/Dining Room Combo
- Level: Main
Recreation room
- Features: Ceiling Fan(s), Flooring - Carpet, Recessed Lighting, Fireplace - Gas
- Level: Lower
Screened porch
- Features: Ceiling Fan(s)
- Level: Main
Utility room
- Level: Lower
Heating
- Forced Air, Natural Gas
Cooling
- Ceiling Fan(s), Central Air, Electric
Appliances
- Included: Dishwasher, Disposal, Exhaust Fan, Refrigerator, Stainless Steel Appliance(s), Washer, Water Heater, Dryer, Microwave, Gas Water Heater
- Laundry: Upper Level
Features
- Bathroom - Walk-In Shower, Bathroom - Tub Shower, Breakfast Area, Ceiling Fan(s), Combination Dining/Living, Dining Area, Eat-in Kitchen, Kitchen - Gourmet, Kitchen Island, Kitchen - Table Space, Pantry, Primary Bath(s), Recessed Lighting, Upgraded Countertops, Walk-In Closet(s)
- Flooring: Carpet, Wood
- Doors: Sliding Glass
- Windows: Double Hung, Window Treatments
- Basement: Finished,Heated,Exterior Entry,Rear Entrance,Walk-Out Access
- Has fireplace: No
Interior area
- Total structure area: 2,020
- Total interior livable area: 2,020 sqft
- Finished area above ground: 1,624
- Finished area below ground: 396
Property
Parking
- Parking features: Other
Accessibility
- Accessibility features: None
Features
- Levels: Three
- Stories: 3
- Patio & porch: Deck, Patio, Screened, Screened Porch
- Pool features: Community
Lot
- Size: 2,614 Square Feet
- Features: Backs - Open Common Area, Front Yard, Landscaped, No Thru Street, Premium, Rear Yard, SideYard(s), Corner Lot/Unit
Details
- Additional structures: Above Grade, Below Grade
- Parcel number: 084273924000
- Zoning: PDH4
- Special conditions: Standard
Construction
Type & style
- Home type: Townhouse
- Architectural style: Other
- Property subtype: Townhouse
Materials
- Masonry
- Foundation: Permanent
Condition
- New construction: No
- Year built: 1999
Utilities & green energy
- Sewer: Public Sewer
- Water: Public
Community & HOA
Community
- Subdivision: Ridges At Ashburn
HOA
- Has HOA: Yes
- Amenities included: Basketball Court, Bike Trail, Community Center, Jogging Path, Lake, Picnic Area, Pool, Tennis Court(s), Tot Lots/Playground
- Services included: Common Area Maintenance, Pool(s), Road Maintenance, Snow Removal, Trash
- HOA fee: $163 monthly
- HOA name: ASHBURN FARM HOA
Location
- Region: Ashburn
Financial & listing details
- Price per square foot: $336/sqft
- Tax assessed value: $622,240
- Annual tax amount: $5,025
- Date on market: 3/27/2025
- Listing agreement: Exclusive Right To Sell
- Listing terms: FHA,Cash,Conventional,VA Loan
- Ownership: Fee Simple
Price history
| Date | Event | Price |
|---|---|---|
| 4/21/2025 | Sold | $678,000+4.3%$336/sqft |
Source:  Bright MLS #VALO2091858 Report a problem Bright MLS #VALO2091858 Report a problem | ||
| 3/31/2025 | Pending sale | $650,000$322/sqft |
Source: Bright MLS #VALO2091858 Report a problem | ||
| 3/27/2025 | Listed for sale | $650,000+10%$322/sqft |
Source: Bright MLS #VALO2091858 Report a problem | ||
| 4/25/2023 | Sold | $591,000+8.4%$293/sqft |
Source: Bright MLS #VALO2042698 Report a problem | ||
| 4/7/2023 | Pending sale | $545,000$270/sqft |
Source: Bright MLS #VALO2042698 Report a problem | ||
| 4/1/2023 | Contingent | $545,000$270/sqft |
Source: Bright MLS #VALO2042698 Report a problem | ||
| 3/31/2023 | Listed for sale | $545,000+31.3%$270/sqft |
Source: Bright MLS #VALO2042698 Report a problem | ||
| 2/22/2017 | Sold | $415,000$205/sqft |
Source: Public Record Report a problem | ||
| 12/12/2016 | Pending sale | $415,000$205/sqft |
Source: Century 21 Redwood Realty #LO9822035 Report a problem | ||
| 12/7/2016 | Listed for sale | $415,000$205/sqft |
Source: Century 21 Redwood Realty #LO9822035 Report a problem | ||
Public tax history
| Year | Property taxes | Tax assessment |
|---|---|---|
| 2025 | $5,009 -0.3% | $622,240 +7.1% |
| 2024 | $5,025 +13.9% | $580,960 +15.3% |
| 2023 | $4,410 +1.6% | $504,050 +3.3% |
| 2022 | $4,342 -3.1% | $487,870 +6.7% |
| 2021 | $4,482 +3.8% | $457,340 +9.7% |
| 2020 | $4,317 | $417,080 -0.1% |
| 2019 | $4,317 -0.1% | $417,520 +4.8% |
| 2018 | $4,322 +7.7% | $398,310 +11.7% |
| 2017 | $4,012 +0.4% | $356,580 +1.6% |
| 2016 | $3,996 | $351,030 +50.3% |
| 2015 | $3,996 +8.3% | $233,610 +16.2% |
| 2014 | $3,691 -0.5% | $201,060 +0.8% |
| 2013 | $3,710 | $199,410 |
| 2012 | -- | -- |
| 2011 | -- | -- |
| 2010 | -- | -- |
| 2009 | -- | $300,900 -18% |
| 2008 | -- | $366,900 -7.5% |
| 2007 | -- | $396,800 -9.4% |
| 2006 | -- | $438,000 +33.7% |
| 2005 | -- | $327,600 |
| 2004 | -- | $327,600 +24.3% |
| 2003 | -- | $263,600 +20.4% |
| 2002 | -- | $219,000 +21.7% |
| 2001 | -- | $179,900 |
Find assessor info on the county website
Neighborhood: 20147
Nearby homes
- $615,5003 bd3 ba2.2k sqft20272 Glenrobin Ter, Ashburn, VA 20147Off Market
- $624,1003 bd3 ba1.8k sqft20274 Glenrobin Ter, Ashburn, VA 20147Off Market

- $623,0001 bd1 ba800 sqft20276 Glenrobin Ter, Ashburn, VA 20147Off Market
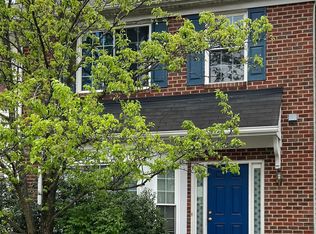
- $475,0003 bd3 ba2.1k sqft20278 Glenrobin Ter, Ashburn, VA 20147Pending
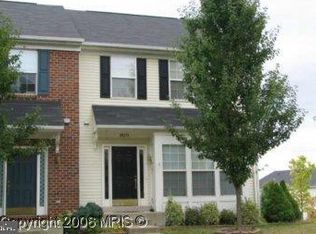
- $650,4003 bd4 ba2.1k sqft20271 Glenrobin Ter, Ashburn, VA 20147Off Market
- $618,0003 bd4 ba2.3k sqft20275 Glenrobin Ter, Ashburn, VA 20147Sold
- $613,6003 bd3 ba1.9k sqft20273 Glenrobin Ter, Ashburn, VA 20147Off Market
- $866,1004 bd3 ba2.1k sqft20275 Millstead Dr, Ashburn, VA 20147Off Market
Nearby schools
GreatSchools rating
- 8/10Cedar Lane Elementary SchoolGrades: PK-5Distance: 1.2 mi
- 10/10Trailside Middle SchoolGrades: 6-8Distance: 1 mi
- 9/10Stone Bridge High SchoolGrades: 9-12Distance: 1.4 mi
Schools provided by the listing agent
- Elementary: Cedar Lane
- Middle: Trailside
- High: Stone Bridge
- District: Loudoun County Public Schools
Source: Bright MLS. This data may not be complete. We recommend contacting the local school district to confirm school assignments for this home.
Get a cash offer in 3 minutes
Find out how much your home could sell for in as little as 3 minutes with a no-obligation cash offer.
Estimated market value
$694,700
Get a cash offer in 3 minutes
Find out how much your home could sell for in as little as 3 minutes with a no-obligation cash offer.
Estimated market value
$694,700
- Virginia
- Loudoun County
- Ashburn
- 20147
- 20270 Glenrobin Ter
Nearby cities
Nearby neighborhoods
Nearby zip codes
Other Ashburn Topics
