Openhose cancelled, we have a ratified contract. 3‑Bedroom, 3.5‑Bath Townhome with Garage, backing to trees and located on a quiet cul‑de‑sac. This beautifully maintained three‑level home offers a fenced backyard, hardwood floors, and 9‑foot ceilings throughout. The large, open kitchen features an island and a built‑in desk area and flows seamlessly into the breakfast and family room—perfect for daily living and entertaining. The laundry room is on the bedroom level. The primary suite includes a generous walk‑in closet with custom organizers and a spa‑like garden bath with a Roman tub and separate shower. Enjoy peaceful wooded views and a private setting while still being conveniently located.. Welcome to your new home. This gem comes with a home warranty.
Sold for $618,000
$618,000
20275 Glenrobin Ter, Ashburn, VA 20147
3beds
2,309sqft
Townhouse
Built in 1998
1,742 Square Feet Lot
$621,500 Zestimate®
$268/sqft
$3,227 Estimated rent
Home value
$621,500
$590,000 - $653,000
$3,227/mo
Zestimate® history
Owner options
List your home for rent
$3,227/mo
Rent Zestimate®
Find your next renter with Zillow Rental Manager. Plus, with online applications, you can quickly screen prospective tenants – for free.
$3,227/mo
Rent Zestimate®
Refinance and save
$4,085/mo
Est. payment
Refinancing to a lower rate could help reduce your monthly payments and save thousands over the life of the loan.
$4,085/mo
Est. payment
Explore your selling options
Work with a Zillow partner agent
Leverage their expertise and Zillow's premium Showcase listings to get your home seen by more buyers.
Get startedList with your own agent
Get your home in front of millions of buyers by listing it on Zillow.
Learn how to do itSell it yourself
Take full control of how buyers see your home on Zillow by listing For Sale by Owner (FSBO).
List your homeWhat's special
Peaceful wooded viewsBreakfast and family roomFenced backyardPrivate settingBacking to treesLarge open kitchenHardwood floors
Zillow last checked:
Listing updated:
Listed by:
Deneen Davis 703-582-1219,
Coldwell Banker Realty
Bought with:
Wassim Ghobrial, 0225245407
Samson Properties
Source: Bright MLS,MLS#: VALO2121912
Facts & features
Interior
Bedrooms & bathrooms
- Bedrooms: 3
- Bathrooms: 4
- Full bathrooms: 3
- 1/2 bathrooms: 1
- Main level bathrooms: 1
Rooms
- Room types: Living Room, Dining Room, Primary Bedroom, Bedroom 2, Bedroom 3, Kitchen, Den, Foyer, Breakfast Room, Laundry, Utility Room, Bathroom 1, Bathroom 3, Primary Bathroom, Half Bath
Primary bedroom
- Features: Flooring - HardWood
- Level: Upper
- Area: 192 Square Feet
- Dimensions: 12 X 16
Bedroom 2
- Features: Flooring - HardWood
- Level: Upper
- Area: 110 Square Feet
- Dimensions: 10 X 11
Bedroom 3
- Features: Flooring - HardWood
- Level: Upper
- Area: 100 Square Feet
- Dimensions: 10 X 10
Primary bathroom
- Features: Flooring - Luxury Vinyl Tile
- Level: Upper
- Area: 81 Square Feet
- Dimensions: 9 X 9
Bathroom 1
- Level: Main
Bathroom 3
- Features: Flooring - Luxury Vinyl Tile
- Level: Upper
- Area: 63 Square Feet
- Dimensions: 7 X 9
Breakfast room
- Level: Upper
- Area: 135 Square Feet
- Dimensions: 9 X 15
Den
- Features: Flooring - Laminated
- Level: Main
- Area: 252 Square Feet
- Dimensions: 12 X 21
Dining room
- Features: Flooring - HardWood
- Level: Upper
- Area: 135 Square Feet
- Dimensions: 9 X 15
Foyer
- Features: Flooring - Laminated
- Level: Main
- Area: 40 Square Feet
- Dimensions: 10 X 4
Half bath
- Level: Upper
- Area: 30 Square Feet
- Dimensions: 6 X 5
Kitchen
- Features: Flooring - HardWood
- Level: Upper
- Area: 156 Square Feet
- Dimensions: 13 X 12
Laundry
- Features: Flooring - Laminated
- Level: Upper
- Area: 30 Square Feet
- Dimensions: 6 X 5
Living room
- Features: Flooring - HardWood
- Level: Upper
- Area: 224 Square Feet
- Dimensions: 14 X 16
Utility room
- Level: Main
Heating
- Forced Air, Natural Gas
Cooling
- Ceiling Fan(s), Central Air, Electric
Appliances
- Included: Disposal, Dishwasher, Dryer, Microwave, Washer, Water Heater, Gas Water Heater
- Laundry: Has Laundry, Lower Level, Washer In Unit, Dryer In Unit, Laundry Room
Features
- Central Vacuum, Dining Area, Open Floorplan, Eat-in Kitchen, Kitchen Island, Kitchen - Table Space, Bathroom - Tub Shower, Built-in Features, Ceiling Fan(s), Chair Railings
- Flooring: Hardwood, Carpet, Wood
- Basement: Partial,Connecting Stairway,Garage Access,Improved,Exterior Entry,Rear Entrance,Rough Bath Plumb,Walk-Out Access,Windows
- Has fireplace: No
Interior area
- Total structure area: 2,309
- Total interior livable area: 2,309 sqft
- Finished area above ground: 2,309
- Finished area below ground: 0
Property
Parking
- Total spaces: 2
- Parking features: Garage Faces Front, Garage Door Opener, Inside Entrance, Concrete, Attached, Driveway, On Street
- Attached garage spaces: 1
- Uncovered spaces: 1
Accessibility
- Accessibility features: Doors - Lever Handle(s), Doors - Recede, Doors - Swing In
Features
- Levels: Three
- Stories: 3
- Pool features: Community
- Has view: Yes
- View description: Trees/Woods
Lot
- Size: 1,742 Square Feet
- Features: Backs to Trees, Backs - Parkland, Cul-De-Sac, Wooded, Landscaped
Details
- Additional structures: Above Grade, Below Grade
- Parcel number: 084272323000
- Zoning: PDH4
- Special conditions: Standard
Construction
Type & style
- Home type: Townhouse
- Architectural style: Other
- Property subtype: Townhouse
Materials
- Aluminum Siding
- Foundation: Concrete Perimeter, Slab
Condition
- New construction: No
- Year built: 1998
- Major remodel year: 2023
Utilities & green energy
- Sewer: Other
- Water: Other
- Utilities for property: Electricity Available, Cable Connected
Community & HOA
Community
- Subdivision: Ridges At Ashburn
HOA
- Has HOA: Yes
- Amenities included: Basketball Court, Community Center, Pool, Tennis Court(s), Tot Lots/Playground
- Services included: Common Area Maintenance, Pool(s), Reserve Funds, Trash, Snow Removal, Maintenance Grounds
- HOA fee: $143 monthly
- HOA name: RIDGES AT ASHBURN
Location
- Region: Ashburn
Financial & listing details
- Price per square foot: $268/sqft
- Tax assessed value: $603,000
- Annual tax amount: $4,853
- Date on market: 5/7/2026
- Listing agreement: Exclusive Right To Sell
- Listing terms: Cash,Contract,Conventional,FHA,VA Loan
- Ownership: Fee Simple
Price history
| Date | Event | Price |
|---|---|---|
| 6/12/2026 | Sold | $618,000-1.7%$268/sqft |
Source:  Bright MLS #VALO2121912 Report a problem Bright MLS #VALO2121912 Report a problem | ||
| 5/16/2026 | Pending sale | $629,000$272/sqft |
Source: Bright MLS #VALO2121912 Report a problem | ||
| 5/13/2026 | Price change | $629,000-0.8%$272/sqft |
Source: Bright MLS #VALO2121912 Report a problem | ||
| 5/7/2026 | Listed for sale | $634,000+303.7%$275/sqft |
Source: Bright MLS #VALO2121912 Report a problem | ||
| 3/3/1998 | Sold | $157,040$68/sqft |
Source: Public Record Report a problem | ||
Public tax history
| Year | Property taxes | Tax assessment |
|---|---|---|
| 2026 | $4,854 +0% | $603,000 +0% |
| 2025 | $4,853 +0.3% | $602,830 +7.8% |
| 2024 | $4,837 +6.4% | $559,200 +7.6% |
| 2023 | $4,546 +5.6% | $519,520 +7.5% |
| 2022 | $4,303 -0.3% | $483,460 +9.8% |
| 2021 | $4,314 +4% | $440,230 +9.8% |
| 2020 | $4,149 0% | $400,840 +0.4% |
| 2019 | $4,149 +1.2% | $399,440 +5.8% |
| 2018 | $4,098 +1.5% | $377,710 +5.3% |
| 2017 | $4,037 +0.3% | $358,850 +1.6% |
| 2016 | $4,024 | $353,200 +47.5% |
| 2015 | $4,024 +8.5% | $239,500 +16.2% |
| 2014 | $3,709 -5% | $206,150 -5.9% |
| 2013 | $3,906 | $219,180 |
| 2012 | -- | -- |
| 2011 | -- | -- |
| 2010 | -- | -- |
| 2009 | -- | $291,200 -17.9% |
| 2008 | -- | $354,600 -8.1% |
| 2007 | -- | $386,000 -8.6% |
| 2006 | -- | $422,500 +32.8% |
| 2005 | -- | $318,100 |
| 2004 | -- | $318,100 +25% |
| 2003 | -- | $254,400 +16.4% |
| 2002 | -- | $218,600 +20.2% |
| 2001 | -- | $181,900 |
Find assessor info on the county website
Neighborhood: 20147
Nearby homes
- $607,7003 bd3 ba1.9k sqft20273 Glenrobin Ter, Ashburn, VA 20147Off Market
- $648,5003 bd4 ba2.1k sqft20271 Glenrobin Ter, Ashburn, VA 20147Off Market
- $644,0003 bd3 ba1.9k sqft20279 Glenrobin Ter, Ashburn, VA 20147Off Market
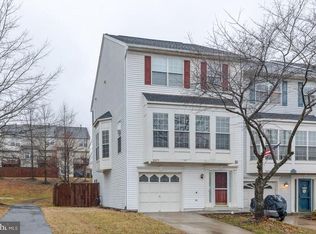
- $639,2003 bd3 ba2.1k sqft20283 Glenrobin Ter, Ashburn, VA 20147Off Market
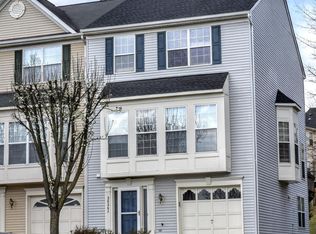
- $603,4003 bd3 ba1.9k sqft20285 Glenrobin Ter, Ashburn, VA 20147Off Market
- $678,0004 bd4 ba2k sqft20270 Glenrobin Ter, Ashburn, VA 20147Sold
- $621,5003 bd3 ba1.8k sqft20274 Glenrobin Ter, Ashburn, VA 20147Off Market
- $613,4003 bd3 ba2.2k sqft20272 Glenrobin Ter, Ashburn, VA 20147Off Market
Nearby schools
GreatSchools rating
- 8/10Cedar Lane Elementary SchoolGrades: PK-5Distance: 1.2 mi
- 10/10Trailside Middle SchoolGrades: 6-8Distance: 1 mi
- 9/10Stone Bridge High SchoolGrades: 9-12Distance: 1.4 mi
Schools provided by the listing agent
- District: Loudoun County Public Schools
Source: Bright MLS. This data may not be complete. We recommend contacting the local school district to confirm school assignments for this home.
Get a cash offer in 3 minutes
Find out how much your home could sell for in as little as 3 minutes with a no-obligation cash offer.
Estimated market value
$621,500
Get a cash offer in 3 minutes
Find out how much your home could sell for in as little as 3 minutes with a no-obligation cash offer.
Estimated market value
$621,500
- Virginia
- Loudoun County
- Ashburn
- 20147
- 20275 Glenrobin Ter
