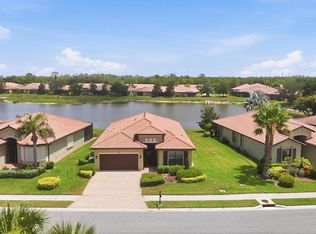
New price - plus seller giving a 15,000 credit to buyer for new flooring and paint. Beautiful, gated Venetian Falls for true Florida resort style living! Great location! 55+ Community. No CDD fees! Live in paradise with so many amenities and fun things to do every day. This home is being offered turnkey furnished, unfurnished, or partially furnished. Buyer's choice. Home backs to scenic large Lake! Lake views out Master, Great Room, and Kitchen. Popular Florence floorplan on MLS. Make this home your permanent or winter residence. York HVAC System new in May 2020 with a 10 Yr Warranty. 2 Bedrooms, 2 full Baths plus Den/Office. Large extended screened Lanai with pavers overlooking the large lake. Great for entertaining and sipping wine watching the sun go down over the water. Lots of birds and entertaining wildlife. Entering the home, you walk into a nice size Foyer. Your 2nd bedroom or guest suite is to the right featuring a walk-in closet, plus double closet, and full ensuite bath. The Den/Office is a nice size with sliding pocket doors ceiling fan/w Light. Crown molding in the Living, Dining and Kitchen areas. The Dining Room and Great Room are combined and open to the Kitchen for a desirable open floor plan with view of the large lake. The beautiful Kitchen has gorgeous cherry cabinetry, granite counters, pull-out drawers, stainless steel appliances, backsplash, kitchen closet, new microwave. The Breakfast area features a glass slider to the Lanai plus two sets of double windows, one overlooking the Lake. Living Room exits to the Lanai with triple sliding glass doors. The Primary Suite features a walk-in closet plus a double closet, with full Lake Views, glass slider to Lanai, Ensuite Bath with shower, separate tub, linen closet, dual vanities, and granite counter tops. The laundry room has stacked washer/dryer, sink and cabinets, and exits to garage. The double car garage has an automatic garage door opener, tub, and shelving. Honeywell Security System. Hurricane Shutters on all windows plus Hurricane door covers on Lanai. Venetian Falls has fabulous amenities: 16,000 SF Clubhouse, Arts and Crafts, state of the Art Fitness Center, large Ballroom for entertaining and catered parties, 4 -Bocci Ball Courts. Resort style Heated Pool and spa, Resistance Pool. 9-hole Putting Green, Internet Cafe w/computers, Library, Meeting Room, Card Room & billiards. Your Florida dream active lifestyle is here with walking and biking trails. Social Activities with a full social calendar and a full-time Social Director. Close to downtown Venice and all its entertainment and rich traditions. Close to 4 - Gulf of Mexico beaches, great boating, fishing, fine dining, shopping, and I-75. Location plus! So many new restaurants, entertainment, cafes, and shopping galore. The home in this special community of Venetian Falls do not last. Easy to see.
Sold for $489,000
$489,000
20270 PEZZANA DRIVE, VENICE, FL 34292
2beds
1,908sqft
Single Family Residence
Built in 2010
7,980 Square Feet Lot
$441,400 Zestimate®
$256/sqft
$2,950 Estimated rent
Home value
$441,400
$419,000 - $463,000
$2,950/mo
Zestimate® history
Owner options
List your home for rent
$2,950/mo
Rent Zestimate®
Find your next renter with Zillow Rental Manager. Plus, with online applications, you can quickly screen prospective tenants – for free.
$2,950/mo
Rent Zestimate®
Refinance and save
$3,504/mo
Est. payment
Refinancing to a lower rate could help reduce your monthly payments and save thousands over the life of the loan.
$3,504/mo
Est. payment
Explore your selling options
Work with a Zillow partner agent
Leverage their expertise and Zillow's premium Showcase listings to get your home seen by more buyers.
Get startedList with your own agent
Get your home in front of millions of buyers by listing it on Zillow.
Learn how to do itSell it yourself
Take full control of how buyers see your home on Zillow by listing For Sale by Owner (FSBO).
List your homeWhat's special
Resort style heated poolLake viewsFull lake viewsTurnkey furnishedGuest suiteAutomatic garage door openerGreat room
Zillow last checked:
Listing updated:
Listed by:
Helen Jaquith 941-726-3076,
RE/MAX PLATINUM REALTY 941-929-9090
Bought with:
Mary Charland, PA, 3508164
GULF SHORES REALTY
Source: Stellar MLS,MLS#: A4588159 Originating MLS: Sarasota - Manatee
Originating MLS: Sarasota - Manatee
Facts & features
Interior
Bedrooms & bathrooms
- Bedrooms: 2
- Bathrooms: 2
- Full bathrooms: 2
Rooms
- Room types: Breakfast Room Separate, Den/Library/Office, Great Room, Utility Room
Primary bedroom
- Features: En Suite Bathroom, Walk-In Closet(s)
- Level: First
- Dimensions: 16x12
Bedroom 2
- Features: Ceiling Fan(s), Walk-In Closet(s)
- Level: First
- Dimensions: 15x11
Primary bathroom
- Features: Dual Sinks, En Suite Bathroom, Granite Counters, Water Closet/Priv Toilet
- Level: First
- Dimensions: 12x12
Bathroom 2
- Features: En Suite Bathroom, Granite Counters, Single Vanity
- Level: First
- Dimensions: 10x6
Balcony porch lanai
- Level: First
- Dimensions: 30x15
Den
- Features: Ceiling Fan(s)
- Level: First
- Dimensions: 10x11
Dinette
- Level: First
- Dimensions: 10x13
Dining room
- Level: First
- Dimensions: 10x11
Foyer
- Level: First
- Dimensions: 6x8
Great room
- Features: Ceiling Fan(s)
- Level: First
- Dimensions: 16x16
Kitchen
- Features: Breakfast Bar, Pantry, Granite Counters, Kitchen Island
- Level: First
- Dimensions: 13x10
Laundry
- Level: First
- Dimensions: 9x6
Heating
- Electric
Cooling
- Central Air
Appliances
- Included: Dishwasher, Disposal, Dryer, Electric Water Heater, Exhaust Fan, Microwave, Range, Refrigerator, Washer
- Laundry: Inside, Laundry Room
Features
- Ceiling Fan(s), Crown Molding, Eating Space In Kitchen, High Ceilings, Living Room/Dining Room Combo, Primary Bedroom Main Floor, Open Floorplan, Solid Surface Counters, Solid Wood Cabinets, Split Bedroom, Stone Counters, Walk-In Closet(s)
- Flooring: Carpet, Ceramic Tile
- Doors: Sliding Doors
- Windows: Blinds, Shutters, Window Treatments, Hurricane Shutters, Hurricane Shutters/Windows
- Has fireplace: No
Interior area
- Total structure area: 2,612
- Total interior livable area: 1,908 sqft
Property
Parking
- Total spaces: 2
- Parking features: Garage Door Opener
- Attached garage spaces: 2
- Details: Garage Dimensions: 18x21
Features
- Levels: One
- Stories: 1
- Patio & porch: Covered, Front Porch, Rear Porch, Screened
- Exterior features: Irrigation System, Private Mailbox, Rain Gutters, Sidewalk
- Has view: Yes
- View description: Water, Lake
- Has water view: Yes
- Water view: Water,Lake
- Waterfront features: Lake Privileges
- Body of water: LAKE
Lot
- Size: 7,980 Square Feet
- Features: Landscaped, Level, Near Golf Course, Sidewalk
- Residential vegetation: Mature Landscaping, Trees/Landscaped
Details
- Parcel number: 0419090077
- Zoning: RSF1
- Special conditions: None
Construction
Type & style
- Home type: SingleFamily
- Architectural style: Florida
- Property subtype: Single Family Residence
Materials
- Block, Stucco
- Foundation: Slab
- Roof: Tile
Condition
- New construction: No
- Year built: 2010
Utilities & green energy
- Sewer: Public Sewer
- Water: Public
- Utilities for property: BB/HS Internet Available, Cable Connected, Electricity Connected, Phone Available, Public, Sewer Connected, Sprinkler Recycled, Street Lights, Underground Utilities, Water Connected
Community & HOA
Community
- Features: Association Recreation - Owned, Buyer Approval Required, Clubhouse, Deed Restrictions, Fitness Center, Gated Community - No Guard, Golf Carts OK, Pool, Sidewalks, Special Community Restrictions
- Security: Gated Community, Security Gate, Security System, Smoke Detector(s)
- Pet fee: $0 monthly
- Senior community: Yes
- Subdivision: VENETIAN FALLS PH 3
HOA
- Has HOA: Yes
- Amenities included: Clubhouse, Fitness Center, Gated, Pool, Recreation Facilities, Spa/Hot Tub, Vehicle Restrictions
- Services included: Cable TV, Common Area Taxes, Community Pool, Reserve Fund, Internet, Maintenance Grounds, Manager, Pool Maintenance, Recreational Facilities, Security, Trash
- HOA fee: $341 monthly
- HOA name: Castle Group
Location
- Region: Venice
Financial & listing details
- Price per square foot: $256/sqft
- Tax assessed value: $354,900
- Annual tax amount: $3,102
- Date on market: 11/19/2023
- Cumulative days on market: 90 days
- Listing terms: Cash,Conventional,FHA,VA Loan
- Ownership: Fee Simple
- Total actual rent: 0
- Electric utility on property: Yes
- Road surface type: Paved
Price history
| Date | Event | Price |
|---|---|---|
| 3/8/2024 | Sold | $489,000-2%$256/sqft |
Source:  Stellar MLS #A4588159 Report a problem Stellar MLS #A4588159 Report a problem | ||
| 2/19/2024 | Pending sale | $499,000$262/sqft |
Source: Stellar MLS #A4588159 Report a problem | ||
| 12/10/2023 | Price change | $499,000-2%$262/sqft |
Source: Stellar MLS #A4588159 Report a problem | ||
| 11/19/2023 | Listed for sale | $509,000+81.1%$267/sqft |
Source: Stellar MLS #A4588159 Report a problem | ||
| 6/7/2010 | Sold | $281,000$147/sqft |
Source: Public Record Report a problem | ||
Public tax history
| Year | Property taxes | Tax assessment |
|---|---|---|
| 2025 | $4,341 -13.9% | $354,900 -7.6% |
| 2024 | $5,040 +56.9% | $383,900 +44.5% |
| 2023 | $3,212 +3.5% | $265,691 +3% |
| 2022 | $3,102 +1.4% | $257,952 +3% |
| 2021 | $3,059 0% | $250,439 +1.4% |
| 2020 | $3,060 +4.9% | $246,981 +2.3% |
| 2019 | $2,917 | $241,428 +1.9% |
| 2018 | $2,917 +2.7% | $236,926 +2.1% |
| 2017 | $2,840 -1.1% | $232,053 -17.6% |
| 2016 | $2,872 +1.7% | $281,600 +10.7% |
| 2015 | $2,823 -1.3% | $254,300 +15.3% |
| 2014 | $2,860 +6.7% | $220,600 |
| 2013 | $2,681 +1.2% | $220,600 +0.1% |
| 2012 | $2,650 -19.5% | $220,400 -7% |
| 2011 | $3,291 +254.1% | $237,000 +251.1% |
| 2010 | $929 -25.4% | $67,500 -18.9% |
| 2009 | $1,245 | $83,200 -15.1% |
| 2008 | $1,245 -35.7% | $98,000 -35.6% |
| 2007 | $1,937 | $152,100 +17.1% |
| 2006 | -- | $129,900 |
Find assessor info on the county website
Neighborhood: 34292
Nearby homes
- $464,4003 bd2 ba2k sqft20264 Pezzana Dr, Venice, FL 34292Off Market
- $480,0003 bd2 ba1.7k sqft20276 Pezzana Dr, Venice, FL 34292Off Market
- $412,7002 bd2 ba1.9k sqft20282 Pezzana Dr, Venice, FL 34292Off Market
- $499,0002 bd2 ba2.1k sqft20252 Pezzana Dr, Venice, FL 34292Pending
- $465,0003 bd2 ba2k sqft20288 Pezzana Dr, Venice, FL 34292Sold
- $400,0002 bd2 ba1.7k sqft20246 Pezzana Dr, Venice, FL 34292Sold
- $399,1002 bd2 ba1.7k sqft20271 Pezzana Dr, Venice, FL 34292Off Market
- $424,2002 bd2 ba1.9k sqft20265 Pezzana Dr, Venice, FL 34292Off Market
Nearby schools
GreatSchools rating
- 9/10Taylor Ranch Elementary SchoolGrades: PK-5Distance: 3 mi
- 7/10Venice Middle SchoolGrades: 6-8Distance: 0.9 mi
- 7/10Venice Senior High SchoolGrades: 9-12Distance: 5.2 mi
Get a cash offer in 3 minutes
Find out how much your home could sell for in as little as 3 minutes with a no-obligation cash offer.
Estimated market value
$441,400
Get a cash offer in 3 minutes
Find out how much your home could sell for in as little as 3 minutes with a no-obligation cash offer.
Estimated market value
$441,400
- Florida
- Sarasota County
- Venice
- 34292
- 20270 PEZZANA DRIVE
Nearby cities
Nearby neighborhoods
Nearby zip codes
Other Venice Topics
