Welcome to your private lakeside retreat within the well-regarded 55+ gated community of Venetian Falls. Enjoy tranquil water views from this meticulously maintained 2-bedroom, 2-bath home with a spacious den. The bright, coastal-inspired living space features soothing tones, tray-ceilings with crown molding, timeless quartz countertops and vanities, plus all hardwood and tile flooring throughout. To complement the abundance of upgrades, the home is completely hurricane-protected with accordion shutters and equipped with a 2021 fully automatic 20KW Kohler Generator with 500-gallon fuel tank for added convenience and easy Florida living. The fully remodeled kitchen showcases newer appliances, reverse osmosis water purification, and a sparkling breakfast bar with updated cabinetry, while the designated dining room plus dinette offers versatility for gatherings. The primary suite features two large closets, lanai access glass-sliders, and en-suite bath with dual sinks and a tile walk-in shower. Enjoy plentiful storage in every closet with custom built-in shelving, and a murphy bed in the second bedroom. Step outside to the private screened lanai with custom landscaping, stone pavers, and picturesque water views perfect for quiet morning relaxation or entertaining guests. Additional highlights include a 2020 HVAC, a dedicated laundry room, whole home water softener, and an epoxy-coated garage floor with custom storage. Venetian Falls offers resort-style amenities with a clubhouse, pool, fitness center, billiards room, putting green, bocce courts, and more. The low fee also includes lawn care, irrigation, roof cleaning, and cable and internet, that makes living here a breeze so you can simply enjoy the laid-back Florida lifestyle you've been waiting for.
Pending
$499,000
20252 PEZZANA DRIVE, VENICE, FL 34292
2beds
2,121sqft
Single Family Residence
Built in 2009
8,997 Square Feet Lot
$-- Zestimate®
$235/sqft
$360/mo HOA
What's special
Bright coastal-inspired living spaceFully remodeled kitchenNewer appliancesLanai access glass-slidersTranquil water viewsPrivate lakeside retreatTray-ceilings with crown molding
- 34 days |
- 272 |
- 4 |
Likely to sell faster than
Zillow last checked:
Listing updated:
Listed by:
Rebecca Peterson 978-844-3204,
MICHAEL SAUNDERS & CO. - BOCA 941-964-2000,
Hans Peterson 978-929-9000,
MICHAEL SAUNDERS & CO. - BOCA
Source: Stellar MLS,MLS#: D6148052 Originating MLS: Englewood
Originating MLS: Englewood
Facts & features
Interior
Bedrooms & bathrooms
- Bedrooms: 2
- Bathrooms: 2
- Full bathrooms: 2
Rooms
- Room types: Den/Library/Office
Primary bedroom
- Features: Built-In Shelving, Ceiling Fan(s), En Suite Bathroom, Walk-In Closet(s)
- Level: First
- Area: 104 Square Feet
- Dimensions: 13x8
Bedroom 2
- Features: Built-In Shelving, Ceiling Fan(s), Built-in Closet
- Level: First
- Area: 168 Square Feet
- Dimensions: 12x14
Primary bathroom
- Features: Dual Sinks, Exhaust Fan, Shower No Tub, Stone Counters, Water Closet/Priv Toilet
- Level: First
- Area: 88 Square Feet
- Dimensions: 8x11
Bathroom 2
- Features: Shower No Tub, Stone Counters, Window/Skylight in Bath
- Level: First
- Area: 40 Square Feet
- Dimensions: 8x5
Balcony porch lanai
- Level: First
- Area: 432 Square Feet
- Dimensions: 27x16
Den
- Features: Ceiling Fan(s)
- Level: First
- Area: 168 Square Feet
- Dimensions: 14x12
Dining room
- Level: First
- Area: 132 Square Feet
- Dimensions: 11x12
Family room
- Level: First
- Area: 270 Square Feet
- Dimensions: 15x18
Kitchen
- Features: Breakfast Bar, Stone Counters
- Level: First
- Area: 176 Square Feet
- Dimensions: 11x16
Laundry
- Level: First
- Area: 49 Square Feet
- Dimensions: 7x7
Living room
- Features: Ceiling Fan(s)
- Level: First
- Area: 224 Square Feet
- Dimensions: 16x14
Heating
- Central, Electric
Cooling
- Central Air
Appliances
- Included: Convection Oven, Dishwasher, Disposal, Dryer, Electric Water Heater, Exhaust Fan, Freezer
- Laundry: Electric Dryer Hookup, Inside, Laundry Room, Washer Hookup
Features
- Ceiling Fan(s), Crown Molding, Eating Space In Kitchen, High Ceilings, Kitchen/Family Room Combo, Primary Bedroom Main Floor, Solid Surface Counters, Solid Wood Cabinets, Stone Counters, Thermostat, Tray Ceiling(s), Walk-In Closet(s)
- Flooring: Tile, Hardwood
- Windows: Window Treatments, Hurricane Shutters, Hurricane Shutters/Windows
- Has fireplace: No
Interior area
- Total structure area: 2,838
- Total interior livable area: 2,121 sqft
Property
Parking
- Total spaces: 2
- Parking features: Driveway, Garage Door Opener, Ground Level, Off Street
- Attached garage spaces: 2
- Has uncovered spaces: Yes
- Details: Garage Dimensions: 20x23
Features
- Levels: One
- Stories: 1
- Patio & porch: Covered, Enclosed, Front Porch, Patio, Rear Porch, Screened
- Exterior features: Garden, Irrigation System, Lighting, Private Yard, Rain Gutters, Sidewalk
- Has view: Yes
- View description: Water, Lake
- Has water view: Yes
- Water view: Water,Lake
- Waterfront features: Lake Front
Lot
- Size: 8,997 Square Feet
- Features: Landscaped, Sidewalk, Above Flood Plain
- Residential vegetation: Mature Landscaping, Trees/Landscaped
Details
- Parcel number: 0419100061
- Zoning: RSF1
- Special conditions: None
Construction
Type & style
- Home type: SingleFamily
- Architectural style: Mediterranean
- Property subtype: Single Family Residence
- Attached to another structure: Yes
Materials
- Block
- Foundation: Slab
- Roof: Tile
Condition
- New construction: No
- Year built: 2009
Details
- Builder name: Centex
Utilities & green energy
- Sewer: Public Sewer
- Water: Canal/Lake For Irrigation, Public
- Utilities for property: BB/HS Internet Available, Cable Available, Electricity Connected, Phone Available, Public, Sewer Connected, Sprinkler Recycled, Street Lights, Underground Utilities, Water Connected
Green energy
- Water conservation: Irrigation-Reclaimed Water
Community & HOA
Community
- Features: Buyer Approval Required, Clubhouse, Deed Restrictions, Fitness Center, Gated Community - No Guard, Irrigation-Reclaimed Water, No Truck/RV/Motorcycle Parking, Pool, Sidewalks, Special Community Restrictions
- Security: Gated Community, Security Gate, Smoke Detector(s)
- Pet fee: $0 monthly
- Senior community: Yes
- Subdivision: VENETIAN FALLS PH 3
HOA
- Has HOA: Yes
- Amenities included: Clubhouse, Fence Restrictions, Fitness Center, Gated, Pool, Recreation Facilities
- Services included: Cable TV, Community Pool, Internet, Maintenance Grounds, Manager, Recreational Facilities, Security
- HOA fee: $360 monthly
- HOA name: Stacy Matin
- HOA phone: 941-492-6913
Location
- Region: Venice
Financial & listing details
- Price per square foot: $235/sqft
- Tax assessed value: $373,500
- Annual tax amount: $3,693
- Date on market: 7/15/2026
- Cumulative days on market: 15 days
- Listing terms: Cash,Conventional,VA Loan
- Ownership: Fee Simple
- Total actual rent: 0
- Electric utility on property: Yes
- Road surface type: Paved
Estimated market value
Not available
Estimated sales range
Not available
Not available
Price history
| Date | Event | Price |
|---|---|---|
| 7/23/2026 | Pending sale | $499,000$235/sqft |
Source:  Stellar MLS #D6148052 Report a problem Stellar MLS #D6148052 Report a problem | ||
| 7/15/2026 | Listed for sale | $499,000+74.4%$235/sqft |
Source: Stellar MLS #D6148052 Report a problem | ||
| 1/22/2010 | Sold | $286,100$135/sqft |
Source: Public Record Report a problem | ||
Public tax history
| Year | Property taxes | Tax assessment |
|---|---|---|
| 2025 | $3,693 +4.4% | $300,363 +2.9% |
| 2024 | $3,537 +4.5% | $291,898 +3% |
| 2023 | $3,385 +1.9% | $283,396 +3% |
| 2022 | $3,320 +1.1% | $275,142 +3% |
| 2021 | $3,283 -0.1% | $267,128 +1.4% |
| 2020 | $3,285 +4.8% | $263,440 +2.3% |
| 2019 | $3,133 | $257,517 +1.9% |
| 2018 | $3,133 +2.6% | $252,715 +2.1% |
| 2017 | $3,053 -1% | $247,517 -18.6% |
| 2016 | $3,085 +1.7% | $303,900 +11.8% |
| 2015 | $3,032 -1.3% | $271,800 +15.5% |
| 2014 | $3,072 +0.1% | $235,300 |
| 2013 | $3,068 +0.5% | $235,300 -0.5% |
| 2012 | $3,054 -4.9% | $236,500 -6.2% |
| 2011 | $3,212 -6.6% | $252,188 +11% |
| 2010 | $3,441 +173.5% | $227,200 +170.5% |
| 2009 | $1,258 | $84,000 -15.2% |
| 2008 | $1,258 -35% | $99,000 -34.9% |
| 2007 | $1,937 | $152,100 +17.1% |
| 2006 | -- | $129,900 |
Find assessor info on the county website
Monthly payment
Est. payment
Payment breakdown
Explore the cost of this home by adjusting the details. Changes won't be saved.Climate risks
Neighborhood: 34292
Nearby schools
GreatSchools rating
- 9/10Taylor Ranch Elementary SchoolGrades: PK-5Distance: 3 mi
- 7/10Venice Middle SchoolGrades: 6-8Distance: 0.9 mi
- 7/10Venice Senior High SchoolGrades: 9-12Distance: 5.2 mi
Schools provided by the listing agent
- Elementary: Taylor Ranch Elementary
- Middle: Venice Area Middle
- High: Venice Senior High
Source: Stellar MLS. This data may not be complete. We recommend contacting the local school district to confirm school assignments for this home.
- $400,0002 bd2 ba1.7k sqft20246 Pezzana Dr, Venice, FL 34292Sold

- $461,0003 bd2 ba2k sqft20264 Pezzana Dr, Venice, FL 34292Off Market
- $409,9003 bd2 ba1.7k sqft20240 Pezzana Dr, Venice, FL 34292Off Market
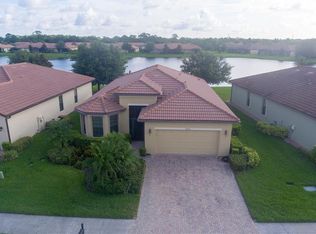
- $406,4003 bd2 ba1.7k sqft24240 Pezzana, Venice, FL 34292Off Market
- $489,0002 bd2 ba1.9k sqft20270 Pezzana Dr, Venice, FL 34292Sold
- $401,1002 bd2 ba1.7k sqft20234 Pezzana Dr, Venice, FL 34292Off Market
- $478,1003 bd2 ba1.7k sqft20276 Pezzana Dr, Venice, FL 34292Off Market
- $373,2002 bd2 ba1.7k sqft20253 Pezzana Dr, Venice, FL 34292Off Market
A local agent can set up tours, give advice and negotiate with sellers.
Similar homes
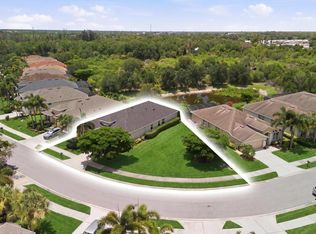
- $499,0004 bd3 ba2.3k sqft2199 TERRACINA DRIVE, VENICE, FL 34292For Sale
 MLS ID #A4701098, Kate Marcotte, LLC, ENGEL & VOELKERS VENICE DOWNTOWN. Stellar MLS
 - $579,9004 bd2 ba2.3k sqft107 WAYFOREST DRIVE, VENICE, FL 34292For Sale
 MLS ID #A4702744, Lisa Marie Zambuto, RE/MAX ALLIANCE GROUP. Stellar MLS
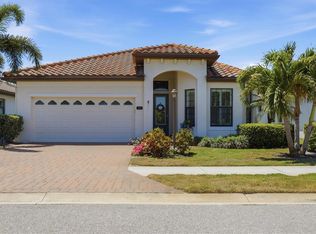
 - $499,5002 bd2 ba1.9k sqft175 NOLEN DRIVE, VENICE, FL 34292For Sale
 MLS ID #N6144165, Edie Lomason, MICHAEL SAUNDERS & COMPANY. Stellar MLS
 - $465,0003 bd3 ba1.8k sqft9903 WINGOOD DRIVE, VENICE, FL 34292For Sale
 MLS ID #N6144694, Mark Floryjanski, PA, COLDWELL BANKER REALTY. Stellar MLS
 - $489,0002 bd2 ba1.9k sqft24173 SPARTINA DRIVE, VENICE, FL 34293For SaleMLS ID #N6145245, Kate Hosein, CENTURY 21 SCHMIDT REAL ESTATE. Stellar MLS
- $518,9004 bd2 ba2.2k sqft12186 WAKULLA PLACE, VENICE, FL 34293For SaleMLS ID #N6144384, Emily Moore, KELLER WILLIAMS ISLAND LIFE REAL ESTATE. Stellar MLS
- $485,0003 bd2 ba1.9k sqft11595 RENAISSANCE BOULEVARD, VENICE, FL 34293For SaleMLS ID #N6145208, Regina Melman, RE/MAX PALM REALTY OF VENICE. Stellar MLS
- $496,5003 bd2 ba1.7k sqft1627 DEL MONTE COURT, VENICE, FL 34293For SaleMLS ID #N6142812, Kelley Ann Ayers, AYERS AND ASSOCIATES REAL ESTATE. Stellar MLS
- $429,0002 bd2 ba2.1k sqft1468 TURNBERRY DRIVE, VENICE, FL 34292For SaleMLS ID #N6144630, Gae Stewart, RE/MAX ALLIANCE GROUP. Stellar MLS
- $434,9993 bd3 ba1.8k sqft19393 CRUISE DRIVE, VENICE, FL 34292For SaleMLS ID #A4682391, Valarie Summa, EDG REALTY LLC. Stellar MLS
- $549,0003 bd2 ba1.6k sqft20930 VALORE COURT, VENICE, FL 34293For SaleMLS ID #N6144149, Christine Elsasser, MICHAEL SAUNDERS & COMPANY. Stellar MLS
- $450,0004 bd3 ba2k sqft20722 ROMAGNA PLACE, VENICE, FL 34293For SaleMLS ID #A4695090, Alain Gardner, COLDWELL BANKER REALTY. Stellar MLS
- $425,0002 bd2 ba1.9k sqft10065 COZY GROVE DRIVE, VENICE, FL 34293For SaleMLS ID #N6145166, Walter Shepherd, COLDWELL BANKER REALTY. Stellar MLS
- $550,0004 bd2 ba2.2k sqft20700 GRANLAGO DRIVE, VENICE, FL 34293For SaleMLS ID #N6142226, Ronald Smith, KELLER WILLIAMS ISLAND LIFE REAL ESTATE. Stellar MLS
- $445,0003 bd2 ba2.2k sqft10821 TARFLOWER DRIVE #202, VENICE, FL 34293For SaleMLS ID #D6148279, Debi Harman, KELLER WILLIAMS ISLAND LIFE REAL ESTATE. Stellar MLS
- $589,9002 bd2 ba2.1k sqft19454 RIZZUTO STREET, VENICE, FL 34293For SaleMLS ID #A4692340, Sheryl O'Keefe, MEDWAY REALTY. Stellar MLS
- $465,0003 bd2 ba1.8k sqft26931 PAVIN DRIVE, ENGLEWOOD, FL 34223For SaleMLS ID #A4702734, Beth Harris, COMPASS FLORIDA LLC. Stellar MLS
- $639,9003 bd2 ba2.3k sqft1543 WATERFORD DRIVE, VENICE, FL 34292For SaleMLS ID #S5149963, Alena Nicole Kolyadchik, REALTY HUB. Stellar MLS
- $624,9003 bd2 ba2.1k sqft165 PALAZZO COURT, NOKOMIS, FL 34275For SaleMLS ID #A4701434, Jackie Griese, MICHAEL SAUNDERS & COMPANY. Stellar MLS
- $545,0002 bd2 ba1.8k sqft191 MARAVIYA BOULEVARD, NORTH VENICE, FL 34275For SaleMLS ID #A4695019, Cynthia Brock, GULF SANDS REALTY, LLC. Stellar MLS
