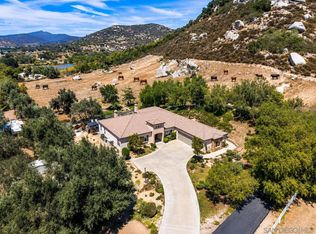
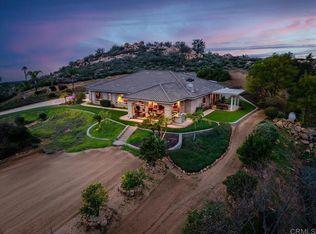
Experience exceptional craftsmanship, timeless elegance, and resort-style living in this extraordinary custom estate set on more than four flat, usable acres with direct easement access to federal open space and horse trails. A dramatic circular driveway with an impressive 8-foot fountain welcomes you to this remarkable residence, distinguished by its multicolored clay tile roof and beautifully designed architecture. Tuscan-inspired travertine flooring flows seamlessly from the interior to the front courtyard and expansive rear patios, creating effortless indoor-outdoor living. Step inside to soaring vaulted ceilings, graceful arched passageways, hand-hewn mahogany engineered wood flooring, an inlaid Tuscan mosaic stone entry, custom built-in entertainment cabinetry, and a stunning floor-to-ceiling stone fireplace featuring a raised granite hearth and substantial stone mantel. Designed by a kitchen designer as a true showroom, the spectacular kitchen showcases custom solid walnut cabinetry inside and out, Movento lift-up upper cabinets, a commercial-grade 42-inch range, stone chimney-style hood with mantel, coffee bar, wine storage, wine refrigerator, oversized walk-in pantry with shelving to the 10-foot ceiling, and exceptional workspace for everyday living and entertaining. The thoughtfully designed main level offers three bedrooms, including two with cork flooring, plus a dedicated office or craft room featuring custom cherry wood cabinetry, granite countertops, and a built-in desk. A whimsical bedroom includes a custom four-poster treehouse bed, teak ceiling panels, and a built-in desk with granite countertops. The spacious laundry room offers abundant storage and a convenient laundry chute from the primary suite. Inspired by the elegance of the Ritz Paris, the upstairs primary suite is a luxurious retreat featuring a coffered ceiling, paneled walls, a private fireplace, custom cherry wood closet cabinetry, and a spa-inspired Carrera marble bathroom complete with a steam shower and Jacuzzi soaking tub. Outside, enjoy your own private resort featuring a solar-heated pool, spa, separate children's pool, two sand-filled beach areas, beautifully landscaped grounds, and 52 owned elevated solar panels that also provide shade for a future riding arena. Equestrian enthusiasts will appreciate the barn with two covered tube-steel horse stalls, tack room, round pen, direct horse trail access, and over four acres of level, usable land. Additional amenities include a detached garage with a studio apartment complete with a kitchen and full bath, a 24' x 30' metal workshop on slab, raised garden beds, tube-steel chicken coop, tube-steel aviary, private well, and a 3,000-gallon water storage tank. This one-of-a-kind estate offers an exceptional combination of luxury, craftsmanship, privacy, and equestrian living in a setting designed for unforgettable entertaining and everyday comfort. Fruit Trees 9 avocado (shorter species for use round fruit) 3 orange 1 tangello 1 lemon 1 key lime 1 persimmon 2 pomegranate 3 grape vines 1 pear 2 apple 2 peach 4 olives
For sale
Listed by: From Sign To Sold • Lezley Jones • Contact: 619-746-1669
$1,760,000
20276 Rancho Villa Rd, Ramona, CA 92065
4beds
3,020sqft
Single Family Residence
Built in 1993
4.15 Acres Lot
$-- Zestimate®
$583/sqft
$-- HOA
What's special
- 35 days
- 631
- 31
Zillow last checked:
Listing updated:
Listed by:
Lezley Jones DRE #01841705 619-746-1669,
From Sign To Sold
Source: CRMLS,MLS#: PTP2605862 Originating MLS: California Regional MLS (North San Diego County & Pacific Southwest AORs)
Originating MLS: California Regional MLS (North San Diego County & Pacific Southwest AORs)Facts & features
Interior
Bedrooms & bathrooms
- Bedrooms: 4
- Bathrooms: 3
- Full bathrooms: 3
- Main level bathrooms: 2
- Main level bedrooms: 3
Rooms
- Room types: Bonus Room, Bedroom, Entry/Foyer, Kitchen, Laundry, Primary Bedroom, Office, Other, Pantry, Workshop
Primary bedroom
- Features: Primary Suite
Bedroom
- Features: Bedroom on Main Level
Other
- Features: Walk-In Closet(s)
Pantry
- Features: Walk-In Pantry
Cooling
- Central Air
Appliances
- Laundry: Laundry Room
Features
- Bedroom on Main Level, Primary Suite, Walk-In Pantry, Walk-In Closet(s), Workshop
- Has fireplace: Yes
- Fireplace features: Primary Bedroom
- Common walls with other units/homes: No Common Walls
Interior area
- Total interior livable area: 3,020 sqft
Video & virtual tour
Property
Parking
- Total spaces: 8
- Parking features: Garage
- Garage spaces: 2
- Uncovered spaces: 6
Features
- Levels: Two
- Stories: 2
- Entry location: 1
- Has private pool: Yes
- Pool features: In Ground
- Has spa: Yes
- Spa features: In Ground
- Has view: Yes
- View description: Hills, Neighborhood
Lot
- Size: 4.15 Acres
- Features: Agricultural, Back Yard, Front Yard, Garden, Horse Property, Landscaped, Yard
Details
- Parcel number: 2790943100
- Zoning: AGRICULTURAL
- Special conditions: Standard
- Horses can be raised: Yes
Construction
Type & style
- Home type: SingleFamily
- Property subtype: Single Family Residence
Materials
- Roof: Spanish Tile
Condition
- Additions/Alterations,Building Permit,Updated/Remodeled
- Year built: 1993
Utilities & green energy
- Water: Agricultural Well
Community & HOA
Community
- Features: Foothills
Location
- Region: Ramona
Financial & listing details
- Price per square foot: $583/sqft
- Tax assessed value: $979,456
- Date on market: 8/20/2026
- Cumulative days on market: 35 days
- Listing terms: Cash,Conventional,FHA,VA Loan
- Road surface type: Paved
Estimated market value
Not available
Estimated sales range
Not available
Not available
Price history
| Date | Event | Price |
|---|---|---|
| 8/20/2026 | Listed for sale | $1,760,000+181.6%$583/sqft |
Source:  CRMLS #PTP2605862 Report a problem CRMLS #PTP2605862 Report a problem | ||
| 12/18/2002 | Sold | $625,000+594.4%$207/sqft |
Source: Public Record Report a problem | ||
| 9/25/1997 | Sold | $90,000+80%$30/sqft |
Source: Public Record Report a problem | ||
| 6/13/1996 | Sold | $50,000+4.2%$17/sqft |
Source: Public Record Report a problem | ||
| 11/20/1995 | Sold | $48,000-43.5%$16/sqft |
Source: Public Record Report a problem | ||
| 1/19/1995 | Sold | $85,000+112.5%$28/sqft |
Source: Public Record Report a problem | ||
| 3/29/1994 | Sold | $40,000$13/sqft |
Source: Public Record Report a problem | ||
Public tax history
| Year | Property taxes | Tax assessment |
|---|---|---|
| 2026 | -- | $979,456 +2% |
| 2025 | $10,481 -0.2% | $960,252 +2% |
| 2024 | $10,500 +6.8% | $941,425 +2% |
| 2023 | $9,833 -0.8% | $922,966 +2% |
| 2022 | $9,914 +1.8% | $904,869 +2% |
| 2021 | $9,738 +1% | $887,128 +1% |
| 2020 | $9,638 +6.2% | $878,033 +2% |
| 2019 | $9,075 -0.8% | $860,817 +2% |
| 2018 | $9,148 +2% | $843,939 +2% |
| 2017 | $8,972 +2% | $827,392 +2% |
| 2016 | $8,796 +1.5% | $811,170 +1.5% |
| 2015 | $8,670 +2.4% | $798,986 +2% |
| 2014 | $8,470 | $783,336 +0.5% |
| 2013 | -- | $779,797 +2% |
| 2012 | -- | $764,508 +2% |
| 2011 | -- | $749,519 +0.8% |
| 2010 | -- | $743,919 -0.2% |
| 2009 | -- | $745,688 +2% |
| 2008 | -- | $731,068 +2% |
| 2007 | -- | $716,734 +8.2% |
| 2006 | -- | $662,387 +2% |
| 2005 | -- | $649,400 +2% |
| 2004 | -- | $636,668 +1.9% |
| 2003 | -- | $625,000 +71% |
| 2002 | -- | $365,401 +2% |
| 2001 | -- | $358,238 |
Find assessor info on the county website
Monthly payment
Est. payment
Payment breakdown
Explore the cost of this home by adjusting the details. Changes won't be saved.Climate risks
Neighborhood: 92065
Similar homes
- $1,599,9994 bd3 ba3.3k sqft1485 Santa Fe Hills Dr, Ramona, CA 92065For Sale
 MLS ID #260021894, Veronica Gilbert, Compass. SDMLS
 - $1,599,0003 bd3 ba2.7k sqft19894 Via Vista Grande, Ramona, CA 92065For Sale
 MLS ID #NDP2608208, Jan Ryan, ReMax Direct. CRMLS
 - $1,340,0004 bd3 ba2.7k sqft23029 Stokes Rd, Ramona, CA 92065For Sale
 MLS ID #NDP2608006, Peter San Nicolas, Peter San Nicolas, Broker. CRMLS
 - $1,530,0004 bd4 ba4.2k sqft16960 Whirlwind Ln, Ramona, CA 92065For Sale
 MLS ID #NDP2607403, Thad Clendenen, Realty ONE Group Pacific. CRMLS
