Discover the Cottages - the "Carter Plan" — thoughtfully designed one-level homes in the 55+ targeted Cottage section, perfect for downsizing without compromise. Offered in 2- and 3-bedroom plans, these cottages feature low-maintenance tile and granite finishes, doorless-entry walk-in showers for accessible living, and a two-car garage with a small, fenced yard for easy outdoor enjoyment. Select homes include bright sunrooms; others offer open or screened porches for relaxed morning coffee or evening gatherings.
Set within a walkable, wellness-focused neighborhood, the community connects to Murfreesboro Greenway with walking trails right at your doorstep—ideal for daily strolls, socializing, and staying active. The Adam & Taylor designs blend practical accessibility, comfortable indoor-outdoor living, and a close-knit, active lifestyle. Schedule a visit to see which floorplan fits your next chapter.
Closed
$399,900
2028 Grace Johns Cir, Murfreesboro, TN 37128
2beds
1,613sqft
Townhouse, Residential, Condominium
Built in 2025
-- sqft lot
$400,400 Zestimate®
$248/sqft
$2,149 Estimated rent
Home value
$400,400
$380,000 - $420,000
$2,149/mo
Zestimate® history
Owner options
List your home for rent
$2,149/mo
Rent Zestimate®
Find your next renter with Zillow Rental Manager. Plus, with online applications, you can quickly screen prospective tenants – for free.
$2,149/mo
Rent Zestimate®
Refinance and save
$2,643/mo
Est. payment
Refinancing to a lower rate could help reduce your monthly payments and save thousands over the life of the loan.
$2,643/mo
Est. payment
Explore your selling options
Work with a Zillow partner agent
Leverage their expertise and Zillow's premium Showcase listings to get your home seen by more buyers.
Get startedList with your own agent
Get your home in front of millions of buyers by listing it on Zillow.
Learn how to do itSell it yourself
Take full control of how buyers see your home on Zillow by listing For Sale by Owner (FSBO).
List your homeWhat's special
Two-car garageBright sunroomsGranite finishes
Zillow last checked:
Listing updated:
Listed by:
Lane Wommack 615-542-6261,
Benchmark Realty, LLC
Bought with:
Delena Marie, 366271
Benchmark Realty, LLC
Source: RealTracs MLS as distributed by MLS GRID,MLS#: 3057668
Facts & features
Interior
Bedrooms & bathrooms
- Bedrooms: 2
- Bathrooms: 2
- Full bathrooms: 2
- Main level bedrooms: 2
Primary bathroom
- Features: Double Vanity
- Level: Double Vanity
Heating
- Central
Cooling
- Central Air
Appliances
- Included: Dishwasher, Disposal, Microwave, Double Oven, Electric Oven, Cooktop
Features
- Kitchen Island
- Flooring: Wood, Tile
- Basement: None
Interior area
- Total structure area: 1,613
- Total interior livable area: 1,613 sqft
- Finished area above ground: 1,613
Property
Parking
- Total spaces: 2
- Parking features: Attached
- Attached garage spaces: 2
Features
- Levels: One
- Stories: 1
- Pool features: Association
Lot
- Features: Level
- Topography: Level
Details
- Special conditions: Standard
Construction
Type & style
- Home type: Townhouse
- Property subtype: Townhouse, Residential, Condominium
- Attached to another structure: Yes
Materials
- Brick
- Roof: Shingle
Condition
- New construction: Yes
- Year built: 2025
Utilities & green energy
- Sewer: Public Sewer
- Water: Public
- Utilities for property: Water Available, Underground Utilities
Community & HOA
Community
- Subdivision: Hidden River Estates
HOA
- Has HOA: Yes
- Amenities included: Clubhouse, Fitness Center, Pool, Tennis Court(s), Underground Utilities, Trail(s)
- Services included: Maintenance Grounds, Insurance, Recreation Facilities, Trash
- HOA fee: $295 monthly
- Second HOA fee: $275 one time
Location
- Region: Murfreesboro
Financial & listing details
- Price per square foot: $248/sqft
- Annual tax amount: $1
- Date on market: 12/3/2025
- Date available: 12/15/2025
Price history
| Date | Event | Price |
|---|---|---|
| 3/12/2026 | Sold | $399,900$248/sqft |
Source:  RealTracs MLS as distributed by MLS GRID #3057668 Report a problem RealTracs MLS as distributed by MLS GRID #3057668 Report a problem | ||
| 2/20/2026 | Contingent | $399,900$248/sqft |
Source: RealTracs MLS as distributed by MLS GRID #3057668 Report a problem | ||
| 12/3/2025 | Listed for sale | $399,900$248/sqft |
Source: RealTracs MLS as distributed by MLS GRID #3057668 Report a problem | ||
Public tax history
Tax history is unavailable.
Neighborhood: 37128
Nearby homes
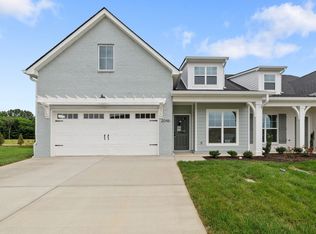
- $429,9003 bd2 ba1.7k sqft2039 Grace Johns Cir, Murfreesboro, TN 37128Sold
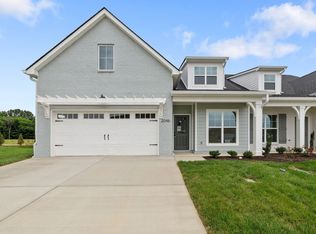
- $429,9003 bd2 ba1.8k sqft2033 Grace Johns Cir, Murfreesboro, TN 37128New Construction
- $399,9003 bd2 ba1.7k sqft2045 Grace Johns Cir, Murfreesboro, TN 37128Sold
- $424,9003 bd2 ba1.8k sqft2034 Grace Johns Cir, Murfreesboro, TN 37128Sold
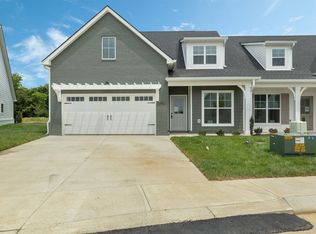
- $424,9003 bd2 ba1.8k sqft2040 Grace Johns Cir, Murfreesboro, TN 37128Sold
- $419,9003 bd2 ba1.8k sqft2046 Grace Johns Cir, Murfreesboro, TN 37128Sold
- $429,9003 bd2 ba1.8k sqft2058 Grace Johns Cir, Murfreesboro, TN 37128Sold
- $429,9003 bd2 ba1.8k sqft1962 Grace Johns Cir, Murfreesboro, TN 37128New Construction
Nearby schools
GreatSchools rating
- 5/10Cason Lane AcademyGrades: PK-6Distance: 1.1 mi
- NAWestbrooks - Woods AcademyGrades: 6-12Distance: 1.9 mi
- 6/10Riverdale High SchoolGrades: 9-12Distance: 1.5 mi
Schools provided by the listing agent
- Elementary: Cason Lane Academy
- Middle: Rockvale Middle School
- High: Rockvale High School
Source: RealTracs MLS as distributed by MLS GRID. This data may not be complete. We recommend contacting the local school district to confirm school assignments for this home.
Get a cash offer in 3 minutes
Find out how much your home could sell for in as little as 3 minutes with a no-obligation cash offer.
Estimated market value
$400,400
Get a cash offer in 3 minutes
Find out how much your home could sell for in as little as 3 minutes with a no-obligation cash offer.
Estimated market value
$400,400
- Tennessee
- Rutherford County
- Murfreesboro
- 37128
- 2028 Grace Johns Cir
Nearby cities
Nearby neighborhoods
Nearby zip codes
Other Murfreesboro Topics
