ONE LEVEL LIVING - ADAMS PLAN - Incentives like 5.49% fixed mortgage rate available if preferred lender is used. Discover the Adam & Taylor Cottages — thoughtfully designed one-level homes in Cottage section, perfect for downsizing without compromise. Offered in 2- and 3-bedroom plans, these cottages feature low-maintenance tile and granite finishes, doorless-entry walk-in showers for accessible living, and a two-car garage with a small, fenced yard for easy outdoor enjoyment. Certain select homes include bright sunrooms; others offer open or screened porches for relaxed morning coffee or evening gatherings. Set within a wellness-focused neighborhood, the community connects to Murfreesboro Greenway with walking trails right at your doorstep—ideal for daily strolls, socializing, and staying active. The Adam & Taylor designs blend practical accessibility, comfortable indoor-outdoor living, and a close-knit, active lifestyle. Schedule a visit to see which floor plan fits your next chapter. Pictures are from a different model, front elevation color may be different.
Under contract - showing
$429,900
2033 Grace Johns Cir, Murfreesboro, TN 37128
3beds
1,898sqft
:
Get pre-qualified$2,922/mo
Zero Lot Line, Residential
Built in 2025
-- sqft lot
$-- Zestimate®
$227/sqft
$295/mo HOA
What's special
Two-car garageOne-level homesBright sunrooms
- 176 days |
- 9 |
- 1 |
Zillow last checked:
Listing updated:
Listed by:
Lane Wommack 615-542-6261,
Benchmark Realty, LLC 615-809-2323
Source: RealTracs MLS as distributed by MLS GRID,MLS#: 3120192
Facts & features
Interior
Bedrooms & bathrooms
- Bedrooms: 3
- Bathrooms: 2
- Full bathrooms: 2
- Main level bedrooms: 3
Bedroom 1
- Features: Full Bath
- Level: Full Bath
- Area: 208 Square Feet
- Dimensions: 16x13
Bedroom 2
- Features: Extra Large Closet
- Level: Extra Large Closet
- Area: 143 Square Feet
- Dimensions: 11x13
Bedroom 3
- Features: Extra Large Closet
- Level: Extra Large Closet
Primary bathroom
- Features: Double Vanity
- Level: Double Vanity
Dining room
- Features: None
- Level: None
Kitchen
- Area: 160 Square Feet
- Dimensions: 10x16
Living room
- Features: Combination
- Level: Combination
- Area: 437 Square Feet
- Dimensions: 23x19
Other
- Features: Florida Room
- Level: Florida Room
- Area: 144 Square Feet
- Dimensions: 16x9
Heating
- Central
Cooling
- Central Air
Appliances
- Included: Dishwasher, Disposal, Microwave, Double Oven, Electric Oven, Cooktop
Features
- Kitchen Island
- Flooring: Wood, Tile
- Basement: None
Interior area
- Total structure area: 1,898
- Total interior livable area: 1,898 sqft
- Finished area above ground: 1,898
Property
Parking
- Total spaces: 2
- Parking features: Attached
- Attached garage spaces: 2
Features
- Levels: One
- Stories: 1
- Pool features: Association
Lot
- Features: Level
- Topography: Level
Details
- Special conditions: Standard
Construction
Type & style
- Home type: SingleFamily
- Property subtype: Zero Lot Line, Residential
Materials
- Hardboard Siding, Brick
- Roof: Shingle
Condition
- New construction: Yes
- Year built: 2025
Utilities & green energy
- Sewer: Public Sewer
- Water: Public
- Utilities for property: Water Available, Underground Utilities
Community & HOA
Community
- Subdivision: Hidden River Estates
HOA
- Has HOA: Yes
- Amenities included: Clubhouse, Fitness Center, Pool, Tennis Court(s), Underground Utilities, Trail(s)
- Services included: Maintenance Grounds, Insurance, Recreation Facilities, Trash
- HOA fee: $295 monthly
- Second HOA fee: $275 one time
Location
- Region: Murfreesboro
Financial & listing details
- Price per square foot: $227/sqft
- Annual tax amount: $1
- Date on market: 2/2/2026
- Date available: 12/06/2025
Estimated market value
Not available
Estimated sales range
Not available
Not available
Price history
| Date | Event | Price |
|---|---|---|
| 6/20/2026 | Contingent | $429,900$227/sqft |
Source:  RealTracs MLS as distributed by MLS GRID #3120192 Report a problem RealTracs MLS as distributed by MLS GRID #3120192 Report a problem | ||
| 3/14/2026 | Price change | $429,900+4.9%$227/sqft |
Source: RealTracs MLS as distributed by MLS GRID #3120192 Report a problem | ||
| 2/2/2026 | Listed for sale | $409,900-19.6%$216/sqft |
Source: RealTracs MLS as distributed by MLS GRID #3120192 Report a problem | ||
| 9/22/2024 | Listing removed | $509,900$269/sqft |
Source: RealTracs MLS as distributed by MLS GRID #2697653 Report a problem | ||
| 8/29/2024 | Listed for sale | $509,900$269/sqft |
Source: RealTracs MLS as distributed by MLS GRID #2697653 Report a problem | ||
Public tax history
Tax history is unavailable.
Monthly payment
Est. payment
Payment breakdown
Explore the cost of this home by adjusting the details. Changes won't be saved.Climate risks
Neighborhood: 37128
Nearby schools
GreatSchools rating
- 5/10Cason Lane AcademyGrades: PK-6Distance: 1.1 mi
- NAWestbrooks - Woods AcademyGrades: 6-12Distance: 1.9 mi
- 6/10Riverdale High SchoolGrades: 9-12Distance: 1.5 mi
Schools provided by the listing agent
- Elementary: Cason Lane Academy
- Middle: Rockvale Middle School
- High: Rockvale High School
Source: RealTracs MLS as distributed by MLS GRID. This data may not be complete. We recommend contacting the local school district to confirm school assignments for this home.
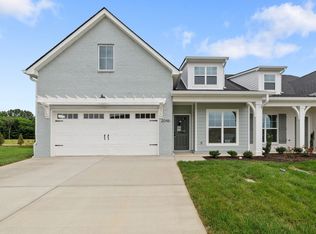
- $429,9003 bd2 ba1.7k sqft2039 Grace Johns Cir, Murfreesboro, TN 37128Sold
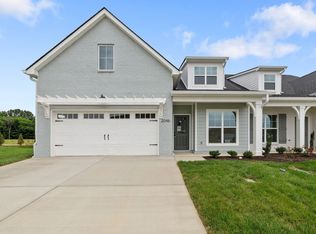
- $399,9003 bd2 ba1.7k sqft2045 Grace Johns Cir, Murfreesboro, TN 37128Sold
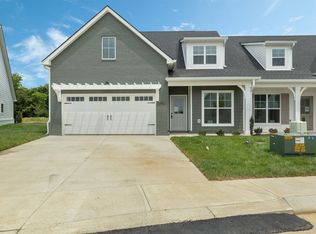
- $424,9003 bd2 ba1.8k sqft2034 Grace Johns Cir, Murfreesboro, TN 37128Sold
- $424,9003 bd2 ba1.8k sqft2040 Grace Johns Cir, Murfreesboro, TN 37128Sold
- $419,9003 bd2 ba1.8k sqft2046 Grace Johns Cir, Murfreesboro, TN 37128Sold
- $399,9002 bd2 ba1.6k sqft2028 Grace Johns Cir, Murfreesboro, TN 37128Sold
- $429,9003 bd2 ba1.8k sqft2058 Grace Johns Cir, Murfreesboro, TN 37128Sold
- $429,9003 bd2 ba1.8k sqft1962 Grace Johns Cir, Murfreesboro, TN 37128New Construction
A local agent can set up tours, give advice and negotiate with sellers.
A local lender can help you make sure your offer is ready when you are.
Similar homes
- $429,9003 bd2 ba1.9k sqft2035 Grace Johns Cir, Murfreesboro, TN 37128New Construction
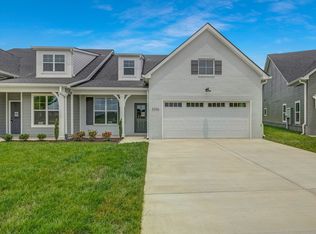
 MLS ID #3120094, Lane Wommack. RealTracs MLS as distributed by MLS GRID
 - $429,9003 bd2 ba1.8k sqft2023 Grace Johns Cir, Murfreesboro, TN 37128New Construction
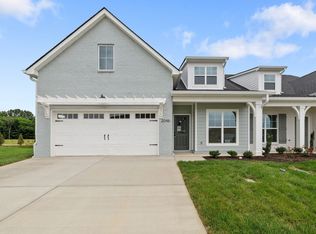 MLS ID #3210985, Lane Wommack. RealTracs MLS as distributed by MLS GRID
 - $429,9003 bd2 ba1.9k sqft2019 Grace Johns Cir, Murfreesboro, TN 37128New Construction
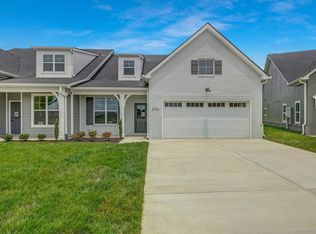 MLS ID #3210952, Lane Wommack. RealTracs MLS as distributed by MLS GRID
 - $424,9003 bd2 ba1.8k sqft3613 Shady Forest Dr, Murfreesboro, TN 37128For Sale
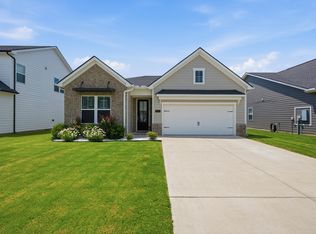 MLS ID #3262551, Chris Day. RealTracs MLS as distributed by MLS GRID
 - $439,0003 bd2 ba1.9k sqft2643 Goose Creek Ln, Murfreesboro, TN 37128For SaleMLS ID #3224893, Michelle Brown. RealTracs MLS as distributed by MLS GRID
- from $429,9003 bd3 ba1.7k sqftVine Plan, Hidden River Estates, Murfreesboro, TN 37128New ConstructionBA Homes
- $489,0004 bd4 ba2.7k sqft2943 Kellner Dr, Murfreesboro, TN 37128For SaleMLS ID #3305275, Shivan Zubair. RealTracs MLS as distributed by MLS GRID
- $405,0003 bd2 ba1.5k sqft3707 Mathewson Way, Murfreesboro, TN 37128For SaleMLS ID #3242784, Bud George. RealTracs MLS as distributed by MLS GRID
- $399,9002 bd2 ba1.6k sqft1960 Grace Johns Cir, Murfreesboro, TN 37128New ConstructionMLS ID #3184795, Lane Wommack. RealTracs MLS as distributed by MLS GRID
- $389,9003 bd3 ba1.8k sqft1327 Rebecca Johns Dr #V91, Murfreesboro, TN 37128New ConstructionMLS ID #3180894, Delena Marie Edington. RealTracs MLS as distributed by MLS GRID
- $409,9003 bd3 ba1.9k sqft1916 Gracie Bug Loop, Murfreesboro, TN 37128New ConstructionMLS ID #3047349, Lane Wommack. RealTracs MLS as distributed by MLS GRID
- $474,9003 bd3 ba2.4k sqft1932 Gracie Bug Loop, Murfreesboro, TN 37128New ConstructionMLS ID #3242571, Lane Wommack. RealTracs MLS as distributed by MLS GRID
- $409,9003 bd3 ba1.7k sqft3525 Madrid Way, Murfreesboro, TN 37129For SaleMLS ID #3262704, Sarah Evans. RealTracs MLS as distributed by MLS GRID
- $399,0003 bd3 ba1.9k sqft2615 Camrose Way, Murfreesboro, TN 37128For SaleMLS ID #3190160, Cathy Pennington. RealTracs MLS as distributed by MLS GRID
- $549,7753 bd3 ba2.7k sqft2507 Havenstone Ln Lot 89, Murfreesboro, TN 37128New ConstructionRealTracs MLS as distributed by MLS GRID
- $624,9004 bd3 ba2.3k sqft2107 Hideaway Ln, Murfreesboro, TN 37128For SaleMLS ID #3231453, James Colton Reid. RealTracs MLS as distributed by MLS GRID
- $445,0003 bd3 ba2.4k sqft3506 Pershing Dr, Murfreesboro, TN 37129For SaleMLS ID #3287916, Holly Stacey. RealTracs MLS as distributed by MLS GRID
- $479,9954 bd3 ba2.2k sqft2705 Wilkinson Pike #2, Murfreesboro, TN 37129New ConstructionRealTracs MLS as distributed by MLS GRID
- $439,9003 bd3 ba1.8k sqft3532 Magruder Dr, Murfreesboro, TN 37129For SaleMLS ID #3189866, Erin Kosko. RealTracs MLS as distributed by MLS GRID
- $470,0004 bd3 ba1.8k sqft812 Greenland Dr, Murfreesboro, TN 37130New ConstructionMLS ID #3221359, Stacy Knight. RealTracs MLS as distributed by MLS GRID
