Skip main navigation
Sold for $490,000
  • $490,000

    2028 N 55th St, Omaha, NE 68104

    3beds
    2,078sqft
    Single Family Residence
    Built in 1930
    7,405.2 Square Feet Lot
    $500,900 Zestimate®
    $236/sqft
    $2,552 Estimated rent

    Home value

    $500,900

    $461,000 - $546,000

    $2,552/mo

    Zestimate® history
    Loading
    Loading...

    Owner options

    List your home for rent

    $2,552/mo

    Rent Zestimate®

    Find your next renter with Zillow Rental Manager. Plus, with online applications, you can quickly screen prospective tenants – for free.

    Learn more

    $2,552/mo

    Rent Zestimate®

    Refinance and save

    $3,327/mo

    Est. payment

    Refinancing to a lower rate could help reduce your monthly payments and save thousands over the life of the loan.

    See today's rates

    $3,327/mo

    Est. payment

    Explore your selling options

    Work with a Zillow partner agent

    Leverage their expertise and Zillow's premium Showcase listings to get your home seen by more buyers.

    Get started

    List with your own agent

    Get your home in front of millions of buyers by listing it on Zillow.

    Learn how to do it

    Sell it yourself

    Take full control of how buyers see your home on Zillow by listing For Sale by Owner (FSBO).

    List your home

    What's special

    Refinished basementFully fenced-in lotNewer double-hung vinyl windowsState-of-the-art kitchenStunning limestone gas fireplaceSleek granite countertopsElegant under-cabinet lighting
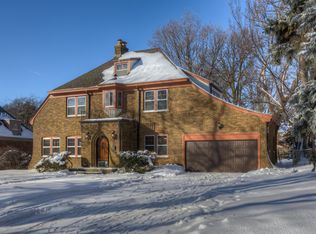
    Step into this ultra-modern and absolutely gorgeous home featuring a state-of-the-art kitchen complete with a butler's pantry, sleek granite countertops, and elegant under-cabinet lighting - perfect for both everyday living and upscale entertaining. The expansive living room is a true centerpiece, showcasing a stunning limestone gas fireplace with a detailed mantle, all complemented by original, ornate woodwork and moldings that reflect the timeless character. The refinished basement offers a spacious second living area and a luxurious marble 3/4 bath, ideal for guests or a private retreat. Enjoy energy efficiency and curb appeal with newer double-hung vinyl windows throughout the home. Situated on a fully fenced-in lot, this home provides privacy, charm, and room to grow. The large unfinished third story offers incredible potential - home office or studio. Don't miss the opportunity to own this one-of-a-kind property that blends historic elegance with modern luxury.

    Zillow last checked:

    Listing updated:

    Listed by:

    Luke Cavagnaro 402-619-7659,

    Better Homes and Gardens R.E.

    Bought with:

    Jason Birnstihl, 20060884

    BHHS Ambassador Real Estate

    Source: GPRMLS,MLS#: 22513949MLS Logo

    Facts & features

    Interior

    Bedrooms & bathrooms
    • Bedrooms: 3
    • Bathrooms: 2
    • Full bathrooms: 1
    • 3/4 bathrooms: 1
    Primary bedroom
    • Level: Second
    Bedroom 2
    • Level: Second
    Bedroom 3
    • Level: Second
    Basement
    • Area: 830
    Heating
    • Natural Gas, Forced Air
    Cooling
    • Central Air
    Appliances
    • Included: Range, Refrigerator, Washer, Dishwasher, Dryer, Microwave
    Features
    • Ceiling Fan(s), Formal Dining Room, Pantry
    • Windows: LL Daylight Windows
    • Basement: Daylight,Partially Finished
    • Number of fireplaces: 1
    • Fireplace features: Gas Log
    Interior area
    • Total structure area: 2,078
    • Total interior livable area: 2,078 sqft
    • Finished area above ground: 1,598
    • Finished area below ground: 480

    Property

    Parking
    • Total spaces: 1
    • Parking features: Attached
    • Attached garage spaces: 1
    Features
    • Levels: 2.5 Story
    • Patio & porch: Porch, Patio, Deck
    • Fencing: Chain Link,Full
    Lot
    • Size: 7,405 sqft
    • Dimensions: 56' x 130'
    • Features: Up to 1/4 Acre., City Lot
    Details
    • Parcel number: 0841490000

    Construction

    Type & style
    • Home type: SingleFamily
    • Property subtype: Single Family Residence
    Materials
    • Stucco, Brick/Other
    • Foundation: Block
    • Roof: Composition
    Condition
    • Not New and NOT a Model
    • New construction: No
    • Year built: 1930

    Utilities & green energy

    • Sewer: Public Sewer
    • Water: Public
    • Utilities for property: Cable Available

    Community & neighborhood

    Location
    • Region: Omaha
    • Subdivision: Country Club

    Other

    Other facts
    • Listing terms: VA Loan,FHA,Conventional,Cash
    • Ownership: Fee Simple

    Price history

    DateEventPrice
    7/10/2025Sold$490,000-4.9%$236/sqft
    Source: GPRMLS #22513949 Report a problem
    6/1/2025Pending sale$515,000$248/sqft
    Source: GPRMLS #22513949 Report a problem
    5/23/2025Listed for sale$515,000+48%$248/sqft
    Source: GPRMLS #22513949 Report a problem
    8/1/2019Sold$348,000-7.2%$167/sqft
    Source: GPRMLS #21910768 Report a problem
    5/30/2019Listed for sale$375,000+56.3%$180/sqft
    Source: Better Homes and Gardens R.E. #21910768 Report a problem
    7/8/2015Sold$240,000+2.1%$115/sqft
    Source: Public Record Report a problem
    5/15/2015Listed for sale$235,000+30.6%$113/sqft
    Source: Gold Coast Real Estate Report a problem
    10/23/2009Sold$180,000$87/sqft
    Source: Public Record Report a problem

    Public tax history

    YearProperty taxesTax assessment
    2025$6,294 +14.1%$376,400 +10.3%
    2024$5,516 -23.4%$341,100
    2023$7,197 +13.2%$341,100 +14.5%
    2022$6,357 +0.9%$297,800
    2021$6,303 +2.4%$297,800 +3.6%
    2020$6,153 +27.3%$287,400 +27.7%
    2019$4,834 +23.5%$225,100 +23.7%
    2018$3,913 +5.5%$182,000
    2017$3,708 $182,000 +5.3%
    2016$3,708 +1.4%$172,800
    2015$3,658 $172,800
    2014-- $172,800
    2013-- $172,800
    2012-- $172,800
    2011-- $172,800 +5.8%
    2009$3,351 $163,300
    2008-- $163,300
    2005-- $163,300 +19.9%
    2004-- $136,200

    Find assessor info on the county website

    Neighborhood: Benson

    Nearby schools

    GreatSchools rating
    Schools provided by the listing agent
    • Elementary: Rosehill
    • Middle: Monroe
    • High: Benson
    • District: Omaha

    Source: GPRMLS. This data may not be complete. We recommend contacting the local school district to confirm school assignments for this home.

    Get pre-qualified for a loan
    At Zillow Home Loans, we can pre-qualify you in as little as 5 minutes with no impact to your credit score.

    An equal housing lender. NMLS #10287.

    Sell for more on Zillow
    Get a Zillow Showcase℠ listing at no additional cost and you could sell for .
    $500,900
    2% more
    +$10,018
    With Zillow Showcase(estimated)
    $510,918