Like new 2023 modern townhouse showcasing clean design and elevated finishes throughout. Warm toned luxury vinyl plank flooring and crisp white cabinetry create a bright, minimalist backdrop, complemented by quartz countertops in the kitchen and all bathrooms. The open concept main level features tall ceilings and abundant natural light, flowing into a gourmet kitchen with upgraded stainless steel appliances, a large center island, and generous cabinet storage. The home offers four bedrooms and four bathrooms, including a spacious primary suite with a well appointed ensuite bath featuring double vanities, quartz surfaces, and ample storage. Designed for comfort and efficiency, the layout provides flexibility for guests, work-from-home needs, or multi-generational living. Enjoy the covered rear deck finished with stylish wood-look tile, ideal for relaxing or hosting while taking in southern mountain views. The property backs to open sightlines along quiet Federal Drive for enhanced privacy. Additional highlights include a large garage and low-maintenance construction for easy living. Conveniently located near shopping, dining, and entertainment, this move in ready home blends contemporary style with practical functionality.
Pending
Price cut: $40K (8/28)
$399,000
2028 Peridot Loop Hts, Colorado Springs, CO 80908
4beds
2,061sqft
Townhouse
Built in 2023
1,049 Square Feet Lot
$-- Zestimate®
$194/sqft
$246/mo HOA
What's special
- 174 days
- 141
- 5
Zillow last checked:
Listing updated:
Listed by:
Megan Dommer MRP 719-313-2131,
LIV Sotheby's International Realty CO Springs
Source: elevateMLS,MLS#: 3526453
Facts & features
Interior
Bedrooms & bathrooms
- Bedrooms: 4
- Bathrooms: 4
- Full bathrooms: 3
- 1/2 bathrooms: 1
Other
- Level: Upper
- Area: 168 Square Feet
- Dimensions: 14 x 12
Heating
- Forced Air
Cooling
- Central Air
Appliances
- Included: 220v in Kitchen, Dishwasher, Disposal, Dryer, Gas in Kitchen, Microwave, Range, Refrigerator, Washer
- Laundry: Upper Level
Features
- Great Room, See Prop Desc Remarks, High Speed Internet, Pantry
- Flooring: Carpet, Wood Laminate
- Windows: Window Coverings
- Has basement: No
- Has fireplace: No
- Fireplace features: None
- Common walls with other units/homes: 2+ Common Walls
Interior area
- Total structure area: 2,061
- Total interior livable area: 2,061 sqft
- Finished area above ground: 2,061
- Finished area below ground: 0
Video & virtual tour
Property
Parking
- Total spaces: 2
- Parking features: Attached, Paved Driveway
- Attached garage spaces: 2
Features
- Levels: Tri-Level
- Fencing: None
- Has view: Yes
- View description: Mountain(s)
Lot
- Size: 1,049 Square Feet
- Features: Level, Near Shopping Center, HOA Required $, No Landscaping
Details
- Parcel number: 6221301363
Construction
Type & style
- Home type: Townhouse
- Property subtype: Townhouse
- Attached to another structure: Yes
Materials
- Masonite, Stucco, Framed on Lot, Frame
- Foundation: Not Applicable
- Roof: Composite Shingle
Condition
- Existing Home
- New construction: No
- Year built: 2023
Details
- Builder name: Lokal Homes
Utilities & green energy
- Water: Municipal
- Utilities for property: Cable Available, Electricity Connected, Natural Gas Connected
Community & HOA
Community
- Features: Hiking or Biking Trails, Playground
HOA
- Has HOA: Yes
- Services included: Covenant Enforcement, Maintenance Grounds, Management, Snow Removal, Trash Removal
- HOA fee: $246 monthly
Location
- Region: Colorado Springs
Financial & listing details
- Price per square foot: $194/sqft
- Tax assessed value: $503,546
- Annual tax amount: $1,573
- Date on market: 4/16/2026
- Listing terms: Cash,Conventional,FHA,VA Loan
- Electric utility on property: Yes
Estimated market value
Not available
Estimated sales range
Not available
Not available
Price history
| Date | Event | Price |
|---|---|---|
| 9/10/2026 | Pending sale | $399,000$194/sqft |
Source:  REcolorado as distributed by MLS GRID #7139381 Report a problem REcolorado as distributed by MLS GRID #7139381 Report a problem | ||
| 9/10/2026 | Contingent | $399,000$194/sqft |
Source:  elevateMLS #3526453 Report a problem elevateMLS #3526453 Report a problem | ||
| 8/28/2026 | Price change | $399,000-9.1%$194/sqft |
Source: elevateMLS #3526453 Report a problem | ||
| 8/6/2026 | Price change | $439,000-2.4%$213/sqft |
Source: elevateMLS #3526453 Report a problem | ||
| 6/16/2026 | Price change | $450,000-3.8%$218/sqft |
Source: elevateMLS #3526453 Report a problem | ||
| 6/3/2026 | Price change | $468,000-1.5%$227/sqft |
Source: elevateMLS #3526453 Report a problem | ||
| 5/11/2026 | Price change | $475,000-3.1%$230/sqft |
Source: elevateMLS #3526453 Report a problem | ||
| 4/25/2026 | Price change | $490,000-2%$238/sqft |
Source: elevateMLS #3526453 Report a problem | ||
| 4/16/2026 | Listed for sale | $499,999-0.9%$243/sqft |
Source: REcolorado as distributed by MLS GRID #7139381 Report a problem | ||
| 5/6/2024 | Sold | $504,600$245/sqft |
Source: Public Record Report a problem | ||
Public tax history
| Year | Property taxes | Tax assessment |
|---|---|---|
| 2025 | $1,573 -59.2% | $35,500 +92.4% |
| 2024 | $3,860 +1727.2% | $18,450 +4.5% |
| 2023 | $211 | $17,660 +810.3% |
| 2022 | -- | $1,940 |
Find assessor info on the county website
Monthly payment
Est. payment
Payment breakdown
Explore the cost of this home by adjusting the details. Changes won't be saved.Climate risks
Neighborhood: Briargate
Nearby schools
Schools provided by the listing agent
- Elementary: Mountain View
- District: Academy-20
Source: elevateMLS. This data may not be complete. We recommend contacting the local school district to confirm school assignments for this home.
- $564,2204 bd4 ba2.2k sqft2032 Peridot Loop Hts, Colorado Springs, CO 80908Sold

- $524,9904 bd4 ba2.1k sqft2020 Peridot Loop Hts, Colorado Springs, CO 80908Sold
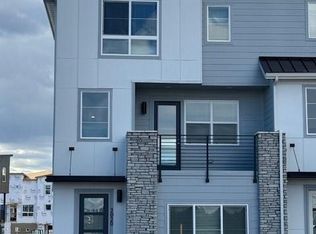
- $537,3203 bd3 ba2.2k sqft2036 Peridot Loop Hts, Colorado Springs, CO 80908Sold
- $494,9903 bd4 ba1.9k sqft2040 Peridot Loop Hts, Colorado Springs, CO 80908Sold
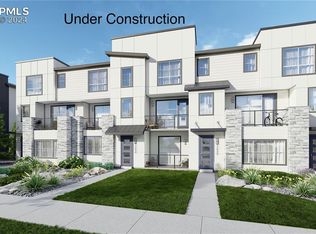
Similar homes
- $390,0003 bd3 ba2.2k sqft10816 Creede Creek Point, Colorado Springs, CO 80908For Sale

 MLS ID #8877459, Aimee Fletcher CLHMS GRI , Exp Realty LLC. elevateMLS
 - $414,9002 bd3 ba1.4k sqft6409 Alyssum Hts, Colorado Springs, CO 80924For Sale
 MLS ID #1685075, Caprice King, REMAX PROPERTIES. elevateMLS
 - $399,9003 bd3 ba1.4k sqft5039 Deviation Point, Colorado Springs, CO 80920For Sale
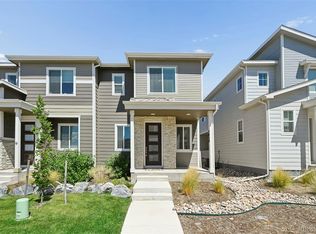
 MLS ID #8157669, Amber Brooks, The Cutting Edge. REcolorado as distributed by MLS GRID
 - $399,9003 bd3 ba1.5k sqft8219 Grey Bark Way, Colorado Springs, CO 80908For Sale
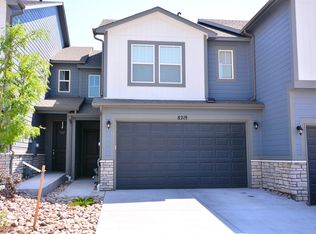 MLS ID #241713, Theodore Bachara, REMAX PROPERTIES. PAR
 - $340,0002 bd2 ba2.1k sqft6886 Los Reyes Cir, Colorado Springs, CO 80918For SaleMLS ID #1335316, Aimee Fletcher CLHMS GRI , Exp Realty LLC. elevateMLS
- $405,0003 bd3 ba1.5k sqft6157 Inman Vw, Colorado Springs, CO 80924For SaleMLS ID #1403464, Laurie Derickson, Exp Realty LLC. elevateMLS
- $419,9003 bd3 ba1.6k sqft8282 Grey Bark Way, Colorado Springs, CO 80908For SaleMLS ID #8942338, Courtney Wilson, RE/MAX Professionals. REcolorado as distributed by MLS GRID
- $448,5003 bd3 ba1.7k sqft10007 Vervain Vw, Colorado Springs, CO 80924For SaleMLS ID #7526788, Janelle Walston, Walston Group Real Estate, Inc. elevateMLS
- $465,0003 bd4 ba2.8k sqft1306 Promontory Bluff Vw, Colorado Springs, CO 80921For SaleMLS ID #4552643, Noah Sathre, HomeSmart. elevateMLS
- $358,5003 bd3 ba1.3k sqft5230 Mountain Vista Hts, Colorado Springs, CO 80924For SaleMLS ID #7292067, Derek Wagner, Keller Williams Premier Realty. elevateMLS
- $480,0004 bd3 ba2.2k sqft9104 Vanderwood Rd, Colorado Springs, CO 80908For SaleMLS ID #8154689, Calvin Tucker, Better Homes and Gardens Real Estate Kenney & Company. elevateMLS
- $385,0004 bd2 ba1.7k sqft1425 Northview Dr, Colorado Springs, CO 80909For SaleMLS ID #4367285, Trenton Stringari, Genesis Realty LLC. elevateMLS
- $370,0003 bd3 ba1.8k sqft6638 Bethesda Point #A, Colorado Springs, CO 80918For SaleMLS ID #6246418, Dean Weissman, The Platinum Group. elevateMLS
- $329,9003 bd3 ba1.3k sqft1534 York Rd, Colorado Springs, CO 80918For SaleMLS ID #9898274, Cynthia Debski, Exp Realty LLC. elevateMLS
- $470,0003 bd3 ba1.6k sqft7983 Dry Willow Way, Colorado Springs, CO 80908For SaleMLS ID #5075653, Laura Baxter, Homesmart Realty. elevateMLS
- $520,0004 bd4 ba1.9k sqft11325 Modern Meadow Loop, Colorado Springs, CO 80921For SaleMLS ID #7936568, Yolanda Kyle, Reid Realty, Inc. elevateMLS
- $375,0003 bd3 ba1.4k sqft16362 Rustlers Range Point, Monument, CO 80132For SaleMLS ID #2375817, Julie Wilks, Keller Williams Realty DTC LLC. elevateMLS
- $525,0005 bd4 ba2.8k sqft7815 Dry Willow Way, Colorado Springs, CO 80908For SaleMLS ID #5758790, Amy Kunce-Martinez, The Cutting Edge. elevateMLS
- $429,0004 bd3 ba1.7k sqft6201 Scottsbluff Dr, Colorado Springs, CO 80923For SaleMLS ID #9050875, Tory Hoefar, LIV Sotheby's International Realty CO Springs. elevateMLS
- $340,0004 bd4 ba1.9k sqft2220 E La Salle St #107, Colorado Springs, CO 80909New ConstructionMLS ID #4744532, Jared Rising, Better Homes and Gardens Real Estate Kenney & Company. elevateMLS
