Welcome to The Village of WestClay! Stately Brick Georgian Home with classic detailing. Right in the heart of The Village surrounded by mature trees and a short walk to Village Center. 4 Bedrooms, 3 1/2 Bathrooms, 3 Car Garage, on Basement, 4,158 SF. Open Kitchen and Great Room with fireplace and built-ins. Breakfast Nook, Formal Dining and Office/Den complete the main level. Upstairs, the Spacious Primary Bedroom features a raised ceiling, wall of built-ins, and large Walk-in Closet. The primary bath includes Double Vanities, Whirlpool Tub, and Separate Walk-in Shower. Two additional bedrooms, each with walk-in closets have access to hall bath with double vanity. The fourth bedroom is located in the finished basement with full bath. Basement has ample room for pool, ping pong, movie night, and exercise equipment along with a small unfinished area for storage. Enjoy the charming shops, restaurants, parks, trails, clubhouses, pools, tennis courts, exercise rooms, and lovely common grounds. Well Maintained One Owner Home with New A/C in 2020, New 2 Zoned Furnace in 2024. Sump Pump with Battery Back-up two years old. New Roof in 2018.
Sold
$905,000
2028 Rhettsbury St, Carmel, IN 46032
4beds
4,314sqft
Residential, Single Family Residence
Built in 2006
6,098 Square Feet Lot
$905,400 Zestimate®
$210/sqft
$4,287 Estimated rent
Home value
$905,400
$860,000 - $951,000
$4,287/mo
Zestimate® history
Owner options
List your home for rent
$4,287/mo
Rent Zestimate®
Find your next renter with Zillow Rental Manager. Plus, with online applications, you can quickly screen prospective tenants – for free.
$4,287/mo
Rent Zestimate®
Refinance and save
$4,689/mo
Est. payment
Refinancing to a lower rate could help reduce your monthly payments and save thousands over the life of the loan.
$4,689/mo
Est. payment
Explore your selling options
Work with a Zillow partner agent
Leverage their expertise and Zillow's premium Showcase listings to get your home seen by more buyers.
Get startedList with your own agent
Get your home in front of millions of buyers by listing it on Zillow.
Learn how to do itSell it yourself
Take full control of how buyers see your home on Zillow by listing For Sale by Owner (FSBO).
List your homeWhat's special
Formal diningBreakfast nookWhirlpool tubSurrounded by mature treesSeparate walk-in shower
Zillow last checked:
Listing updated:
Listed by:
Judy Berthold 317-507-0829,
Bellingrath Realty, LLC,
Donna Park,
Bellingrath Realty, LLC
Bought with:
Nicole Yunker
Berkshire Hathaway Home
Source: MIBOR as distributed by MLS GRID,MLS#: 22117976
Facts & features
Interior
Bedrooms & bathrooms
- Bedrooms: 4
- Bathrooms: 4
- Full bathrooms: 3
- 1/2 bathrooms: 1
- Main level bathrooms: 1
Bedroom 2
- Level: Upper
- Area: 144 Square Feet
- Dimensions: 12 x 12
Bedroom 3
- Level: Upper
- Area: 144 Square Feet
- Dimensions: 12 x 12
Bedroom 4
- Level: Basement
- Area: 144 Square Feet
- Dimensions: 12 x 12
Other
- Level: Upper
- Area: 316.8 Square Feet
- Dimensions: 16 x 19.8
Breakfast room
- Level: Main
- Area: 90 Square Feet
- Dimensions: 9 x 10
Dining room
- Level: Main
- Area: 144 Square Feet
- Dimensions: 12 x 12
Great room
- Level: Main
- Area: 316.8 Square Feet
- Dimensions: 16 x 19.8
Kitchen
- Level: Main
- Area: 192 Square Feet
- Dimensions: 12 x 16
Laundry
- Features: Tile-Ceramic
- Level: Main
- Area: 36 Square Feet
- Dimensions: 6 x 6
Library
- Level: Main
- Area: 144 Square Feet
- Dimensions: 12 x 12
Play room
- Level: Basement
- Area: 567 Square Feet
- Dimensions: 21 x 27
Heating
- Natural Gas
Cooling
- Central Air
Appliances
- Included: Gas Cooktop, Dishwasher, Dryer, Disposal, Gas Water Heater, Microwave, Oven, Double Oven, Refrigerator, Washer, Water Heater, Water Softener Owned
- Laundry: Main Level, Sink
Features
- Double Vanity, Built-in Features, Tray Ceiling(s), Kitchen Island, Entrance Foyer, Ceiling Fan(s), Pantry, Smart Thermostat, Walk-In Closet(s)
- Windows: WoodWorkStain/Painted
- Basement: Ceiling - 9+ feet,Finished
- Number of fireplaces: 1
- Fireplace features: Great Room
Interior area
- Total structure area: 4,314
- Total interior livable area: 4,314 sqft
- Finished area below ground: 1,486
Property
Parking
- Total spaces: 3
- Parking features: Attached
- Attached garage spaces: 3
- Details: Garage Parking Other(Finished Garage, Garage Door Opener, Keyless Entry, Service Door)
Features
- Levels: Three Or More
- Patio & porch: Covered, Patio, Screened
- Fencing: Fenced,Privacy
Lot
- Size: 6,098 Square Feet
- Features: Sidewalks, Storm Sewer, Street Lights, Suburb, Mature Trees
Details
- Parcel number: 290928012003000018
- Special conditions: None,Sales Disclosure On File
- Horse amenities: None
Construction
Type & style
- Home type: SingleFamily
- Architectural style: Georgian
- Property subtype: Residential, Single Family Residence
Materials
- Brick, Cement Siding
- Foundation: Concrete Perimeter
Condition
- New construction: No
- Year built: 2006
Details
- Builder name: Kent Shaffer
Utilities & green energy
- Water: Public
- Utilities for property: Electricity Connected, Sewer Connected, Water Connected
Community & HOA
Community
- Security: Security System, Security System Owned
- Subdivision: The Village Of Westclay
HOA
- Has HOA: Yes
- Amenities included: Clubhouse, Fitness Center, Insurance, Maintenance, Management, Meeting Room, Park, Party Room, Playground, Pool, Security, Tennis Court(s), Trail(s)
- Services included: Association Home Owners, Clubhouse, Exercise Room, Insurance, Maintenance, ParkPlayground, Management, Tennis Court(s), Walking Trails
- HOA fee: $184 monthly
- HOA phone: 317-574-1164
Location
- Region: Carmel
Financial & listing details
- Price per square foot: $210/sqft
- Tax assessed value: $751,800
- Annual tax amount: $8,252
- Date on market: 8/14/2026
- Cumulative days on market: 1 day
- Electric utility on property: Yes
Price history
| Date | Event | Price |
|---|---|---|
| 9/9/2026 | Sold | $905,000+1.1%$210/sqft |
Source:  MIBOR as distributed by MLS GRID #22117976 Report a problem MIBOR as distributed by MLS GRID #22117976 Report a problem | ||
| 8/15/2026 | Pending sale | $895,000$207/sqft |
Source: MIBOR as distributed by MLS GRID #22117976 Report a problem | ||
| 8/14/2026 | Listed for sale | $895,000+1279%$207/sqft |
Source: MIBOR as distributed by MLS GRID #22117976 Report a problem | ||
| 12/30/2003 | Sold | $64,900$15/sqft |
Source: MIBOR as distributed by MLS GRID #2113925 Report a problem | ||
Public tax history
| Year | Property taxes | Tax assessment |
|---|---|---|
| 2025 | $7,293 +12.3% | $751,800 +17.4% |
| 2024 | $6,492 +6.3% | $640,400 +9.5% |
| 2023 | $6,110 +12.4% | $584,700 +9.4% |
| 2022 | $5,436 -0.7% | $534,600 +11.4% |
| 2021 | $5,476 +3.6% | $480,000 -0.7% |
| 2020 | $5,284 +11.1% | $483,500 +3.6% |
| 2019 | $4,755 +0.2% | $466,700 +9.8% |
| 2018 | $4,744 +99.7% | $425,100 +0.2% |
| 2017 | $2,375 -49.1% | $424,100 -1.7% |
| 2016 | $4,664 -0.4% | $431,400 +0.7% |
| 2014 | $4,685 +1% | $428,600 +1% |
| 2013 | $4,637 -1% | $424,300 -1% |
| 2012 | $4,684 +7.6% | $428,500 +7.8% |
| 2011 | $4,352 -1.3% | $397,500 |
| 2010 | $4,410 -0.4% | $397,500 -12.3% |
| 2009 | $4,430 -28.8% | $453,100 -21.9% |
| 2007 | $6,223 +40.6% | $580,100 +58.5% |
| 2006 | $4,426 | $366,100 +60916.7% |
| 2005 | -- | $600 +100% |
| 2002 | $120 -14.8% | $300 +200% |
| 2001 | $141 | $100 |
Find assessor info on the county website
Neighborhood: 46032
Nearby homes
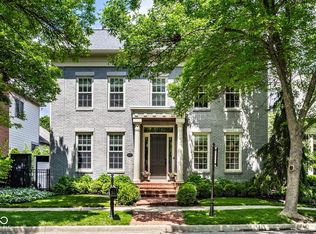
- $1,300,0005 bd5 ba4.8k sqft2022 Rhettsbury St, Carmel, IN 46032Sold
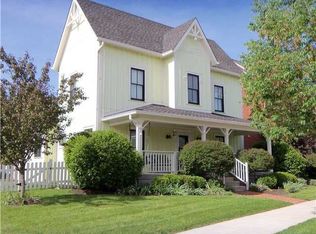
- $888,7005 bd4 ba4.1k sqft2034 Rhettsbury St, Carmel, IN 46032Off Market
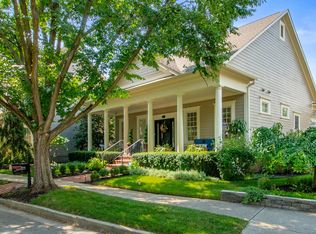
- $925,0003 bd4 ba3.6k sqft2016 Rhettsbury St, Carmel, IN 46032Sold
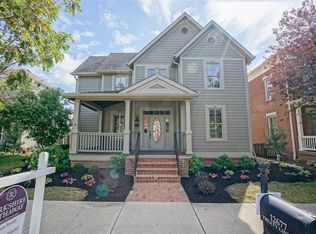
- $1,047,4005 bd4 ba4.1k sqft12677 Treaty Line St, Carmel, IN 46032Off Market
- $488,7003 bd3 ba2.2k sqft2073 Rhettsbury St, Carmel, IN 46032Off Market
- $850,0004 bd4 ba3.7k sqft12685 Treaty Line St, Carmel, IN 46032Off Market
- $486,4003 bd2 ba2.1k sqft2053 Rhettsbury St, Carmel, IN 46032Off Market
- $530,0003 bd3 ba2.8k sqft2063 Rhettsbury St, Carmel, IN 46032Sold
Nearby schools
GreatSchools rating
- 9/10Clay Center Elementary SchoolGrades: PK-5Distance: 1.4 mi
- 9/10Creekside Middle SchoolGrades: 6-8Distance: 1 mi
- 10/10Carmel High SchoolGrades: 9-12Distance: 4.3 mi
Schools provided by the listing agent
- Elementary: West Clay Elementary School
- Middle: Creekside Middle School
- High: Carmel High School
Source: MIBOR as distributed by MLS GRID. This data may not be complete. We recommend contacting the local school district to confirm school assignments for this home.
Get a cash offer in 3 minutes
Find out how much your home could sell for in as little as 3 minutes with a no-obligation cash offer.
Estimated market value
$905,400
Get a cash offer in 3 minutes
Find out how much your home could sell for in as little as 3 minutes with a no-obligation cash offer.
Estimated market value
$905,400
- Indiana
- Hamilton County
- Carmel
- 46032
- 2028 Rhettsbury St
