OPEN HOUSE SATURDAY - 10/17 - 2PM-4PM Come experience the magic that happens when you combine exceptional craftsmanship and custom, opulent finishes in this meticulously cared for and maintained residence nestled within Carmel's prestigious Village of WestClay. You will be charmed by the level of quality and attention to detail that is evident throughout. Crown molding, hardwood floors, premium appliances, custom built-in bookshelves, and an abundance of natural light create a bewitching atmosphere where classic sophistication meets everyday comfort. As twilight falls, professionally designed landscaping and lighting cast a glow upon the home, creating an almost picturesque moment from a storybook. The newer exterior paint, fence and masonry work adds to the already impressive curb appeal. You can rest assured knowing there is nothing spooky about a home with a newer HVAC system, water heater, integrated humidifier and a roof replaced in 2022. The expansive three-car garage offers exceptional functionality, high-quality epoxy flooring that delivers a polished, finished look and plenty of storage for all the skeletons in the closet. No detail has been overlooked, and no corners cut. This is a home that has been genuinely cherished, thoughtfully improved, and impeccably maintained by owners who take pride in preserving its beauty and quality. Set within one of Carmel's most distinguished communities, this spellbinding property offers a rare opportunity to enjoy refined living in a setting defined by charm, character, and enduring appeal.
Pending
$1,195,000
12677 Treaty Line St, Carmel, IN 46032
5beds
4,128sqft
Residential, Single Family Residence
Built in 2001
6,534 Square Feet Lot
$-- Zestimate®
$289/sqft
$204/mo HOA
What's special
- 12 days
- 1,483
- 88
Likely to sell faster than
Zillow last checked:
Listing updated:
Listed by:
Virginia Iozzo iozzoRealty@gmail.com,
Epique Inc
Source: MIBOR as distributed by MLS GRID,MLS#: 22130748
Facts & features
Interior
Bedrooms & bathrooms
- Bedrooms: 5
- Bathrooms: 4
- Full bathrooms: 3
- 1/2 bathrooms: 1
- Main level bathrooms: 2
- Main level bedrooms: 1
Primary bedroom
- Level: Main
- Area: 272 Square Feet
- Dimensions: 17x16
Bedroom 2
- Level: Upper
- Area: 182 Square Feet
- Dimensions: 14x13
Bedroom 3
- Level: Upper
- Area: 156 Square Feet
- Dimensions: 13x12
Bedroom 4
- Level: Basement
- Area: 208 Square Feet
- Dimensions: 16x13
Bedroom 5
- Level: Basement
- Area: 210 Square Feet
- Dimensions: 15x14
Breakfast room
- Level: Main
- Area: 143 Square Feet
- Dimensions: 13x11
Dining room
- Level: Main
- Area: 196 Square Feet
- Dimensions: 14x14
Great room
- Level: Main
- Area: 324 Square Feet
- Dimensions: 18x18
Kitchen
- Level: Main
- Area: 154 Square Feet
- Dimensions: 14x11
Laundry
- Features: Tile-Ceramic
- Level: Main
- Area: 72 Square Feet
- Dimensions: 09x08
Library
- Level: Main
- Area: 168 Square Feet
- Dimensions: 14x12
Play room
- Features: Tile-Ceramic
- Level: Basement
- Area: 396 Square Feet
- Dimensions: 22x18
Heating
- Forced Air, Natural Gas
Cooling
- Central Air
Appliances
- Included: Dishwasher, Dryer, Disposal, Humidifier, Microwave, Oven, Double Oven, Gas Oven, Range Hood, Refrigerator, Bar Fridge, Tankless Water Heater, Warming Drawer, Washer, Water Softener Owned
- Laundry: Main Level
Features
- Attic Access, Double Vanity, Breakfast Bar, Built-in Features, High Ceilings, Tray Ceiling(s), Kitchen Island, Ceiling Fan(s), High Speed Internet, Wired for Data, Pantry, Walk-In Closet(s), Wet Bar
- Windows: Wood Work Painted
- Basement: Daylight,Egress Window(s)
- Attic: Access Only
- Number of fireplaces: 1
- Fireplace features: Gas Log, Great Room
Interior area
- Total structure area: 4,128
- Total interior livable area: 4,128 sqft
- Finished area below ground: 1,129
Property
Parking
- Total spaces: 3
- Parking features: Attached
- Attached garage spaces: 3
- Details: Garage Parking Other(Garage Door Opener, Keyless Entry)
Features
- Levels: Two
- Stories: 2
- Patio & porch: Covered, Screened
- Exterior features: Lighting
Lot
- Size: 6,534 Square Feet
- Features: Sidewalks, Street Lights, Mature Trees, Trees-Small (Under 20 Ft)
Details
- Parcel number: 290928014002000018
- Other equipment: Radon System
- Horse amenities: None
Construction
Type & style
- Home type: SingleFamily
- Architectural style: Craftsman,Traditional
- Property subtype: Residential, Single Family Residence
Materials
- Cement Siding
- Foundation: Concrete Perimeter
Condition
- New construction: No
- Year built: 2001
Utilities & green energy
- Water: Public
Community & HOA
Community
- Subdivision: The Village Of Westclay
HOA
- Has HOA: Yes
- Amenities included: Clubhouse, Fitness Center, Jogging Path, Maintenance Grounds, Management, Meeting Room, Park, Playground, Pool, Snow Removal, Tennis Court(s), Trail(s)
- Services included: Association Home Owners, Clubhouse, Entrance Common, Exercise Room, Insurance, Maintenance, Nature Area, ParkPlayground, Management, Snow Removal, Tennis Court(s), Walking Trails
- HOA fee: $612 quarterly
- HOA phone: 317-574-1164
Location
- Region: Carmel
Financial & listing details
- Price per square foot: $289/sqft
- Tax assessed value: $924,700
- Annual tax amount: $10,244
- Date on market: 10/15/2026
- Cumulative days on market: 11 days
Estimated market value
Not available
Estimated sales range
Not available
Not available
Price history
| Date | Event | Price |
|---|---|---|
| 10/20/2026 | Pending sale | $1,195,000$289/sqft |
Source:  MIBOR as distributed by MLS GRID #22130748 Report a problem | ||
| 10/15/2026 | Listed for sale | $1,195,000+107.6%$289/sqft |
Source: MIBOR as distributed by MLS GRID #22130748 Report a problem | ||
| 10/20/2017 | Sold | $575,500-1.6%$139/sqft |
Source: MIBOR as distributed by MLS GRID #21500448 Report a problem | ||
| 10/9/2017 | Pending sale | $585,000$142/sqft |
Source: Berkshire Hathaway Home #21500448 Report a problem | ||
| 7/22/2017 | Listed for sale | $585,000+51.4%$142/sqft |
Source: Berkshire Hathaway Home #21500448 Report a problem | ||
| 12/29/2016 | Sold | $386,400-10.1%$94/sqft |
Source: MIBOR as distributed by MLS GRID #21439380 Report a problem | ||
| 12/21/2016 | Pending sale | $429,900$104/sqft |
Source: Homepath #21439380 Report a problem | ||
| 11/10/2016 | Price change | $429,900-4.4%$104/sqft |
Source: RE/MAX AT THE CROSSING (INDIANAPOLIS) #21439380 Report a problem | ||
| 10/21/2016 | Price change | $449,900-4.3%$109/sqft |
Source: RE/MAX AT THE CROSSING (INDIANAPOLIS) #21439380 Report a problem | ||
| 9/30/2016 | Price change | $469,900-2.5%$114/sqft |
Source: RE/MAX AT THE CROSSING (INDIANAPOLIS) #21439380 Report a problem | ||
| 8/31/2016 | Listed for sale | $481,900+12.1%$117/sqft |
Source: RE/MAX AT THE CROSSING (INDIANAPOLIS) #21439380 Report a problem | ||
| 6/27/2016 | Listing removed | $429,900$104/sqft |
Source: RE/MAX At The Crossing #21405937 Report a problem | ||
| 5/24/2016 | Listed for sale | $429,900-7.1%$104/sqft |
Source: RE/MAX AT THE CROSSING (INDIANAPOLIS) #21405937 Report a problem | ||
| 3/23/2016 | Listing removed | $462,900$112/sqft |
Source: RE/MAX At The Crossing #21405937 Report a problem | ||
| 3/22/2016 | Listed for sale | $462,900+9.7%$112/sqft |
Source: Homepath Report a problem | ||
| 11/10/2015 | Sold | $422,123-4%$102/sqft |
Source: Public Record Report a problem | ||
| 9/16/2014 | Listing removed | $439,900$107/sqft |
Source: CENTURY 21 Diversified Realty #21305629 Report a problem | ||
| 8/19/2014 | Price change | $439,900-2.2%$107/sqft |
Source: CENTURY 21 Diversified Realty #21305629 Report a problem | ||
| 7/30/2014 | Listed for sale | $449,900-1.1%$109/sqft |
Source: CENTURY 21 Diversified Realty #21305629 Report a problem | ||
| 12/11/2012 | Listing removed | $455,000$110/sqft |
Source: F.C. Tucker Company, Inc. #21168095 Report a problem | ||
| 10/17/2012 | Listed for sale | $455,000-4.2%$110/sqft |
Source: F.C. Tucker Company, Inc. #21168095 Report a problem | ||
| 6/18/2011 | Price change | $475,000-1%$115/sqft |
Source: F. C. Tucker Company, Inc #21100193 Report a problem | ||
| 4/7/2011 | Price change | $480,000-1%$116/sqft |
Source: F. C. Tucker Company, Inc #21100193 Report a problem | ||
| 1/5/2011 | Listed for sale | $485,000+2.1%$117/sqft |
Source: F. C. Tucker Company, Inc #21100193 Report a problem | ||
| 6/5/2008 | Listing removed | $475,000$115/sqft |
Source: Century 21 #2806635 Report a problem | ||
| 4/5/2008 | Listed for sale | $475,000$115/sqft |
Source: Century 21 #2806635 Report a problem | ||
Public tax history
| Year | Property taxes | Tax assessment |
|---|---|---|
| 2025 | $8,893 +11.1% | $924,700 +19% |
| 2024 | $8,005 +17.4% | $776,900 +10.2% |
| 2023 | $6,818 +12.5% | $705,300 +18.2% |
| 2022 | $6,061 -0.8% | $596,500 +11.5% |
| 2021 | $6,110 +19.5% | $535,100 -0.8% |
| 2020 | $5,113 +10.9% | $539,400 +19.2% |
| 2019 | $4,610 +0.2% | $452,400 +9.6% |
| 2018 | $4,599 -4% | $412,700 +0.2% |
| 2017 | $4,792 -44.1% | $411,700 -1.7% |
| 2016 | $8,576 +6.3% | $419,000 +0.9% |
| 2014 | $8,070 +79.7% | $415,400 +0.9% |
| 2013 | $4,491 -1.1% | $411,500 -1.1% |
| 2012 | $4,542 +7.2% | $416,100 +5.9% |
| 2011 | $4,237 -2.6% | $392,800 |
| 2010 | $4,352 -43.1% | $392,800 -12.1% |
| 2009 | $7,643 +40.9% | $447,100 -13.1% |
| 2007 | $5,426 -0.7% | $514,500 +15.8% |
| 2006 | $5,464 | $444,400 +37.3% |
| 2005 | -- | $323,700 |
Find assessor info on the county website
Monthly payment
Est. payment
Payment breakdown
Explore the cost of this home by adjusting the details. Changes won't be saved.Climate risks
Neighborhood: 46032
Nearby schools
Schools provided by the listing agent
- Middle: Creekside Middle School
- High: Carmel High School
Source: MIBOR as distributed by MLS GRID. This data may not be complete. We recommend contacting the local school district to confirm school assignments for this home.

Similar homes
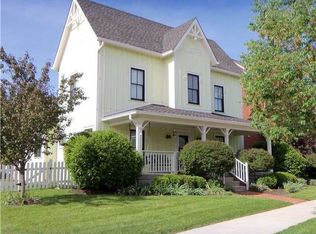
- $919,0005 bd4 ba4.8k sqft12448 Glendurgan Dr, Carmel, IN 46032Active
 MLS ID #22113401, Angel Dean, F.C. Tucker Company. MIBOR as distributed by MLS GRID
- $1,175,0004 bd5 ba4.3k sqft14004 Grannan Ln, Carmel, IN 46074Active
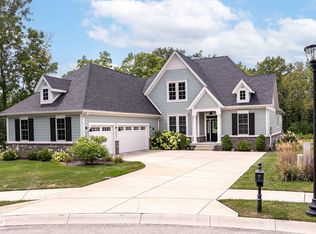 MLS ID #22116215, Jeffrey Cummings, RE/MAX Complete. MIBOR as distributed by MLS GRID
- $1,150,0005 bd5 ba5k sqft806 Racetime Rd, Westfield, IN 46074Active
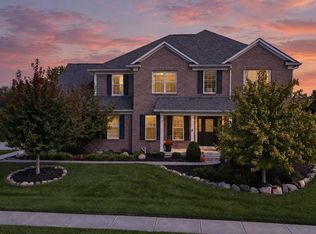 MLS ID #22129817, Zeida Suljkanovic, Berkshire Hathaway Home. MIBOR as distributed by MLS GRID
- $975,0005 bd5 ba5.2k sqft4824 S Cobblestone Dr, Zionsville, IN 46077Active
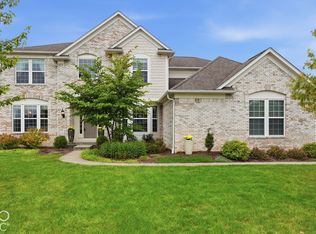 MLS ID #22132093, Mary Boustani, Keller Williams Indy Metro NE. MIBOR as distributed by MLS GRID
