Skip main navigation
Sold
  • Listed by: Redfin • James Edwards
    Bought with: BHHS Bayside Realty
    $635,000

    2028 S 15th Street, Mount Vernon, WA 98274

    4beds
    2,060sqft
    Single Family Residence
    Built in 2000
    7,405 Square Feet Lot
    $635,000 Zestimate®
    $308/sqft
    $3,341 Estimated rent

    Home value

    $635,000

    $603,000 - $667,000

    $3,341/mo

    Zestimate® history
    Loading
    Loading...

    Owner options

    List your home for rent

    $3,341/mo

    Rent Zestimate®

    Find your next renter with Zillow Rental Manager. Plus, with online applications, you can quickly screen prospective tenants – for free.

    Learn more

    $3,341/mo

    Rent Zestimate®

    Refinance and save

    $3,793/mo

    Est. payment

    Refinancing to a lower rate could help reduce your monthly payments and save thousands over the life of the loan.

    See today's rates

    $3,793/mo

    Est. payment

    Explore your selling options

    Work with a Zillow partner agent

    Leverage their expertise and Zillow's premium Showcase listings to get your home seen by more buyers.

    Get started

    List with your own agent

    Get your home in front of millions of buyers by listing it on Zillow.

    Learn how to do it

    Sell it yourself

    Take full control of how buyers see your home on Zillow by listing For Sale by Owner (FSBO).

    List your home

    What's special

    Rear patioSitting areaSpacious kitchenCeiling fansLarge granite countertop islandFully updated bathroomBreakfast nook

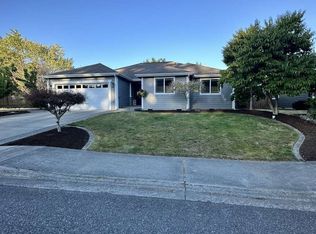
    Welcome home to this beautiful centrally located desirable Mount Vernon neighborhood. With a bedroom/office downstairs next to the tiled entrance. The home opens up into the vaulted ceiling living room w/ gas fireplace. Entertain your guests w/ your formal dining area. The spacious kitchen w/ large granite countertop island has plenty of cabinet storage. The shared space of the kitchen, family room & breakfast nook. Upstairs are the bedrooms & laundry space. The super-sized primary bdrm has 2 walk-in closets, ceiling fans, sitting area, fully updated bathroom w/ sitting bathtub. Secondary bdrms are spacious w/ their own closets, ceiling fans & plenty of light. The rear patio is perfect for BBQs & your summer evenings. Come & see this gem!

    This property is off market, which means it's not currently listed for sale or rent on Zillow. This may be different from what's available on other websites or public sources.

    Zillow last checked:

    Listing updated:

    Listed by:

    James Edwards,

    Redfin

    Bought with:

    Chris Farkas, 24115

    BHHS Bayside Realty

    Source: NWMLS as distributed by MLS GRID,MLS#: 2128363MLS Logo

    Facts & features

    Interior

    Bedrooms & bathrooms
    • Bedrooms: 4
    • Bathrooms: 3
    • Full bathrooms: 2
    • 1/2 bathrooms: 1
    • Main level bedrooms: 1
    Primary bedroom
    • Level: Second
    Bedroom
    • Level: Main
    Bedroom
    • Level: Second
    Bedroom
    • Level: Second
    Bathroom full
    • Level: Second
    Bathroom full
    • Level: Second
    Other
    • Level: Main
    Bonus room
    • Level: Main
    Dining room
    • Level: Main
    Entry hall
    • Level: Main
    Kitchen with eating space
    • Level: Main
    Living room
    • Level: Main
    Heating
    • Forced Air, Electric, Natural Gas
    Cooling
    • None
    Appliances
    • Included: Dishwasher_, Dryer, Microwave_, Refrigerator_, StoveRange_, Washer, Dishwasher, Microwave, Refrigerator, StoveRange
    Features
    • Bath Off Primary, Dining Room
    • Flooring: Ceramic Tile, Vinyl, Carpet
    • Windows: Double Pane/Storm Window
    • Basement: None
    • Has fireplace: No
    • Fireplace features: Gas
    Interior area
    • Total structure area: 2,060
    • Total interior livable area: 2,060 sqft

    Property

    Parking
    • Total spaces: 1
    • Parking features: Attached Garage
    • Attached garage spaces: 1
    Features
    • Levels: Two
    • Stories: 2
    • Entry location: Main
    • Patio & porch: Ceramic Tile, Wall to Wall Carpet, Bath Off Primary, Double Pane/Storm Window, Dining Room, Vaulted Ceiling(s), Walk-In Closet(s)
    • Has view: Yes
    • View description: Territorial
    Lot
    • Size: 7,405 Square Feet
    • Features: Curbs, Paved, Sidewalk, Fenced-Fully, Patio
    • Topography: Level
    Details
    • Parcel number: P113152
    • Special conditions: Standard

    Construction

    Type & style
    • Home type: SingleFamily
    • Property subtype: Single Family Residence
    Materials
    • Cement/Concrete
    • Foundation: Poured Concrete
    • Roof: Composition
    Condition
    • Year built: 2000

    Utilities & green energy

    • Electric: Company: Puget Sound Energy
    • Sewer: Sewer Connected, Company: CIty of Mount Vernon
    • Water: Public, Company: Skagit PUD
    • Utilities for property: Comcast

    Community & HOA

    Community
    • Features: CCRs
    • Subdivision: Mount Vernon
    Location
    • Region: Mount Vernon

    Financial & listing details

    • Price per square foot: $308/sqft
    • Tax assessed value: $563,600
    • Annual tax amount: $5,185
    • Date on market: 7/10/2023
    • Cumulative days on market: 991 days
    • Listing terms: Conventional,FHA,VA Loan
    • Inclusions: Dishwasher, Dryer, Microwave, Refrigerator, StoveRange, Washer

    Price history

    DateEventPrice
    7/13/2023Sold$590,000+0.9%$286/sqft
    Source: NWMLS as distributed by MLS GRID #2128363 Report a problem
    6/20/2023Pending sale$585,000$284/sqft
    Source: NWMLS as distributed by MLS GRID #NWM2128363 Report a problem
    6/16/2023Listed for sale$585,000+67.1%$284/sqft
    Source: NWMLS as distributed by MLS GRID #NWM2128363 Report a problem
    2/12/2018Sold$350,000+4.5%$170/sqft
    Source: NWMLS as distributed by MLS GRID #1234146 Report a problem
    2/1/2018Pending sale$335,000$163/sqft
    Source: Bellingham #1234146 Report a problem
    1/18/2018Listed for sale$335,000+67.5%$163/sqft
    Source: Bellingham #1234146 Report a problem
    9/7/2012Listing removed$200,000-11.1%$97/sqft
    Source: Keller Williams - Bellingham #270988 Report a problem
    1/19/2012Sold$224,900-2.2%$109/sqft
    Source: NWMLS as distributed by MLS GRID #279999 Report a problem
    9/26/2011Sold$230,000+15%$112/sqft
    Source: Public Record Report a problem
    9/6/2011Price change$200,000-18.4%$97/sqft
    Source: Keller Williams Western Realty #270988 Report a problem
    7/2/2011Price change$245,000+2.1%$119/sqft
    Source: Windermere Real Estate/Skagit Valley #189960 Report a problem
    3/5/2011Listed for sale$239,950$116/sqft
    Source: Windermere Real Estate/Skagit Valley #189960 Report a problem

    Public tax history

    YearProperty taxesTax assessment
    2024$5,966 +8.2%$563,600 +4.5%
    2023$5,513 +6.3%$539,100 +7.7%
    2022$5,185 $500,500 +17.6%
    2021-- $425,700 +12.5%
    2020$4,597 +29%$378,500 +6.8%
    2019$3,563 -20.9%$354,400 +13.9%
    2018$4,503 +13.5%$311,200 +2.8%
    2017$3,969 +16.5%$302,700 +12.5%
    2016$3,407 +5.6%$269,100 +17.6%
    2015$3,227 +0.5%$228,800 +9.6%
    2013$3,211 $208,800
    2012$3,211 -0.3%$208,800 -5.2%
    2011$3,222 $220,200 -11.5%
    2010$3,222 +3.4%$248,800 -9.6%
    2009$3,116 +4.9%$275,100
    2008$2,970 $275,100
    2007$2,970 +6.6%$275,100 +34.9%
    2003$2,786 -1.1%$204,000
    2002$2,816 +2.3%$204,000
    2001$2,752 +4.2%$204,000 +3%
    2000$2,641 $198,000
    Find assessor info on the county website

    Neighborhood: 98274

    Nearby schools

    GreatSchools rating
    Get pre-qualified for a loan
    At Zillow Home Loans, we can pre-qualify you in as little as 5 minutes with no impact to your credit score.

    An equal housing lender. NMLS #10287.